A coveted private wraparound backyard is a rare find in Aliso Viejo condo living, and this charming two-story end-unit home delivers just that. With plenty of room for outdoor dining, entertaining, gardening, or simply relaxing, the yard feels like a true extension of the living space. An established edible garden adds even more character with 2 lemon trees, 2 orange trees, blackberries, strawberries, and artichokes. Inside, this 2-bedroom, 2.5-bath home offers 1,302 sq ft of living space with beautiful wood floors and an abundance of natural light. The living room features dramatic two-story ceilings and a cozy fireplace, creating an open and inviting space. Just off the living room is a versatile den or home office with a sliding glass door leading directly to the private backyard. A separate dining area is conveniently located off the kitchen, which features upgraded cabinetry, new stainless steel appliances, and direct access to the attached one-car garage. Upstairs, both bedrooms feature new carpet, while the spacious primary suite offers high ceilings, a large closet with custom organizers, and a beautifully updated primary shower. The home has also been recently repainted throughout and features a newer heating and air conditioning system. A short walk through the community park leads to outstanding Glenwood Village amenities, including a swimming pool, jacuzzi, tennis and pickleball courts, fitness center, tot lot, and spacious community center. Ideally located just minutes from Aliso Viejo Town Center, walking, biking and hiking trails, beautiful parks, and award-winning schools, this home offers a rare combination of outdoor space, privacy, and convenience in one of Orange County’s most desirable communities.
For sale
Listed by: First Team Real Estate • Jacqueline Screeton • Contact: 949-395-4732
$825,000
16 Pineoak, Aliso Viejo, CA 92656
2beds
1,302sqft
Condominium
Built in 1987
-- sqft lot
$824,900 Zestimate®
$634/sqft
$521/mo HOA
What's special
- 34 days
- 240
- 10
Likely to sell faster than
Zillow last checked:
Listing updated:
Listed by:
Jacqueline Screeton DRE #01858560 949-395-4732,
First Team Real Estate
Source: CRMLS,MLS#: LG26161874 Originating MLS: California Regional MLS
Originating MLS: California Regional MLSFacts & features
Interior
Bedrooms & bathrooms
- Bedrooms: 2
- Bathrooms: 3
- Full bathrooms: 2
- 1/2 bathrooms: 1
- Main level bathrooms: 1
Rooms
- Room types: Bedroom, Den, Kitchen, Living Room, Primary Bathroom, Primary Bedroom, Dining Room
Bedroom
- Features: All Bedrooms Up
Bathroom
- Features: Bathroom Exhaust Fan, Low Flow Plumbing Fixtures, Separate Shower, Tub Shower, Upgraded, Walk-In Shower
Kitchen
- Features: Remodeled, Updated Kitchen
Heating
- Central
Cooling
- Central Air
Appliances
- Included: Dishwasher, Electric Oven, Electric Range, Disposal, Microwave
- Laundry: Washer Hookup, Electric Dryer Hookup, Gas Dryer Hookup, Inside, Laundry Closet, In Kitchen
Features
- Cathedral Ceiling(s), Separate/Formal Dining Room, High Ceilings, Unfurnished, All Bedrooms Up
- Flooring: Carpet, Wood
- Doors: Sliding Doors
- Windows: Double Pane Windows, Screens
- Has fireplace: Yes
- Fireplace features: Living Room
- Common walls with other units/homes: 1 Common Wall
Interior area
- Total interior livable area: 1,302 sqft
Property
Parking
- Total spaces: 1
- Parking features: Direct Access, Door-Single, Garage Faces Front, Garage
- Attached garage spaces: 1
Accessibility
- Accessibility features: None
Features
- Levels: Two
- Stories: 2
- Entry location: 1
- Exterior features: Rain Gutters
- Pool features: Association
- Has spa: Yes
- Spa features: Association
- Fencing: Excellent Condition,Vinyl
- Has view: Yes
- View description: Neighborhood, Trees/Woods
Lot
- Size: 3.18 Acres
- Features: Back Yard, Sprinklers In Rear, Lawn, Landscaped, Level, Near Park, Sprinkler System, Street Level, Yard
Details
- Parcel number: 93925419
- Special conditions: Standard
Construction
Type & style
- Home type: Condo
- Architectural style: Traditional
- Property subtype: Condominium
- Attached to another structure: Yes
Materials
- Foundation: Slab
- Roof: Composition
Condition
- Updated/Remodeled
- New construction: No
- Year built: 1987
Details
- Builder model: D
- Builder name: Mission Viejo Company
Utilities & green energy
- Electric: Electricity - On Property
- Sewer: Public Sewer
- Water: Public
- Utilities for property: Cable Connected, Electricity Connected, Natural Gas Connected, Sewer Connected, Water Connected
Community & HOA
Community
- Features: Gutter(s), Street Lights, Suburban, Park
- Security: Carbon Monoxide Detector(s), Smoke Detector(s)
- Subdivision: Glenwood Village (Gv)
HOA
- Has HOA: Yes
- Amenities included: Clubhouse, Fitness Center, Management, Pickleball, Pool, Pets Allowed, Spa/Hot Tub, Tennis Court(s)
- HOA fee: $480 monthly
- HOA name: Glenwood Village
- HOA phone: 949-267-3570
- Second HOA fee: $122 quarterly
- Second HOA name: Avca
- Second HOA phone: 949-535-4533
Location
- Region: Aliso Viejo
Financial & listing details
- Price per square foot: $634/sqft
- Date on market: 8/7/2026
- Cumulative days on market: 34 days
- Listing terms: Cash,Conventional,1031 Exchange
- Exclusions: Fridge and Washer/Dryer, Ceiling Fan in Secondary Bedroom
- Road surface type: Paved
Estimated market value
$824,900
$784,000 - $866,000
$3,821/mo
Price history
| Date | Event | Price |
|---|---|---|
| 9/10/2026 | Listed for sale | $825,000$634/sqft |
Source:  CRMLS #LG26161874 Report a problem CRMLS #LG26161874 Report a problem | ||
| 9/9/2026 | Contingent | $825,000$634/sqft |
Source: CRMLS #LG26161874 Report a problem | ||
| 9/6/2026 | Listed for sale | $825,000$634/sqft |
Source: CRMLS #LG26161874 Report a problem | ||
| 8/19/2026 | Contingent | $825,000$634/sqft |
Source: CRMLS #LG26161874 Report a problem | ||
| 8/7/2026 | Listed for sale | $825,000+22.2%$634/sqft |
Source: CRMLS #LG26161874 Report a problem | ||
| 1/13/2022 | Listing removed | -- |
Source:  RE/MAX International Report a problem RE/MAX International Report a problem | ||
| 12/9/2021 | Pending sale | $675,000$518/sqft |
Source: RE/MAX International #OC21247960 Report a problem | ||
| 12/9/2021 | Contingent | $675,000$518/sqft |
Source: CRMLS #OC21247960 Report a problem | ||
| 12/3/2021 | Listed for sale | $675,000$518/sqft |
Source: CRMLS #OC21247960 Report a problem | ||
Public tax history
Tax history is unavailable.
Monthly payment
Est. payment
Payment breakdown
Explore the cost of this home by adjusting the details. Changes won't be saved.Climate risks
Neighborhood: 92656
Nearby schools
Schools provided by the listing agent
- Elementary: Oak Grove
- Middle: Aliso Viejo
- High: Aliso Niguel
Source: CRMLS. This data may not be complete. We recommend contacting the local school district to confirm school assignments for this home.
Similar homes
- $700,0002 bd2 ba1k sqft21 Cambria Ln, Aliso Viejo, CA 92656For Sale
 MLS ID #WS26175959, Sharon Tsukamoto, Mark III Properties. CRMLS
 - $925,0002 bd3 ba1.4k sqft69 Conch Reef, Aliso Viejo, CA 92656For Sale
 MLS ID #OC26057364, Sandy French, Keller Williams OC Coastal Realty. CRMLS
 - $675,0002 bd3 ba1.2k sqft24393 Hillsdale Ave #18, Laguna Hills, CA 92653For Sale
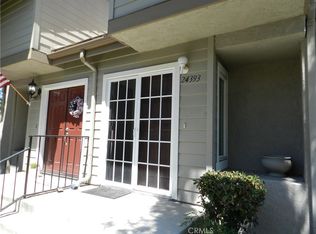 MLS ID #TR26183147, Jesus Lopez, Goldland Pro Realty. CRMLS
 - $899,0002 bd2 ba1.4k sqft3296 San Amadeo Unit B, Laguna Woods, CA 92637For Sale
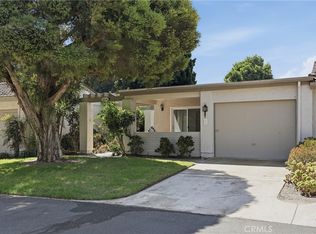 MLS ID #OC26173926, Cheryl Newton, Berkshire Hathaway HomeService. CRMLS
Local buyer's agents are ready to help
