Unlock the best of what 55+ living has to offer with this charming and tasteful ranch-style home located in Monroe's Greenbriar at Whittingham gated community. Nestled in a quiet cul-de-sac, this 2 bedroom, 2 bathroom, Manchester model boasts a generous 1,996 sqft of living space. Step in and you're greeted by a warm and inviting atmosphere complemented by the abundant natural light entering through the two living room skylight windows. This lovely home features two generously sized bedrooms, including a spacious master suite with an expansive walk-in closet and ensuite bathroom complete with a large soaking tub and separate standing shower. And let's not overlook the bonus room, perfect for use as an office or guestroom. The open layout offers functional versatility whether you desire a formal dining room for entertaining, or a cozy den for morning reading. Enter the eat-in kitchen and notice the ample counterspace and convenient kitchen island, making meal preparation and gatherings a breeze. This home was recently fitted with a brand new roof, Generac, HVAC, and electric hot water heater, ensuring peace of mind for years to come. In this vibrant community, you'll enjoy an array of amenities ranging from the lively clubhouse, state of the art fitness center, indoor and outdoor swimming pools, tennis and pickleball courts, and a meticulously maintained 9-hole golf course. Say goodbye to property maintenance and say hello to living your best life.
Sold for $535,000
$535,000
69 Westboro Ln, Monroe Township, NJ 08831
2beds
1,996sqft
Single Family Residence
Built in 1997
7,039 Square Feet Lot
$601,300 Zestimate®
$268/sqft
$3,314 Estimated rent
Home value
$601,300
$571,000 - $631,000
$3,314/mo
Zestimate® history
Owner options
List your home for rent
$3,314/mo
Rent Zestimate®
Find your next renter with Zillow Rental Manager. Plus, with online applications, you can quickly screen prospective tenants – for free.
$3,314/mo
Rent Zestimate®
Refinance and save
$4,072/mo
Est. payment
Refinancing to a lower rate could help reduce your monthly payments and save thousands over the life of the loan.
$4,072/mo
Est. payment
Explore your selling options
Work with a Zillow partner agent
Leverage their expertise and Zillow's premium Showcase listings to get your home seen by more buyers.
Get startedList with your own agent
Get your home in front of millions of buyers by listing it on Zillow.
Learn how to do itSell it yourself
Take full control of how buyers see your home on Zillow by listing For Sale by Owner (FSBO).
List your homeWhat's special
Brand new roofBonus roomPickleball courtsSpacious master suiteSeparate standing showerLively clubhouseLarge soaking tub
Zillow last checked:
Listing updated:
Listed by:
JEREMY FABERLLE,
RE/MAX SELECT MAPLEWOOD
Source: All Jersey MLS,MLS#: 2352942M
Facts & features
Interior
Bedrooms & bathrooms
- Bedrooms: 2
- Bathrooms: 2
- Full bathrooms: 2
Primary bedroom
- Features: 1st Floor
- Level: First
Bathroom
- Features: Stall Shower
Dining room
- Features: Formal Dining Room
Kitchen
- Features: Eat-in Kitchen, Separate Dining Area
Basement
- Area: 0
Heating
- Forced Air
Cooling
- Central Air, Ceiling Fan(s)
Appliances
- Included: Dishwasher, Dryer, Gas Range/Oven, Refrigerator, See Remarks, Washer, Electric Water Heater
Features
- Blinds, High Ceilings, Skylight, 2 Bedrooms, Dining Room, Bath Second, Bath Full, Family Room, Entrance Foyer, Kitchen, Laundry Room, Library/Office, Living Room, None
- Flooring: Carpet, Ceramic Tile, Wood
- Windows: Blinds, Skylight(s)
- Has basement: No
- Number of fireplaces: 1
- Fireplace features: Gas
Interior area
- Total structure area: 1,996
- Total interior livable area: 1,996 sqft
Property
Parking
- Total spaces: 2
- Parking features: 2 Car Width, Built-In Garage, Garage Door Opener, Open, Paved
- Attached garage spaces: 2
- Has uncovered spaces: Yes
Accessibility
- Accessibility features: Ramp(s), Stall Shower, Support Rails
Features
- Levels: One
- Stories: 1
- Patio & porch: Patio
- Exterior features: Patio
- Pool features: Indoor, Outdoor Pool, In Ground
Lot
- Size: 7,039 Square Feet
- Dimensions: 70 X 100
- Features: Cul-De-Sac
Details
- Parcel number: 12000482700147
- Zoning: PRC
Construction
Type & style
- Home type: SingleFamily
- Architectural style: Ranch
- Property subtype: Single Family Residence
Materials
- Roof: Asphalt
Condition
- Year built: 1997
Utilities & green energy
- Gas: Natural Gas
- Sewer: Public Sewer
- Water: Public
- Utilities for property: Cable TV, Electricity Connected, Natural Gas Connected
Community & HOA
Community
- Features: Art/Craft Facilities, Clubhouse, Community Room, Fitness Center, Game Room, Gated, Golf 9 Hole, Indoor Pool, Movie/Stage, Nurse on Premise, Outdoor Pool, Restaurant, Sauna, Shuffle Board, Tennis Court(s)
- Senior community: Yes
HOA
- Has HOA: Yes
- Services included: Amenities-Some, Common Area Maintenance, Maintenance Grounds, Snow Removal, Trash
- HOA fee: $325 monthly
Location
- Region: Monroe Township
Financial & listing details
- Price per square foot: $268/sqft
- Tax assessed value: $237,100
- Annual tax amount: $6,499
- Date on market: 9/17/2023
- Ownership: Fee Simple
- Electric utility on property: Yes
Price history
| Date | Event | Price |
|---|---|---|
| 10/30/2023 | Sold | $535,000+9.2%$268/sqft |
Source:  All Jersey MLS #2352942M Report a problem All Jersey MLS #2352942M Report a problem | ||
| 10/4/2023 | Contingent | $489,900$245/sqft |
Source: All Jersey MLS #2352942M Report a problem | ||
| 10/3/2023 | Pending sale | $489,900$245/sqft |
Source:  GSMLS #3864721 Report a problem GSMLS #3864721 Report a problem | ||
| 9/14/2023 | Listed for sale | $489,900+35%$245/sqft |
Source:  MoreMLS #22325722 Report a problem MoreMLS #22325722 Report a problem | ||
| 2/3/2020 | Sold | $363,000-2.9%$182/sqft |
Source: Public Record Report a problem | ||
| 10/15/2019 | Price change | $373,900-1.3%$187/sqft |
Source: Coldwell Banker Residential Brokerage - East Brunswick Office #1928670 Report a problem | ||
| 7/25/2019 | Price change | $379,000-2.6%$190/sqft |
Source: Coldwell Banker Residential Brokerage - East Brunswick Office #1928670 Report a problem | ||
| 7/4/2019 | Listed for sale | $389,000+6.6%$195/sqft |
Source: Coldwell Banker Residential Brokerage - East Brunswick Office #1928670 Report a problem | ||
| 8/20/2007 | Sold | $365,000+3.4%$183/sqft |
Source: Public Record Report a problem | ||
| 9/23/2003 | Sold | $353,000+71.2%$177/sqft |
Source: Public Record Report a problem | ||
| 4/28/1997 | Sold | $206,200$103/sqft |
Source: Public Record Report a problem | ||
Public tax history
| Year | Property taxes | Tax assessment |
|---|---|---|
| 2025 | $6,293 | $237,100 |
| 2024 | $6,293 +3.7% | $237,100 |
| 2023 | $6,067 +1.7% | $237,100 |
| 2022 | $5,968 +0.5% | $237,100 |
| 2021 | $5,939 -8.2% | $237,100 |
| 2020 | $6,473 +3.5% | $237,100 |
| 2019 | $6,255 +10.7% | $237,100 |
| 2018 | $5,652 -6.8% | $237,100 |
| 2017 | $6,063 +2.6% | $237,100 |
| 2016 | $5,911 +3.7% | $237,100 |
| 2015 | $5,702 -11.8% | $237,100 |
| 2014 | $6,467 +5.5% | $237,100 +57.4% |
| 2013 | $6,131 | $150,600 |
Find assessor info on the county website
Neighborhood: Whittingham
Nearby homes
- $595,700-- bd-- ba1.8k sqft67 Westboro Ln, Monroe Township, NJ 08831Off Market
- $617,9002 bd2 ba1.8k sqft71 Westboro Ln, Monroe Township, NJ 08831Off Market
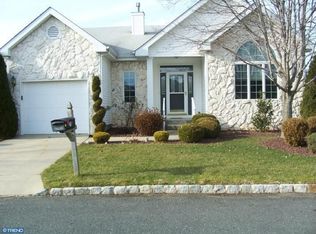
- $576,6002 bd2 ba1.8k sqft65 Westboro Ln, Monroe Township, NJ 08831Off Market
- $652,300-- bd-- ba2.6k sqft4 Walter Way, Monroe Township, NJ 08831Off Market
- $581,9002 bd2 ba1.8k sqft73 Westboro Ln, Monroe Township, NJ 08831Off Market
- $485,2002 bd2 ba-- sqft73 Westboro Ln #73, Monroe, NJ 08831Off Market
- $651,100-- bd-- ba2.4k sqft63 Westboro Ln, Monroe Township, NJ 08831Off Market
- $635,0002 bd2 ba1.9k sqft75 Westboro Ln, Monroe Township, NJ 08831For Sale
Nearby schools
GreatSchools rating
- NABarclay Brook Elementary SchoolGrades: PK-2Distance: 2 mi
- 8/10Monroe Township Middle SchoolGrades: 6-8Distance: 0.9 mi
- 6/10Monroe Twp High SchoolGrades: 9-12Distance: 0.8 mi
Get a cash offer in 3 minutes
Find out how much your home could sell for in as little as 3 minutes with a no-obligation cash offer.
Estimated market value
$601,300
Get a cash offer in 3 minutes
Find out how much your home could sell for in as little as 3 minutes with a no-obligation cash offer.
Estimated market value
$601,300
Nearby cities
Nearby neighborhoods
Nearby zip codes
Other Monroe Township Topics
