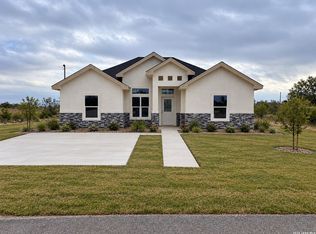
Beautiful New Home for Sale! Step into comfort and elegance with this stunning new home offering 3 spacious bedrooms and 2 modern bathrooms, with approximately 1,456 sq. ft. of thoughtfully designed living space. Enjoy the charm of high ceilings in the living area and kitchen, featuring custom cabinetry topped with elegant granite countertops. The heart of the home-the kitchen-boasts a granite island with a built-in power outlet, perfect for cooking or entertaining. The master suite is a true retreat, complete with a large walk-in closet, custom tile flooring, and a granite-adorned vanity with a custom-tiled shower. Additional highlights include: LED light fixtures, ceiling fans throughout, custom tile floors, attention to detail inside and out. For more information or to schedule a showing, contact the listing agent today!; Original MLS#: 83446; Age Range: 0-5 Yrs; Appraisal District ID: 12741; Apx Bsmt SqFt: 0; Apx Lot Size SqFt: 9061.00; Finished %: 100; Kitchen: Hard Surface; Living Room: Hard Surface; Misc Exterior: Fenced; Qualify: No
For sale
$279,000
69 WINDMILL DRIVE #N/A, Eagle Pass, TX 78852
3beds
1,456sqft
Single Family Residence
Built in 2023
9,060 Square Feet Lot
$-- Zestimate®
$192/sqft
$-- HOA
What's special
Custom tile flooringElegant granite countertopsCeiling fans throughoutLarge walk-in closetCustom cabinetryGranite-adorned vanityLed light fixtures
- 128 days
- 112
- 9
Zillow last checked:
Listing updated:
Listed by:
Roberto Rodriguez TREC #519176 (830) 758-1034,
Realty Executives of Eagle Pass
Source: LERA MLS,MLS#: 1981060
Facts & features
Interior
Bedrooms & bathrooms
- Bedrooms: 3
- Bathrooms: 2
- Full bathrooms: 2
Heating
- Central, Electric
Cooling
- Ceiling Fan(s), Central Air
Appliances
- Laundry: Laundry Room
Features
- One Living Area, Liv/Din Combo, Ceiling Fan(s)
- Has basement: No
- Has fireplace: No
Interior area
- Total interior livable area: 1,456 sqft
Property
Features
- Levels: One
- Stories: 1
Lot
- Size: 9,060 Square Feet
Details
- Parcel number: L6001040002500
Construction
Type & style
- Home type: SingleFamily
- Property subtype: Single Family Residence
Materials
- Stucco
- Foundation: Slab
- Roof: Composition
Condition
- Year built: 2023
Community & HOA
Community
- Security: Smoke Detector(s)
Location
- Region: Eagle Pass
Financial & listing details
- Price per square foot: $192/sqft
- Tax assessed value: $170,109
- Annual tax amount: $2,062
- Price range: $279K - $279K
- Date on market: 6/9/2026
- Cumulative days on market: 135 days
- Road surface type: Paved
Estimated market value
Not available
Estimated sales range
Not available
Not available
Price history
| Date | Event | Price |
|---|---|---|
| 6/2/2026 | Listed for sale | $279,000-6.7%$192/sqft |
Source: EPBOR #83446 Report a problem | ||
| 5/29/2026 | Listing removed | $299,000$205/sqft |
Source: EPBOR #81575 Report a problem | ||
| 8/22/2025 | Listed for sale | $299,000$205/sqft |
Source: EPBOR #81575 Report a problem | ||
Public tax history
| Year | Property taxes | Tax assessment |
|---|---|---|
| 2025 | $2,253 +184.2% | $170,109 +10.6% |
| 2024 | $793 +16% | $153,793 +20% |
| 2023 | $683 +58.7% | $128,161 +200.9% |
| 2022 | $431 +91.2% | $42,588 +30% |
| 2021 | $225 | $32,760 +20% |
| 2020 | -- | $27,300 |
| 2018 | -- | $27,300 |
| 2017 | -- | $27,300 |
| 2016 | -- | $27,300 +57.9% |
| 2015 | -- | $17,290 +58.3% |
| 2012 | -- | $10,920 |
| 2011 | -- | $10,920 |
| 2010 | -- | $10,920 |
| 2009 | -- | $10,920 |
| 2008 | -- | $10,920 |
| 2007 | -- | $10,920 |
| 2006 | -- | $10,920 |
| 2005 | -- | $10,920 +29.5% |
| 2004 | -- | $8,430 |
| 2003 | -- | $8,430 |
| 2002 | -- | $8,430 |
| 2001 | -- | $8,430 |
| 2000 | -- | $8,430 |
Find assessor info on the county website
Monthly payment
Est. payment
Payment breakdown
Explore the cost of this home by adjusting the details. Changes won't be saved.Climate risks
Neighborhood: Rosita
Nearby schools
Schools provided by the listing agent
- Middle: Memorial
- High: C.C. Winn
Source: LERA MLS. This data may not be complete. We recommend contacting the local school district to confirm school assignments for this home.
Similar homes
- $265,0003 bd2 ba1.1k sqft309 High Noon Blvd, Eagle Pass, TX 78852For Sale

 MLS ID #1981646, Victoria Salinas TREC #544116, MJC Real Estate. LERA MLS
 - $260,0004 bd3 ba1.7k sqft415 Chuck Wagon, Eagle Pass, TX 78852For Sale
 MLS ID #1981240, Antonio Elizondo TREC #633714, Realty Executives of Eagle Pass. LERA MLS
 - $279,0003 bd2 ba1.3k sqft259 Remington, Eagle Pass, TX 78852For Sale
 MLS ID #1984988, Gilma Cervera TREC #728630, Keller Williams Laredo. LERA MLS
 - $228,9003 bd2 ba1.1k sqft185 Rosita Valley, Eagle Pass, TX 78852For Sale
 MLS ID #1999034, Sandra Zarate TREC #469355, Realty Executives of Eagle Pass. LERA MLS
 - $249,9003 bd2 ba1.1k sqft1796 AMANDA, Eagle Pass, TX 78852For SaleMLS ID #2023276, Francisco Mauricio TREC #620428, La Cantera Real Estate. LERA MLS
- $299,0003 bd2 ba1.7k sqft218 View Drive, Eagle Pass, TX 78852For SaleMLS ID #2001548, Patricia Sanchez TREC #583832, Savir Real Estate Services. LERA MLS
- $289,0003 bd2 ba1.9k sqft450 N MONROE ST, Eagle Pass, TX 78852For SaleMLS ID #2023257, Myrna Rodriguez TREC #813634, Keller Williams Laredo. LERA MLS
- $279,9003 bd2 ba1.7k sqft2347 Edna Dr, Eagle Pass, TX 78852For SaleMLS ID #2021981, Kaytlyn Amaya TREC #820944, La Cantera Real Estate. LERA MLS
- $319,9004 bd2 ba2k sqft419 CANDELARIO MONTALVO, Eagle Pass, TX 78852For SaleMLS ID #2015343, Rosalinda Rodriguez TREC #542589, La Cantera Real Estate. LERA MLS
- $272,0003 bd2 ba1.3k sqft3167 Calle De Los Santos, Eagle Pass, TX 78852For SaleMLS ID #2021555, Rosa Ochoa TREC #767107, Ayers & Ayers, REALTORS®. LERA MLS
- $250,0003 bd2 ba1.3k sqft209 SANTA FE TRL, Eagle Pass, TX 78852For SaleMLS ID #1997985, Lydia Saenz TREC #390444, Prime Properties-Winter Garden. LERA MLS
- $230,0003 bd2 ba1.3k sqft80 Mari Drive, Eagle Pass, TX 78852For SaleMLS ID #1981164, Marisa Luna-Mauricio TREC #600200, La Cantera Real Estate. LERA MLS
- $289,9003 bd2 ba1.4k sqft39 VICTORIANO AVE, Eagle Pass, TX 78852New ConstructionMLS ID #1963386, Jennifer Suarez TREC #625055, The Jennifer Jo Real Estate Broker. LERA MLS
- $258,0002 bd2 ba1.7k sqft626 Wild Wood Drive, Eagle Pass, TX 78852For SaleMLS ID #1981642, Maria Dominguez TREC #0799216, La Cantera Real Estate. LERA MLS
- $285,0003 bd3 ba1.4k sqft3173 MAURICIO LIBSON BLVD. #N/A, Eagle Pass, TX 78852For SaleMLS ID #1983329, Roberto Rodriguez TREC #519176, Realty Executives of Eagle Pass. LERA MLS
- $285,0003 bd2 ba2k sqft2101 PERSHING CIR, Eagle Pass, TX 78852For SaleMLS ID #1981285, Zulema Casillas TREC #854255, Savir Real Estate Services. LERA MLS
- $285,0003 bd2 ba1.5k sqft3274 ETHEL DR, Eagle Pass, TX 78852New ConstructionMLS ID #2021565, Yolanda Rivas TREC #580784, Savir Real Estate Services. LERA MLS
- $279,9003 bd2 ba1.4k sqft945 MARION DR, Eagle Pass, TX 78852For SaleMLS ID #2019524, Victoria Garcia TREC #665215, Coldwell Banker D'Ann Harper, REALTOR. LERA MLS
- $229,0003 bd2 ba1.2k sqft182 Victoriano Ave, Eagle Pass, TX 78852For SaleMLS ID #1981682, Elzbeth Hesles Adams TREC #763948, RE/MAX Real Estate Services. LERA MLS
