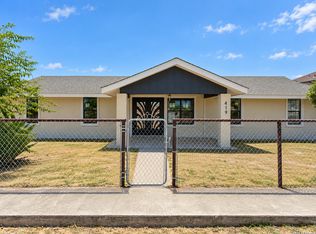
Discover this stunning 3-bedroom, 2-bath residence, thoughtfully crafted and move-in ready. Offering approximately 1,450 square feet of well-designed living space, this home combines modern style with everyday comfort.Step inside to find elegant tile flooring and granite countertops throughout, complemented by soaring ceilings and a bright, open-concept floor plan. The seamless integration of the living, dining, and kitchen areas creates an inviting atmosphere-ideal for both daily living and entertaining. Custom ceiling details add a refined architectural touch.The spacious primary suite provides a relaxing retreat, featuring a beautifully tiled walk-in shower, dual vanities, and a generously sized walk-in closet. Two additional bedrooms offer ample space and well-appointed closets, perfect for family, guests, or a home office.With its contemporary finishes, quality construction, and meticulous attention to detail, this property represents exceptional value and a standout opportunity in today's market.
New construction
Price cut: $10K (10/13)
$289,900
39 VICTORIANO AVE, Eagle Pass, TX 78852
3beds
1,453sqft
Single Family Residence
Built in 2026
0.29 Acres Lot
$289,200 Zestimate®
$200/sqft
$-- HOA
What's special
Contemporary finishesBright open-concept floor planCustom ceiling detailsGranite countertops throughoutGenerously sized walk-in closetBeautifully tiled walk-in showerSoaring ceilings
- 175 days
- 61
- 8
Zillow last checked:
Listing updated:
Listed by:
Jennifer Suarez TREC #625055 (830) 279-6923,
The Jennifer Jo Real Estate Broker
Source: LERA MLS,MLS#: 1963386
Facts & features
Interior
Bedrooms & bathrooms
- Bedrooms: 3
- Bathrooms: 2
- Full bathrooms: 2
Primary bedroom
- Features: Split
- Area: 195
- Dimensions: 13 x 15
Bedroom 2
- Area: 144
- Dimensions: 12 x 12
Bedroom 3
- Area: 144
- Dimensions: 12 x 12
Primary bathroom
- Features: Shower Only
- Area: 65
- Dimensions: 13 x 5
Dining room
- Area: 180
- Dimensions: 15 x 12
Kitchen
- Area: 150
- Dimensions: 15 x 10
Living room
- Area: 208
- Dimensions: 13 x 16
Heating
- Central, Electric
Cooling
- Central Air
Appliances
- Included: None
- Laundry: Washer Hookup, Dryer Connection
Features
- One Living Area, Ceiling Fan(s)
- Flooring: Ceramic Tile
- Has basement: No
- Has fireplace: No
- Fireplace features: Not Applicable
Interior area
- Total interior livable area: 1,453 sqft
Property
Parking
- Parking features: None
Features
- Levels: One
- Stories: 1
- Pool features: None
Lot
- Size: 0.29 Acres
Details
- Parcel number: 19766
Construction
Type & style
- Home type: SingleFamily
- Property subtype: Single Family Residence
Materials
- Stucco
- Foundation: Slab
- Roof: Composition
Condition
- As-Is,New Construction
- New construction: Yes
- Year built: 2026
Details
- Builder name: EL IMPERIO HOMES LLC
Community & HOA
Community
- Features: Other, None
- Subdivision: N/A
Location
- Region: Eagle Pass
Financial & listing details
- Price per square foot: $200/sqft
- Tax assessed value: $12,000
- Annual tax amount: $59
- Price range: $289.9K - $289.9K
- Date on market: 5/2/2026
- Cumulative days on market: 175 days
- Listing terms: Conventional,FHA,VA Loan,Cash
Estimated market value
$289,200
$275,000 - $304,000
$1,783/mo
Price history
| Date | Event | Price |
|---|---|---|
| 10/13/2026 | Price change | $289,900-3.3%$200/sqft |
Source:  LERA MLS #1963386 Report a problem LERA MLS #1963386 Report a problem | ||
| 8/7/2026 | Price change | $299,900-1.7%$206/sqft |
Source: LERA MLS #1963386 Report a problem | ||
| 7/29/2026 | Price change | $304,999-4.7%$210/sqft |
Source: LERA MLS #1963386 Report a problem | ||
| 5/2/2026 | Listed for sale | $319,900$220/sqft |
Source: LERA MLS #1963386 Report a problem | ||
Public tax history
| Year | Property taxes | Tax assessment |
|---|---|---|
| 2025 | $159 +93.7% | $12,000 -24.6% |
| 2024 | $82 -3.3% | $15,920 |
| 2023 | $85 -52.4% | $15,920 -9.8% |
| 2022 | $178 +116.2% | $17,645 +47% |
| 2021 | $83 | $12,000 |
| 2020 | -- | $12,000 |
| 2018 | -- | $12,000 |
| 2017 | -- | $12,000 +334.8% |
| 2016 | -- | $2,760 -26.6% |
| 2015 | -- | $3,760 |
| 2014 | -- | $3,760 |
| 2013 | -- | $3,760 |
| 2012 | -- | $3,760 |
| 2011 | -- | $3,760 -25.7% |
| 2010 | -- | $5,060 -13.4% |
| 2009 | -- | $5,840 |
| 2008 | -- | $5,840 |
| 2007 | -- | $5,840 +111.6% |
| 2006 | -- | $2,760 |
| 2005 | -- | $2,760 |
| 2004 | -- | $2,760 |
| 2003 | -- | $2,760 |
| 2002 | -- | $2,760 |
| 2001 | -- | $2,760 |
| 2000 | -- | $2,760 |
Find assessor info on the county website
Monthly payment
Est. payment
Payment breakdown
Explore the cost of this home by adjusting the details. Changes won't be saved.Climate risks
Neighborhood: Rosita
Nearby schools
Schools provided by the listing agent
- Elementary: Maverick
- Middle: Eagle Pass
- High: C.C. Winn
- District: Eagle Pass Isd
Source: LERA MLS. This data may not be complete. We recommend contacting the local school district to confirm school assignments for this home.
- $25,216-- bd-- ba2k sqft45 Victoriano Ave, Eagle Pass, TX 78852Off Market
- $14,356-- bd-- ba924 sqft57 Victoriano Ave, Eagle Pass, TX 78852Off Market
- $58,000-- bd-- ba1.4k sqft2235 Rosita Valley Rd, Eagle Pass, TX 78852Off Market
- $276,2003 bd2 ba1.5k sqft2251 Rosita Valley Rd, Eagle Pass, TX 78852Off Market
Similar homes
- $319,9004 bd2 ba2k sqft419 CANDELARIO MONTALVO, Eagle Pass, TX 78852For Sale
 MLS ID #2015343, Rosalinda Rodriguez TREC #542589, La Cantera Real Estate. LERA MLS
 - $229,0003 bd2 ba1.2k sqft182 Victoriano Ave, Eagle Pass, TX 78852For Sale
 MLS ID #1981682, Elzbeth Hesles Adams TREC #763948, RE/MAX Real Estate Services. LERA MLS
 - $279,0003 bd2 ba1.4k sqft69 WINDMILL DRIVE #N/A, Eagle Pass, TX 78852For Sale
 MLS ID #1981060, Roberto Rodriguez TREC #519176, Realty Executives of Eagle Pass. LERA MLS
 - $265,0003 bd2 ba1.1k sqft309 High Noon Blvd, Eagle Pass, TX 78852For Sale
 MLS ID #1981646, Victoria Salinas TREC #544116, MJC Real Estate. LERA MLS
 - $299,0003 bd2 ba1.7k sqft218 View Drive, Eagle Pass, TX 78852For SaleMLS ID #2001548, Patricia Sanchez TREC #583832, Savir Real Estate Services. LERA MLS
- $272,0003 bd2 ba1.3k sqft3167 Calle De Los Santos, Eagle Pass, TX 78852For SaleMLS ID #2021555, Rosa Ochoa TREC #767107, Ayers & Ayers, REALTORS®. LERA MLS
- $279,9003 bd2 ba1.7k sqft2347 Edna Dr, Eagle Pass, TX 78852For SaleMLS ID #2021981, Kaytlyn Amaya TREC #820944, La Cantera Real Estate. LERA MLS
- $260,0004 bd3 ba1.7k sqft415 Chuck Wagon, Eagle Pass, TX 78852For SaleMLS ID #1981240, Antonio Elizondo TREC #633714, Realty Executives of Eagle Pass. LERA MLS
- $289,0003 bd2 ba1.2k sqft1248 Royal Crown, Eagle Pass, TX 78852For SaleMLS ID #2016071, Ruth Barrera TREC #502196, Realty Executives of Eagle Pass. LERA MLS
- $277,5003 bd3 ba1.3k sqft1096 COLON LN, Eagle Pass, TX 78852For SaleMLS ID #2025060, Yolanda Rivas TREC #580784, Savir Real Estate Services. LERA MLS
- $320,0003 bd2 ba1.6k sqft176 MARI DRIVE, Eagle Pass, TX 78852For SaleMLS ID #1981042, Ruth Barrera TREC #502196, Realty Executives of Eagle Pass. LERA MLS
- $285,0003 bd2 ba1.6k sqft2982 SUPERIOR DR, Eagle Pass, TX 78852For SaleMLS ID #2014717, Janina Ayers TREC #432770, Ayers & Ayers, REALTORS®. LERA MLS
- $295,0003 bd2 ba1.5k sqft2317 HUNTER ST, Eagle Pass, TX 78852For SaleMLS ID #2016582, Antonio Torres TREC #653866, JB Goodwin, REALTORS. LERA MLS
- $289,0003 bd12 ba1.3k sqft2714 OAK MANOR DR, Eagle Pass, TX 78852For SaleMLS ID #2012680, Maricela Cortes TREC #539716, Realty Executives of Eagle Pass. LERA MLS
- $285,0003 bd2 ba1.5k sqft3274 ETHEL DR, Eagle Pass, TX 78852New ConstructionMLS ID #2021565, Yolanda Rivas TREC #580784, Savir Real Estate Services. LERA MLS
- $285,0003 bd2 ba2k sqft2101 PERSHING CIR, Eagle Pass, TX 78852For SaleMLS ID #1981285, Zulema Casillas TREC #854255, Savir Real Estate Services. LERA MLS
- $285,0003 bd2 ba1.4k sqft1318 Williams St, Eagle Pass, TX 78852New ConstructionMLS ID #2011816, Alejandra Quiroz TREC #654800, La Cantera Real Estate. LERA MLS
- $289,9003 bd2 ba1.5k sqft2713 Stone Trail, Eagle Pass, TX 78852For SaleMLS ID #1994493, Gilma Cervera TREC #728630, Keller Williams Laredo. LERA MLS
- $258,0002 bd2 ba1.7k sqft626 Wild Wood Drive, Eagle Pass, TX 78852For SaleMLS ID #1981642, Maria Dominguez TREC #0799216, La Cantera Real Estate. LERA MLS
