Skip main navigation
Sold for $850,000
  • $850,000

    690 Antelope Drive, Bennett, CO 80102

    3beds
    5,375sqft
    Single Family Residence
    Built in 2004
    1.54 Acres Lot
    $823,100 Zestimate®
    $158/sqft
    $4,096 Estimated rent

    Home value

    $823,100

    $765,000 - $881,000

    $4,096/mo

    Zestimate® history
    Loading
    Loading...

    Owner options

    List your home for rent

    $4,096/mo

    Rent Zestimate®

    Find your next renter with Zillow Rental Manager. Plus, with online applications, you can quickly screen prospective tenants – for free.

    Learn more

    $4,096/mo

    Rent Zestimate®

    Refinance and save

    $4,987/mo

    Est. payment

    Refinancing to a lower rate could help reduce your monthly payments and save thousands over the life of the loan.

    See today's rates

    $4,987/mo

    Est. payment

    Explore your selling options

    Work with a Zillow partner agent

    Leverage their expertise and Zillow's premium Showcase listings to get your home seen by more buyers.

    Get started

    List with your own agent

    Get your home in front of millions of buyers by listing it on Zillow.

    Learn how to do it

    Sell it yourself

    Take full control of how buyers see your home on Zillow by listing For Sale by Owner (FSBO).

    List your home

    What's special

    Executive emerald green yardNewly installed fencingOutside decksSpacious primary suiteExecutive kitchenStately formal dining roomBonus room
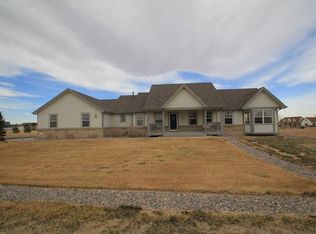
    Welcome to 690 Antelope Hills Drive West ! Even Shakespeare's feuding Capulets and Montagues would agree that 690 Antelope Hills Drive West is certainly finer than any home in all Verona... and possibly the finest in friendly Bennett, Colorado! Had Romeo and Juliet not met their untimely end, 690 would have checked all the boxes as their forever castle! Framed with rolling farmland, 690, in the Antelope Hills neighborhood, is a stunner! Featuring community based schools, local parks and a quick commute to Denver and Aurora, Antelope Hills is sure to please. The community features safe and abundant walking paths with easy access to county open spaces. Experience a country feel as close as possible to town. 690 Antelope Hills Drive West has it all! Our castle is surrounded by an executive emerald green yard featuring mature ash, maple, plum, Austrian pines and other trees. 690 features an oversized cavernous garage/shop space and plenty of room to entertain and relax! "Wherefore art thou, Romeo?" asked Juliet. Yet Juliet won't find Romeo easily as she must explore over 5300 square feet of finished space. WOW! This is truly a castle appointed for royalty! Still can't find Romeo? Romeo could be dozing in the spacious primary suite... or entertaining his cohorts in the executive kitchen... or preparing a feast to be savored in the stately formal dining room. Romeo may even be planning a sword fight in the bonus room or outside decks. This castle is always cool and cozy with central a/c and heat the compliments the glowing fireplace. Woof! "Out damn Spot!" Don't forget the custom dog run and newly installed fencing to keep all the hounds happy! 690 Antelope Hills Drive West is, quite possibly the finest castle in all the land...just waiting for its newest owners to make this fine castle their own! Come see 690 today and add this fine estate to your kingdom!

    Zillow last checked:

    Listing updated:

    Listed by:

    Rod Laing 720-352-2156 primarybrokerrod@msn.com,

    Primary Real Estate Brokerage

    Bought with:

    Gary Parkhurst, 100055224

    Parkhurst Realty

    Source: REcolorado as distributed by MLS GRID,MLS#: 9045664MLS Logo

    Facts & features

    Interior

    Bedrooms & bathrooms
    • Bedrooms: 3
    • Bathrooms: 3
    • Full bathrooms: 2
    • 1/2 bathrooms: 1
    • Main level bathrooms: 3
    • Main level bedrooms: 3
    Primary bedroom
    • Level: Main
    Bedroom
    • Level: Main
    Bedroom
    • Level: Main
    Primary bathroom
    • Level: Main
    Bathroom
    • Description: Powder Room Off Garage Entry
    • Level: Main
    Bathroom
    • Level: Main
    Bonus room
    • Description: Great Extra Finished Space With Closet
    • Level: Basement
    Bonus room
    • Description: Great Extra Finished Space With Closet
    • Level: Basement
    Exercise room
    • Description: Basement Flex Room Used As Exercise Room
    • Level: Basement
    Family room
    • Level: Basement
    Great room
    • Level: Main
    Kitchen
    • Level: Main
    Laundry
    • Level: Main
    Loft
    • Level: Upper
    Mud room
    • Description: Shared With Laundry
    • Level: Main
    Utility room
    • Level: Basement
    Workshop
    • Level: Main
    Heating
    • Forced Air
    Cooling
    • Central Air
    Appliances
    • Included: Bar Fridge, Dishwasher, Oven, Range Hood, Refrigerator
    Features
    • Built-in Features, Ceiling Fan(s), Concrete Counters, Five Piece Bath, Granite Counters, High Ceilings, High Speed Internet, Kitchen Island, Open Floorplan, Pantry, Primary Suite, Smoke Free
    • Flooring: Carpet, Tile, Wood
    • Windows: Double Pane Windows, Window Coverings, Window Treatments
    • Basement: Finished,Full,Sump Pump
    • Number of fireplaces: 2
    • Fireplace features: Basement, Gas, Gas Log, Great Room, Pellet Stove
    Interior area
    • Total structure area: 5,375
    • Total interior livable area: 5,375 sqft
    • Finished area above ground: 3,320
    • Finished area below ground: 2,055

    Property

    Parking
    • Total spaces: 3
    • Parking features: Concrete, Exterior Access Door, Insulated Garage, Lighted, Oversized, Oversized Door, Storage
    • Attached garage spaces: 3
    Features
    • Levels: Two
    • Stories: 2
    • Entry location: Ground
    • Patio & porch: Covered, Deck, Front Porch, Patio, Wrap Around
    • Exterior features: Balcony, Barbecue, Dog Run, Garden, Lighting, Playground, Private Yard, Rain Gutters
    • Fencing: Partial
    • Has view: Yes
    • View description: Plains
    Lot
    • Size: 1.54 Acres
    • Features: Level
    Details
    • Parcel number: 034354301
    • Zoning: Residential acreage
    • Special conditions: Standard

    Construction

    Type & style
    • Home type: SingleFamily
    • Architectural style: Traditional
    • Property subtype: Single Family Residence
    Materials
    • Brick, Wood Siding
    • Foundation: Structural
    • Roof: Composition
    Condition
    • Year built: 2004
    Details
    • Warranty included: Yes

    Community & HOA

    Community
    • Security: Carbon Monoxide Detector(s), Smoke Detector(s)
    • Subdivision: Antelope Hills
    HOA
    • Has HOA: Yes
    • Amenities included: Park, Parking, Playground, Pond Seasonal, Trail(s)
    • HOA fee: $57 monthly
    • HOA name: Antelope Hills HOA
    • HOA phone: 866-611-5864
    Location
    • Region: Bennett

    Financial & listing details

    • Price per square foot: $158/sqft
    • Annual tax amount: $5,893
    • Date on market: 5/21/2025
    • Listing terms: Cash,Conventional,FHA,Other
    • Exclusions: Seller's Personal Property.
    • Ownership: Individual
    • Road surface type: Paved

    Price history

    DateEventPrice
    7/16/2025Sold$850,000-5.5%$158/sqft
    Source: REcolorado as distributed by MLS GRID #9045664 Report a problem
    6/2/2025Pending sale$899,900$167/sqft
    Source: REcolorado as distributed by MLS GRID #9045664 Report a problem
    5/21/2025Listed for sale$899,900$167/sqft
    Source: REcolorado as distributed by MLS GRID #9045664 Report a problem

    Public tax history

    Tax history is unavailable.

    Neighborhood: 80102

    Nearby schools

    GreatSchools rating
    Schools provided by the listing agent
    • Elementary: Bennett
    • Middle: Bennett
    • High: Bennett
    • District: Bennett 29-J

    Source: REcolorado as distributed by MLS GRID. This data may not be complete. We recommend contacting the local school district to confirm school assignments for this home.

    Get a cash offer in 3 minutes
    Find out how much your home could sell for in as little as 3 minutes with a no-obligation cash offer.
    Estimated market value
    $823,100
    Get a cash offer in 3 minutes
    Find out how much your home could sell for in as little as 3 minutes with a no-obligation cash offer.
    Estimated market value
    $823,100