Skip main navigation
Sold for $800,000
  • $800,000

    705 Antelope Drive W, Bennett, CO 80102

    8beds
    6,152sqft
    Single Family Residence
    Built in 2004
    1.3 Acres Lot
    $794,900 Zestimate®
    $130/sqft
    $4,926 Estimated rent

    Home value

    $794,900

    $747,000 - $851,000

    $4,926/mo

    Zestimate® history
    Loading
    Loading...

    Owner options

    List your home for rent

    $4,926/mo

    Rent Zestimate®

    Find your next renter with Zillow Rental Manager. Plus, with online applications, you can quickly screen prospective tenants – for free.

    Learn more

    $4,926/mo

    Rent Zestimate®

    Refinance and save

    $4,654/mo

    Est. payment

    Refinancing to a lower rate could help reduce your monthly payments and save thousands over the life of the loan.

    See today's rates

    $4,654/mo

    Est. payment

    Explore your selling options

    Work with a Zillow partner agent

    Leverage their expertise and Zillow's premium Showcase listings to get your home seen by more buyers.

    Get started

    List with your own agent

    Get your home in front of millions of buyers by listing it on Zillow.

    Learn how to do it

    Sell it yourself

    Take full control of how buyers see your home on Zillow by listing For Sale by Owner (FSBO).

    List your home

    What's special

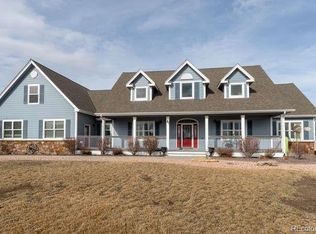
    This beautifully maintained 8-bedroom, 5-bathroom home is nestled on 1.3 acres in a peaceful community just off Kiowa Bennett Road—an ideal setting for multigenerational living. The well-designed layout features two spacious primary suites on the main level, each with a private bathroom, offering comfort and privacy for extended family or guests. You'll also find a third main-floor bedroom and two additional bedrooms upstairs, providing a flexible floor plan for a variety of living arrangements. Enjoy sweeping mountain views from the full-length west-facing back deck, or relax on the oversized front porch as the sun rises—perfect for starting your day with a quiet moment and a warm cup of coffee. Inside, elegant crown molding adds a refined touch throughout. The generous dining room, located just off the kitchen, offers plenty of space for a large table and is ideal for hosting everything from summer BBQs to cozy holiday dinners. The open-concept living area features a gas fireplace and is pre-wired for surround sound, creating a welcoming space for everyday living and entertaining. The upstairs suite includes a gas stove, adding both charm and warmth. The fully finished garden-level basement boasts three additional bedrooms, a full wet bar with built-in cabinetry and seating, a separate theater room wired for surround sound, a workout space with durable epoxy flooring, and a regulation-size pool table with accessories included. Additional features include a 3-car garage, garden area, a fully operational security system, and thoughtful upgrades throughout. With generous living space, a versatile layout, and a tranquil setting, this home offers room to live, entertain, and grow. It’s truly a must-see.

    Zillow last checked:

    Listing updated:

    Listed by:

    Tammy Hein 303-502-0050 tammy@homesforcolorado.com,

    Homes For Colorado, LLC,

    Shellon Martinez 719-252-9430,

    Homes For Colorado, LLC

    Bought with:

    Guadalupe Flores Cornejo, 100107010

    Remax inMotion

    Source: REcolorado as distributed by MLS GRID,MLS#: 3659881MLS Logo

    Facts & features

    Interior

    Bedrooms & bathrooms
    • Bedrooms: 8
    • Bathrooms: 5
    • Full bathrooms: 2
    • 3/4 bathrooms: 2
    • 1/2 bathrooms: 1
    • Main level bathrooms: 4
    • Main level bedrooms: 3
    Bedroom
    • Features: Primary Suite
    • Level: Main
    Bedroom
    • Level: Main
    Bedroom
    • Level: Main
    Bedroom
    • Level: Basement
    Bedroom
    • Level: Basement
    Bedroom
    • Level: Basement
    Bedroom
    • Level: Upper
    Bedroom
    • Level: Upper
    Bathroom
    • Level: Main
    Bathroom
    • Level: Main
    Bathroom
    • Level: Main
    Bathroom
    • Level: Main
    Bathroom
    • Level: Basement
    Dining room
    • Level: Main
    Great room
    • Level: Basement
    Kitchen
    • Level: Main
    Laundry
    • Level: Main
    Living room
    • Level: Main
    Media room
    • Level: Basement
    Heating
    • Forced Air
    Cooling
    • Central Air
    Appliances
    • Included: Dishwasher, Dryer, Microwave, Range, Refrigerator, Washer
    Features
    • Ceiling Fan(s), High Speed Internet, Primary Suite, Smoke Free
    • Flooring: Carpet, Laminate, Tile, Wood
    • Windows: Double Pane Windows
    • Basement: Finished,Full
    • Number of fireplaces: 2
    • Fireplace features: Gas Log, Living Room, Master Bedroom
    Interior area
    • Total structure area: 6,152
    • Total interior livable area: 6,152 sqft
    • Finished area above ground: 3,480
    • Finished area below ground: 2,672

    Property

    Parking
    • Total spaces: 3
    • Parking features: Concrete, Floor Coating
    • Attached garage spaces: 3
    Features
    • Levels: Two
    • Stories: 2
    • Patio & porch: Covered, Deck, Front Porch
    • Exterior features: Rain Gutters
    • Fencing: Partial
    • Has view: Yes
    • View description: Mountain(s), Plains
    Lot
    • Size: 1.3 Acres
    • Features: Landscaped, Level
    Details
    • Parcel number: 034354158
    • Zoning: RE
    • Special conditions: Standard

    Construction

    Type & style
    • Home type: SingleFamily
    • Architectural style: Contemporary,Traditional
    • Property subtype: Single Family Residence
    Materials
    • Concrete, Wood Siding
    • Foundation: Structural
    • Roof: Composition
    Condition
    • Year built: 2004

    Utilities & green energy

    • Electric: 110V, 220 Volts
    • Water: Public
    • Utilities for property: Cable Available, Electricity Connected, Internet Access (Wired), Natural Gas Connected

    Community & HOA

    Community
    • Security: Carbon Monoxide Detector(s), Radon Detector, Smoke Detector(s)
    • Subdivision: Antelope Hills
    HOA
    • Has HOA: Yes
    • Services included: Recycling, Trash
    • HOA fee: $59 monthly
    • HOA name: Antelope Hills
    Location
    • Region: Bennett

    Financial & listing details

    • Price per square foot: $130/sqft
    • Annual tax amount: $6,339
    • Date on market: 2/20/2026
    • Listing terms: Cash,Conventional,FHA,USDA Loan,VA Loan
    • Exclusions: None
    • Ownership: Individual
    • Electric utility on property: Yes
    • Road surface type: Dirt

    Price history

    DateEventPrice
    4/17/2026Sold$800,000+0%$130/sqft
    Source: REcolorado as distributed by MLS GRID #3659881 Report a problem
    2/20/2026Pending sale$799,900$130/sqft
    Source: REcolorado as distributed by MLS GRID #3659881 Report a problem

    Public tax history

    Tax history is unavailable.

    Neighborhood: 80102

    Nearby schools

    GreatSchools rating
    Schools provided by the listing agent
    • Elementary: Bennett
    • Middle: Bennett
    • High: Bennett
    • District: Bennett 29-J

    Source: REcolorado as distributed by MLS GRID. This data may not be complete. We recommend contacting the local school district to confirm school assignments for this home.

    Get a cash offer in 3 minutes
    Find out how much your home could sell for in as little as 3 minutes with a no-obligation cash offer.
    Estimated market value
    $794,900
    Get a cash offer in 3 minutes
    Find out how much your home could sell for in as little as 3 minutes with a no-obligation cash offer.
    Estimated market value
    $794,900