Qualified buyers could receive up to $5,000 in closing costs when using preferred lender!
Luxury Meets Serenity in Elizabeth - Nestled in the peaceful community of Elizabeth and backing to tranquil Gold Creek Green Space, this exceptional 4-bedroom + office, 3-bathroom, 2 half-bath home offers a rare fusion of modern elegance, comfort, and natural beauty. Step inside to discover an inviting living space centered around a custom-built fireplace, opening seamlessly to a stunning kitchen featuring a large island - ideal for entertaining or relaxed everyday living. The main floor features durable LVP flooring and a dedicated office, perfect for remote work or study.
Upstairs, two generously sized bedrooms share a Jack-and-Jill bathroom, while two additional en-suite bedrooms provide the ultimate in privacy and convenience. The fully finished basement is an entertainer’s dream and flexible retreat—featuring a large included projector (included!), kitchenette, convertible half bath (ready for full bath conversion), ample storage, and a hidden furnace behind a secret door. Additional flexible space makes for a perfect home gym, guest suite, or creative studio.
Step outside your low maintenance backyard with a covered porch and a fully fenced turf yard. The heated 2-car garage includes a third tandem bay converted into a workshop with built-in shelving and lifetime-guaranteed Polyaspartic flooring by Ninja Coating. Additional upgrades include dual HVAC & AC units, a water softener, whole-house water filtration, and other high-end enhancements throughout.
Surrounded by peaceful wildlife and open green space, this meticulously maintained home is truly move-in ready and perfectly situated for those seeking a blend of luxury, functionality, and nature. Homes like this are rare to find - schedule your private showing today and experience all this remarkable property has to offer.
Sold for $635,700
$635,700
690 Avena Drive, Elizabeth, CO 80107
4beds
3,849sqft
Single Family Residence
Built in 2020
6,621 Square Feet Lot
$619,100 Zestimate®
$165/sqft
$3,914 Estimated rent
Home value
$619,100
$539,000 - $706,000
$3,914/mo
Zestimate® history
Owner options
List your home for rent
$3,914/mo
Rent Zestimate®
Find your next renter with Zillow Rental Manager. Plus, with online applications, you can quickly screen prospective tenants – for free.
$3,914/mo
Rent Zestimate®
Refinance and save
$3,667/mo
Est. payment
Refinancing to a lower rate could help reduce your monthly payments and save thousands over the life of the loan.
$3,667/mo
Est. payment
Explore your selling options
Work with a Zillow partner agent
Leverage their expertise and Zillow's premium Showcase listings to get your home seen by more buyers.
Get startedList with your own agent
Get your home in front of millions of buyers by listing it on Zillow.
Learn how to do itSell it yourself
Take full control of how buyers see your home on Zillow by listing For Sale by Owner (FSBO).
List your homeWhat's special
Custom-built fireplaceWhole-house water filtrationModern eleganceWorkshop with built-in shelvingCovered porchFully fenced turf yardLarge island
Zillow last checked:
Listing updated:
Listed by:
Nora Grogan 707-477-5913 nora.grogan@compass.com,
Compass - Denver,
Robin Kallman 707-318-7190,
Compass - Denver
Bought with:
Steven Pizzano, 100004745
JPAR Modern Real Estate
Source: REcolorado as distributed by MLS GRID,MLS#: 2376677
Facts & features
Interior
Bedrooms & bathrooms
- Bedrooms: 4
- Bathrooms: 5
- Full bathrooms: 3
- 1/2 bathrooms: 2
- Main level bathrooms: 1
Bedroom
- Level: Upper
Bedroom
- Level: Upper
Bedroom
- Level: Upper
Bathroom
- Level: Main
Bathroom
- Level: Basement
Bathroom
- Level: Upper
Bathroom
- Level: Upper
Other
- Level: Upper
Other
- Level: Upper
Bonus room
- Level: Basement
Dining room
- Level: Main
Great room
- Level: Basement
Kitchen
- Level: Main
Kitchen
- Level: Basement
Living room
- Level: Main
Office
- Level: Main
Utility room
- Level: Basement
Heating
- Forced Air, Hot Water
Cooling
- Central Air
Appliances
- Included: Bar Fridge, Dishwasher, Disposal, Dryer, Electric Water Heater, Microwave, Oven, Refrigerator, Self Cleaning Oven, Washer, Water Purifier, Water Softener
- Laundry: In Unit
Features
- Built-in Features, Ceiling Fan(s), Five Piece Bath, Granite Counters, High Speed Internet, Jack & Jill Bathroom, Kitchen Island, Open Floorplan, Pantry, Primary Suite, Smoke Free, Walk-In Closet(s)
- Flooring: Carpet, Concrete, Laminate, Vinyl
- Windows: Double Pane Windows, Window Coverings
- Basement: Finished
- Number of fireplaces: 1
- Fireplace features: Living Room, Recreation Room
Interior area
- Total structure area: 3,849
- Total interior livable area: 3,849 sqft
- Finished area above ground: 2,623
- Finished area below ground: 1,226
Property
Parking
- Total spaces: 2
- Parking features: Concrete, Dry Walled, Floor Coating, Heated Garage, Insulated Garage, Storage
- Attached garage spaces: 2
Features
- Levels: Two
- Stories: 2
- Patio & porch: Covered, Front Porch
- Exterior features: Private Yard, Rain Gutters
- Has spa: Yes
- Spa features: Spa/Hot Tub, Heated
- Fencing: Full
- Has view: Yes
- View description: Meadow
Lot
- Size: 6,621 Square Feet
- Features: Borders Public Land, Landscaped, Meadow, Sprinklers In Front
Details
- Parcel number: R122249
- Special conditions: Standard
Construction
Type & style
- Home type: SingleFamily
- Architectural style: Traditional
- Property subtype: Single Family Residence
Materials
- Stone
Condition
- Year built: 2020
Details
- Builder name: Lennar
- Warranty included: Yes
Utilities & green energy
- Sewer: Public Sewer
- Water: Public
- Utilities for property: Cable Available, Electricity Connected, Natural Gas Connected
Community & HOA
Community
- Security: Carbon Monoxide Detector(s), Smart Cameras, Smoke Detector(s), Video Doorbell
- Subdivision: Gold Creek Valley
HOA
- Has HOA: Yes
- Services included: Recycling, Snow Removal, Trash
- HOA fee: $52 monthly
- HOA name: Gold Creek Valley
- HOA phone: 303-985-9623
Location
- Region: Elizabeth
Financial & listing details
- Price per square foot: $165/sqft
- Tax assessed value: $564,500
- Annual tax amount: $6,348
- Date on market: 8/19/2025
- Listing terms: 1031 Exchange,Cash,Conventional,FHA,VA Loan
- Exclusions: The Two Deep Freezers In The Basement Will Not Stay With The Property. All Of Seller's Personal Property Is Excluded.
- Ownership: Individual
- Electric utility on property: Yes
- Road surface type: Paved
Price history
| Date | Event | Price |
|---|---|---|
| 9/26/2025 | Sold | $635,700-2.2%$165/sqft |
Source:  REcolorado as distributed by MLS GRID #2376677 Report a problem REcolorado as distributed by MLS GRID #2376677 Report a problem | ||
| 9/15/2025 | Pending sale | $649,700$169/sqft |
Source: REcolorado as distributed by MLS GRID #2376677 Report a problem | ||
| 8/18/2025 | Listed for sale | $649,700$169/sqft |
Source: REcolorado as distributed by MLS GRID #2376677 Report a problem | ||
| 8/17/2025 | Pending sale | $649,700$169/sqft |
Source: REcolorado as distributed by MLS GRID #2376677 Report a problem | ||
| 8/15/2025 | Listed for sale | $649,700+25.2%$169/sqft |
Source: REcolorado as distributed by MLS GRID #2376677 Report a problem | ||
| 2/8/2021 | Sold | $518,800$135/sqft |
Source: Public Record Report a problem | ||
| 10/30/2020 | Listing removed | $518,800$135/sqft |
Source: Lennar Report a problem | ||
| 10/19/2020 | Price change | $518,800+0.4%$135/sqft |
Source: Lennar Report a problem | ||
| 10/8/2020 | Listed for sale | $516,800$134/sqft |
Source: Lennar Report a problem | ||
Public tax history
| Year | Property taxes | Tax assessment |
|---|---|---|
| 2024 | $6,348 +14.2% | $37,820 |
| 2023 | $5,557 -0.6% | $37,820 +16% |
| 2022 | $5,589 | $32,600 -2.8% |
| 2021 | -- | $33,540 +555.1% |
| 2020 | $858 | $5,120 +1869.2% |
| 2019 | -- | $260 |
Find assessor info on the county website
Neighborhood: 80107
Nearby homes
- $678,2005 bd5 ba2.8k sqft700 Avena Dr, Elizabeth, CO 80107Off Market
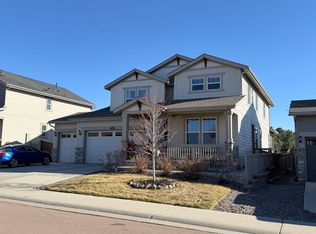
- $642,0005 bd4 ba2.7k sqft680 Avena Dr, Elizabeth, CO 80107Off Market
- $654,5004 bd3 ba3.4k sqft710 Avena Dr, Elizabeth, CO 80107Sold
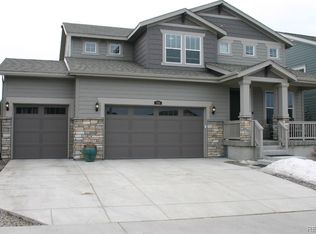
- $681,0005 bd5 ba2.9k sqft670 Avena Dr, Elizabeth, CO 80107Off Market

- $629,6005 bd4 ba2.9k sqft720 Avena Dr, Elizabeth, CO 80107Off Market
- $595,7993 bd3 ba3.9k sqft965 Peach Leaf Ln, Elizabeth, CO 80107Sold
- $542,0004 bd3 ba2.2k sqft964 Peach Leaf Ln, Elizabeth, CO 80107Off Market
- $584,9004 bd2 ba2.3k sqft660 Avena Dr, Elizabeth, CO 80107Off Market
Nearby schools
GreatSchools rating
- 5/10Running Creek Elementary SchoolGrades: K-5Distance: 0.8 mi
- 5/10Elizabeth Middle SchoolGrades: 6-8Distance: 0.9 mi
- 6/10Elizabeth High SchoolGrades: 9-12Distance: 1.2 mi
Schools provided by the listing agent
- Elementary: Singing Hills
- Middle: Elizabeth
- High: Elizabeth
- District: Elizabeth C-1
Source: REcolorado as distributed by MLS GRID. This data may not be complete. We recommend contacting the local school district to confirm school assignments for this home.
Get a cash offer in 3 minutes
Find out how much your home could sell for in as little as 3 minutes with a no-obligation cash offer.
Estimated market value
$619,100
Get a cash offer in 3 minutes
Find out how much your home could sell for in as little as 3 minutes with a no-obligation cash offer.
Estimated market value
$619,100
- Colorado
- Elbert County
- Elizabeth
- 80107
- 690 Avena Drive
Nearby cities
Nearby zip codes
Other Elizabeth Topics
