Beautiful Lennar Foxfield Floorplan! Three Car Garage! Main Floor Study, 4 Bedrooms Upstairs, Professionally Landscaped, Quiet Back Yard Backing to Open Countryside. Extended Summer Living Space on this Large Covered Private Patio! Great for Entertaining. A large unfinished Basement with 9ft Ceilings is Excellent for a Workout area, Workplace, Hobby Area, or Play area for kids. This beautifully Foxfield Floorplan features an Open Light and Bright Kitchen, Overlooking the Family Room, Dining Room, Patio, and Back Yard. This beautiful Kitchen has Stainless Steel Appliances, Upgraded Cabinets, and Granite Countertops. 3 car Garage has apoxy-painted flooring. Elizabeth offers a Country Living Lifestyle with Modern Conveniences. This neighborhood is located near Shopping, Grocery stores, and Dining. Also, nearby is Castlewood Canyon State Park. It has hiking Trails, a waterfall, a Stream, and Historic Homestead Ruins. (Fireplace on Patio and Hot Tub are Excluded)
Sold for $654,500
$654,500
710 Avena Drive, Elizabeth, CO 80107
4beds
3,438sqft
Single Family Residence
Built in 2020
6,621 Square Feet Lot
$637,000 Zestimate®
$190/sqft
$3,461 Estimated rent
Home value
$637,000
$605,000 - $669,000
$3,461/mo
Zestimate® history
Owner options
List your home for rent
$3,461/mo
Rent Zestimate®
Find your next renter with Zillow Rental Manager. Plus, with online applications, you can quickly screen prospective tenants – for free.
$3,461/mo
Rent Zestimate®
Refinance and save
$3,764/mo
Est. payment
Refinancing to a lower rate could help reduce your monthly payments and save thousands over the life of the loan.
$3,764/mo
Est. payment
Explore your selling options
Work with a Zillow partner agent
Leverage their expertise and Zillow's premium Showcase listings to get your home seen by more buyers.
Get startedList with your own agent
Get your home in front of millions of buyers by listing it on Zillow.
Learn how to do itSell it yourself
Take full control of how buyers see your home on Zillow by listing For Sale by Owner (FSBO).
List your homeWhat's special
Zillow last checked:
Listing updated:
Listed by:
Brad Smith 303-887-9559 Brad@BradHomes.com,
MB Peak Performance Group
Bought with:
Jed Johnson, 100031065
eXp Realty, LLC
Source: REcolorado as distributed by MLS GRID,MLS#: 8436864
Facts & features
Interior
Bedrooms & bathrooms
- Bedrooms: 4
- Bathrooms: 3
- Full bathrooms: 2
- 1/2 bathrooms: 1
- Main level bathrooms: 1
Primary bedroom
- Level: Upper
- Area: 224 Square Feet
- Dimensions: 14 x 16
Bedroom
- Level: Upper
- Area: 154 Square Feet
- Dimensions: 11 x 14
Bedroom
- Level: Upper
- Area: 156 Square Feet
- Dimensions: 12 x 13
Bedroom
- Level: Upper
- Area: 121 Square Feet
- Dimensions: 11 x 11
Primary bathroom
- Level: Upper
Bathroom
- Level: Main
Bathroom
- Level: Upper
Dining room
- Level: Main
- Area: 132 Square Feet
- Dimensions: 11 x 12
Family room
- Level: Main
- Area: 238 Square Feet
- Dimensions: 14 x 17
Kitchen
- Level: Main
- Area: 360 Square Feet
- Dimensions: 15 x 24
Laundry
- Level: Upper
- Area: 54 Square Feet
- Dimensions: 6 x 9
Mud room
- Level: Main
- Area: 60 Square Feet
- Dimensions: 6 x 10
Office
- Level: Main
- Area: 121 Square Feet
- Dimensions: 11 x 11
Heating
- Forced Air, Natural Gas
Cooling
- Central Air
Appliances
- Included: Dishwasher, Disposal, Electric Water Heater, Microwave, Oven, Refrigerator
Features
- Windows: Double Pane Windows, Window Treatments
- Basement: Full
Interior area
- Total structure area: 3,438
- Total interior livable area: 3,438 sqft
- Finished area above ground: 2,363
- Finished area below ground: 0
Property
Parking
- Total spaces: 3
- Parking features: Garage - Attached
- Attached garage spaces: 3
Features
- Levels: Two
- Stories: 2
- Patio & porch: Covered, Deck, Front Porch
- Exterior features: Private Yard, Rain Gutters
- Fencing: Full
- Has view: Yes
- View description: Meadow
Lot
- Size: 6,621 Square Feet
- Features: Meadow, Secluded, Sprinklers In Front, Sprinklers In Rear
Details
- Parcel number: R122247
- Special conditions: Standard
Construction
Type & style
- Home type: SingleFamily
- Architectural style: Traditional
- Property subtype: Single Family Residence
Materials
- Other
- Foundation: Slab
- Roof: Composition
Condition
- Year built: 2020
Details
- Builder model: Foxfield
- Builder name: Lennar
Utilities & green energy
- Sewer: Public Sewer
- Water: Public
Community & HOA
Community
- Subdivision: Ritoro
HOA
- Has HOA: Yes
- HOA fee: $43 monthly
- HOA name: Gold Creek Valley HOA-MSI LLC
- HOA phone: 719-260-4540
Location
- Region: Elizabeth
Financial & listing details
- Price per square foot: $190/sqft
- Tax assessed value: $545,000
- Annual tax amount: $5,376
- Date on market: 3/21/2024
- Listing terms: Cash,Conventional,FHA,Jumbo,VA Loan
- Exclusions: Back Patio Fireplace, Retractable Gate On Deck, And Hot Tub
- Ownership: Individual
Price history
| Date | Event | Price |
|---|---|---|
| 5/13/2024 | Sold | $654,500-0.7%$190/sqft |
Source:  REcolorado as distributed by MLS GRID #8436864 Report a problem REcolorado as distributed by MLS GRID #8436864 Report a problem | ||
| 4/14/2024 | Pending sale | $659,000$192/sqft |
Source: REcolorado as distributed by MLS GRID #8436864 Report a problem | ||
| 3/21/2024 | Listed for sale | $659,000+34.8%$192/sqft |
Source: REcolorado as distributed by MLS GRID #8436864 Report a problem | ||
| 3/16/2021 | Sold | $488,700-1.5%$142/sqft |
Source: Public Record Report a problem | ||
| 10/6/2020 | Listing removed | $496,200$144/sqft |
Source: Lennar Report a problem | ||
| 10/3/2020 | Listed for sale | $496,200$144/sqft |
Source: Lennar Report a problem | ||
Public tax history
| Year | Property taxes | Tax assessment |
|---|---|---|
| 2024 | $6,128 +14% | $36,510 |
| 2023 | $5,376 +26.5% | $36,510 +15.8% |
| 2022 | $4,249 | $31,540 +23.7% |
| 2021 | -- | $25,500 +398% |
| 2020 | $858 | $5,120 +1869.2% |
| 2019 | -- | $260 |
Find assessor info on the county website
Neighborhood: 80107
Nearby homes
- $678,2005 bd5 ba2.8k sqft700 Avena Dr, Elizabeth, CO 80107Off Market
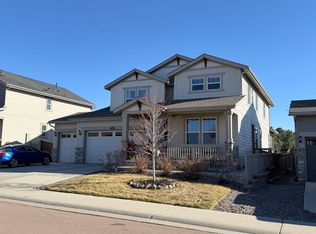
- $629,6005 bd4 ba2.9k sqft720 Avena Dr, Elizabeth, CO 80107Off Market
- $635,7004 bd5 ba3.8k sqft690 Avena Dr, Elizabeth, CO 80107Sold
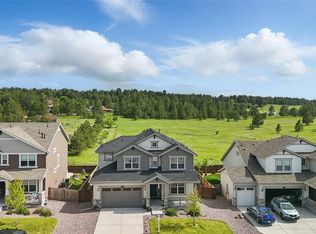
- $562,1004 bd3 ba2.2k sqft730 Avena Dr, Elizabeth, CO 80107Off Market
- $642,0005 bd4 ba2.7k sqft680 Avena Dr, Elizabeth, CO 80107Off Market
- $531,7003 bd3 ba1.8k sqft966 Gooseberry Ct, Elizabeth, CO 80107Off Market
- $661,5005 bd4 ba2.7k sqft955 Peach Leaf Ln, Elizabeth, CO 80107Off Market
- $694,8005 bd5 ba3.9k sqft740 Avena Dr, Elizabeth, CO 80107Off Market
Nearby schools
GreatSchools rating
- 5/10Running Creek Elementary SchoolGrades: K-5Distance: 0.8 mi
- 5/10Elizabeth Middle SchoolGrades: 6-8Distance: 0.9 mi
- 6/10Elizabeth High SchoolGrades: 9-12Distance: 1.2 mi
Schools provided by the listing agent
- Elementary: Running Creek
- Middle: Elizabeth
- High: Elizabeth
- District: Elizabeth C-1
Source: REcolorado as distributed by MLS GRID. This data may not be complete. We recommend contacting the local school district to confirm school assignments for this home.
Get a cash offer in 3 minutes
Find out how much your home could sell for in as little as 3 minutes with a no-obligation cash offer.
Estimated market value
$637,000
Get a cash offer in 3 minutes
Find out how much your home could sell for in as little as 3 minutes with a no-obligation cash offer.
Estimated market value
$637,000
- Colorado
- Elbert County
- Elizabeth
- 80107
- 710 Avena Drive
Nearby cities
Nearby zip codes
Other Elizabeth Topics
