Move-in ready and better than new! This beautifully maintained one-level home offers the perfect blend of modern finishes and peaceful privacy. Step inside to an open-concept floor plan featuring luxury vinyl plank flooring, abundant natural light, and a spacious living room with a cozy fireplace. The stunning kitchen boasts granite countertops, white cabinetry, stainless steel appliances, a large island, and plenty of space for entertaining. The private primary suite features a walk-in closet and a spa-inspired bathroom with a beautifully tiled walk-in shower. Spacious secondary bedrooms provide flexibility for family, guests, or a home office. Step outside to enjoy the covered front porch or unwind in the expansive backyard, providing exceptional privacy with no rear neighbors. Conveniently located just minutes from I-85 and only a short drive to downtown Auburn, you'll enjoy easy access to shopping, dining, entertainment, while still coming home to a peaceful setting. This home is truly move-in ready and waiting for its new owners. Schedule your private showing today!
Pending
Price cut: $4K (8/21)
$321,000
690 Bush Creek Rd, Opelika, AL 36804
3beds
1,761sqft
Single Family Residence
Built in 2021
0.4 Acres Lot
$318,300 Zestimate®
$182/sqft
$-- HOA
What's special
Large islandCozy fireplaceBeautifully tiled walk-in showerWalk-in closetPrivate primary suiteExpansive backyardAbundant natural light
- 57 days
- 359
- 29
Likely to sell faster than
Zillow last checked:
Listing updated:
Listed by:
Dustin Willis 478-569-1181,
Maximum One Platinum Realtors
Source: East Alabama BOR,MLS#: E104491
Facts & features
Interior
Bedrooms & bathrooms
- Bedrooms: 3
- Bathrooms: 2
- Full bathrooms: 2
- Main level bathrooms: 2
- Main level bedrooms: 3
Heating
- Central
Cooling
- Central Air
Appliances
- Included: Dishwasher, Electric Cooktop, Electric Oven, Microwave, Refrigerator
- Laundry: Electric Dryer Hookup
Features
- Other, Walk-In Closet(s), Attic
- Flooring: Wood
- Windows: Double Pane Windows
- Basement: None
- Number of fireplaces: 1
- Fireplace features: Masonry
- Common walls with other units/homes: No Common Walls
Interior area
- Total structure area: 1,761
- Total interior livable area: 1,761 sqft
Property
Parking
- Total spaces: 2
- Parking features: Garage
- Garage spaces: 2
Accessibility
- Accessibility features: None
Features
- Levels: One
- Stories: 1
- Patio & porch: Rear Porch, Covered
- Exterior features: Rain Gutters
- Pool features: None, Community
- Spa features: None
- Fencing: None
- Has view: Yes
- View description: Neighborhood, Trees/Woods
- Waterfront features: None
- Body of water: None
Lot
- Size: 0.4 Acres
- Features: Back Yard, Level
Details
- Additional structures: Shed(s)
- Parcel number: 1002092000029000
- Special conditions: Standard,None
- Other equipment: None
- Horse amenities: None
Construction
Type & style
- Home type: SingleFamily
- Architectural style: Ranch
- Property subtype: Single Family Residence
Materials
- Vinyl Siding
- Roof: Shingle
Condition
- Resale
- Year built: 2021
Utilities & green energy
- Electric: Other
- Sewer: Public Sewer
- Water: Public
- Utilities for property: Cable Available, Electricity Available, Sewer Available, Water Available
Green energy
- Energy generation: None
Community & HOA
Community
- Features: Clubhouse, Playground, Pool
- Security: Security System Owned, Fire Alarm
- Subdivision: Towne Lake
HOA
- Has HOA: Yes
Location
- Region: Opelika
Financial & listing details
- Price per square foot: $182/sqft
- Tax assessed value: $304,980
- Annual tax amount: $1,557
- Date on market: 7/30/2026
- Cumulative days on market: 43 days
- Road surface type: Asphalt
Estimated market value
$318,300
$302,000 - $334,000
$2,243/mo
Price history
| Date | Event | Price |
|---|---|---|
| 9/9/2026 | Pending sale | $321,000$182/sqft |
Source:  East Alabama BOR #E104491 Report a problem East Alabama BOR #E104491 Report a problem | ||
| 8/21/2026 | Price change | $321,000-1.2%$182/sqft |
Source: East Alabama BOR #E104491 Report a problem | ||
| 8/10/2026 | Price change | $325,000-1.5%$185/sqft |
Source: East Alabama BOR #E104491 Report a problem | ||
| 7/30/2026 | Listed for sale | $330,000+29.7%$187/sqft |
Source: East Alabama BOR #E104491 Report a problem | ||
| 4/13/2022 | Sold | $254,502+59.1%$145/sqft |
Source: LCMLS #153927 Report a problem | ||
| 12/30/2021 | Sold | $160,000-37.1%$91/sqft |
Source: Public Record Report a problem | ||
| 10/22/2021 | Pending sale | $254,502$145/sqft |
Source: LCMLS #153927 Report a problem | ||
Public tax history
| Year | Property taxes | Tax assessment |
|---|---|---|
| 2025 | $1,557 +7.2% | $29,820 +7% |
| 2024 | $1,453 +9.9% | $27,880 +9.5% |
| 2023 | $1,322 +262.1% | $25,460 +276.6% |
| 2022 | $365 | $6,760 |
Find assessor info on the county website
Monthly payment
Est. payment
Payment breakdown
Explore the cost of this home by adjusting the details. Changes won't be saved.Climate risks
Neighborhood: 36804
Similar homes
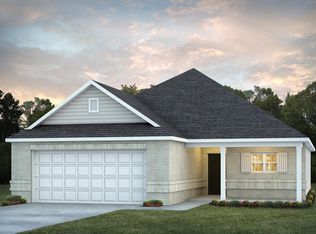
- $299,0004 bd3 ba2.2k sqft1803 Archer Ct, Opelika, AL 36804For Sale
 MLS ID #181807, NICK ARMISTEAD, EXP REALTY, LLC. LCMLS
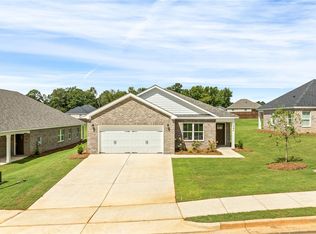
 - $321,3743 bd2 ba1.6k sqft984 Como Way, Opelika, AL 36804New Construction
 LCMLS
LCMLS - $346,6694 bd2 ba2k sqft978 Como Way, Opelika, AL 36804New Construction
 LCMLS
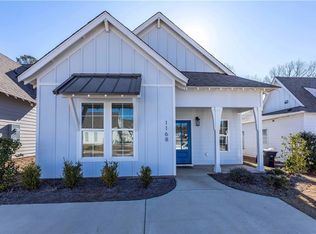
LCMLS - $290,0003 bd2 ba1.3k sqft1168 Woodland Cir, Opelika, AL 36801For Sale
 MLS ID #E104509, Tori Hite, COLDWELL BANKER - KPDD. East Alabama BOR
