Skip main navigation
Sold for $330,000
  • $330,000

    690 Jasmine Dr #G5, Macon, GA 31211

    4beds
    2,308sqft
    Single Family Residence, Residential
    Built in 2026
    0.99 Acres Lot
    $360,000 Zestimate®
    $143/sqft
    $2,490 Estimated rent

    Home value

    $360,000

    $342,000 - $378,000

    $2,490/mo

    Zestimate® history
    Loading
    Loading...

    Owner options

    List your home for rent

    $2,490/mo

    Rent Zestimate®

    Find your next renter with Zillow Rental Manager. Plus, with online applications, you can quickly screen prospective tenants – for free.

    Learn more

    $2,490/mo

    Rent Zestimate®

    Refinance and save

    $2,058/mo

    Est. payment

    Refinancing to a lower rate could help reduce your monthly payments and save thousands over the life of the loan.

    See today's rates

    $2,058/mo

    Est. payment

    Explore your selling options

    Work with a Zillow partner agent

    Leverage their expertise and Zillow's premium Showcase listings to get your home seen by more buyers.

    Get started

    List with your own agent

    Get your home in front of millions of buyers by listing it on Zillow.

    Learn how to do it

    Sell it yourself

    Take full control of how buyers see your home on Zillow by listing For Sale by Owner (FSBO).

    List your home

    What's special

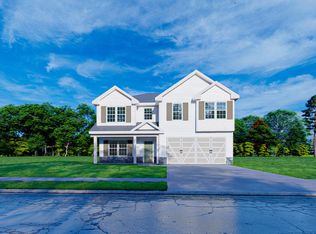
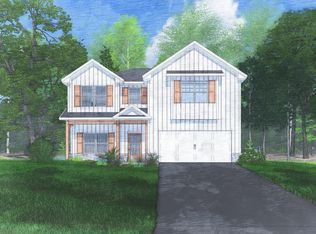
    Clifton Ridge, a Hughston Homes Community, is centrally located in Jones County, Ga. Here is where style, space, and smart living come together! Welcome to our Alder A Floorplan, 4 Bedrooms, 3 Baths, and 2308 SF of Sophisticated Living Space. Inviting Entry Foyer, a formal dining room accented with wainscoting and a coffered ceiling, creates an elegant space for hosting. Spacious Great Room with an electric Fireplace creating the perfect space to unwind. The kitchen is both stylish and functional with soft-close cabinetry, granite countertops, stainless steel appliances, recessed lighting, a large center island, and a generous pantry. Large Kitchen Island with integrated dishwasher is open to the Breakfast Area. A built-in drop zone with cubbies greets you at the two-car garage entry, ideal for keeping bags, shoes, and life organized. This split-bedroom plan creates an owner's suite that offers a peaceful retreat with tray ceilings and abundant natural light. The owner's bath includes a garden tub, a separate shower, quartz countertops, and a large walk-in closet. Two Additional Bedrooms nestled with a Jack & Jill Bath in between. Third Additional Bedroom located with a Full Bath nearby, creating the perfect Guest Suite. Luxury flooring in main living areas, Craftsman-style exterior, classic patio for outdoor enjoyment, two-car garage, and home automation, bringing comfort, style, and convenience together.

    Zillow last checked:

    Listing updated:

    Listed by:

    Ricardo Merriweather 478-235-1421,

    Hughston Homes Marketing, Inc.

    Bought with:

    Brokered Agent

    Brokered Sale

    Source: MGMLS,MLS#: 183673MLS Logo

    Facts & features

    Interior

    Bedrooms & bathrooms
    • Bedrooms: 4
    • Bathrooms: 3
    • Full bathrooms: 3
    Primary bedroom
    • Level: First
    Kitchen
    • Level: First
    Heating
    • Central, Electric, Heat Pump
    Cooling
    • Heat Pump, Electric, Central Air, Ceiling Fan(s)
    Appliances
    • Included: Dishwasher, Electric Oven, Electric Range, Electric Water Heater, Microwave, Self Cleaning Oven
    • Laundry: Main Level, Laundry Room
    Features
    • Flooring: Luxury Vinyl, Carpet
    • Windows: Insulated Windows
    • Basement: None
    • Number of fireplaces: 1
    • Fireplace features: Factory Built, Insert, Living Room
    Interior area
    • Total structure area: 2,308
    • Total interior livable area: 2,308 sqft
    • Finished area above ground: 2,308
    • Finished area below ground: 0

    Property

    Parking
    • Total spaces: 2
    • Parking features: Garage Faces Front, Garage Door Opener, Driveway, Attached
    • Attached garage spaces: 2
    • Has uncovered spaces: Yes
    Features
    • Levels: One
    • Patio & porch: Front Porch, Patio
    • Exterior features: Other, None
    • Pool features: None
    Lot
    • Size: 0.99 Acres
    Details
    • Additional structures: None
    • Parcel number: G5
    • Special conditions: Standard
    • Horse amenities: None

    Construction

    Type & style
    • Home type: SingleFamily
    • Architectural style: Craftsman
    • Property subtype: Single Family Residence, Residential
    Materials
    • Other, Stone, Fiber Cement
    • Foundation: Slab
    • Roof: Composition,Shingle
    Condition
    • New Construction
    • New construction: Yes
    • Year built: 2026
    Details
    • Warranty included: Yes

    Utilities & green energy

    • Sewer: Public Sewer
    • Water: Public
    • Utilities for property: Underground Utilities
    Green energy
    • Energy efficient items: Insulation, Thermostat, Windows
    • Energy generation: None

    Community & HOA

    Community
    • Features: Street Lights
    • Security: Security System, Carbon Monoxide Detector(s), Security System Owned, Smoke Detector(s)
    • Subdivision: Clifton Ridge
    HOA
    • Has HOA: No
    Location
    • Region: Macon

    Financial & listing details

    • Price per square foot: $143/sqft
    • Date on market: 3/24/2026
    • Listing agreement: Exclusive Right To Sell
    • Listing terms: Cash,Conventional,FHA,VA Loan

    Price history

    DateEventPrice
    7/13/2026Sold$330,000-8.3%$143/sqft
    Source: MGMLS #183673 Report a problem
    3/24/2026Pending sale$359,900$156/sqft
    Source: GAMLS #10716408 Report a problem
    3/24/2026Listed for sale$359,900$156/sqft
    Source: GAMLS #10716408 Report a problem

    Public tax history

    Tax history is unavailable.

    Neighborhood: 31211

    Nearby schools

    GreatSchools rating
    Schools provided by the listing agent
    • Elementary: Mattie Wells
    • Middle: Clifton Ridge Middle
    • High: Jones County

    Source: MGMLS. This data may not be complete. We recommend contacting the local school district to confirm school assignments for this home.

    Get a cash offer in 3 minutes
    Find out how much your home could sell for in as little as 3 minutes with a no-obligation cash offer.
    Estimated market value
    $360,000
    Get a cash offer in 3 minutes
    Find out how much your home could sell for in as little as 3 minutes with a no-obligation cash offer.
    Estimated market value
    $360,000