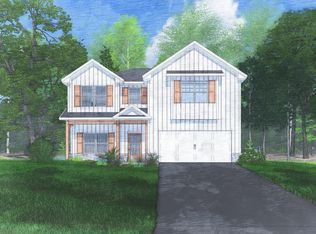
Welcome to Clifton Ridge in Jones County, GA., where easy living meets fresh, stylish design in a setting that simply feels right. Introducing the Delilah A Floorplan, offering 2,406 sq. ft., 4 bedrooms, and 2.5 baths designed for the way life actually happens. From the moment you step into the striking two-story foyer, the home opens with warmth and intention. The Formal Dining Room features a coffered ceiling that adds just the right touch of character, while the light-filled Great Room invites you to relax and unwind beside the electric fireplace. At the heart of the home, the open-concept Kitchen delivers both function and style, complete with granite countertops, tiled backsplash, stainless steel appliances, and a spacious island that naturally becomes the gathering spot. The breakfast area keeps mornings simple and comfortable, while the pantry ensures everything has its place. Everyday living is made easier with a thoughtfully designed Owner's Entry featuring a signature drop zone. A convenient half bath and dedicated laundry room complete the main level. Upstairs, the Owner's Suite offers a peaceful escape with a vaulted ceiling, spa-like bath including a garden tub, separate shower, dual vanities, and a generous walk-in closet. Secondary bedrooms are bright, flexible, and ready to adapt to your needs. Durable luxury flooring runs throughout the main living areas, blending style with practicality. Step outside to enjoy the garden patio, ideal for winding down in the evenings or enjoying a quiet moment outdoors. Clifton Ridge delivers a relaxed, welcoming atmosphere with homes designed to fit your pace, where comfort, style, and everyday ease come together beautifully.
Pending
$315,900
686 Jasmine Dr #G4, Macon, GA 31211
4beds
2,406sqft
Single Family Residence
Built in 2026
0.84 Acres Lot
$316,000 Zestimate®
$131/sqft
$-- HOA
What's special
Electric fireplaceSpacious islandStainless steel appliancesBreakfast areaStriking two-story foyerGenerous walk-in closetTiled backsplash
- 184 days
- 0
- 0
Zillow last checked:
Listing updated:
Listed by:
Ricardo Merriweather 478-607-5645,
Hughston Homes Marketing
Source: GAMLS,MLS#: 10735073
Facts & features
Interior
Bedrooms & bathrooms
- Bedrooms: 4
- Bathrooms: 3
- Full bathrooms: 2
- 1/2 bathrooms: 1
Rooms
- Room types: Foyer, Great Room, Laundry, Other
Dining room
- Features: Separate Room
Kitchen
- Features: Breakfast Bar, Kitchen Island, Pantry, Solid Surface Counters
Heating
- Central, Electric, Heat Pump
Cooling
- Ceiling Fan(s), Central Air, Electric
Appliances
- Included: Dishwasher, Electric Water Heater, Oven/Range (Combo), Stainless Steel Appliance(s)
- Laundry: Other
Features
- Double Vanity, Other, Separate Shower, Soaking Tub, Tray Ceiling(s), Walk-In Closet(s)
- Flooring: Carpet, Other
- Basement: None
- Attic: Pull Down Stairs
- Number of fireplaces: 1
- Fireplace features: Factory Built, Other
Interior area
- Total structure area: 2,406
- Total interior livable area: 2,406 sqft
- Finished area above ground: 2,406
- Finished area below ground: 0
Property
Parking
- Parking features: Attached, Garage, Garage Door Opener
- Has attached garage: Yes
Features
- Levels: Two
- Stories: 2
Lot
- Size: 0.84 Acres
- Features: None
Details
- Parcel number: M03A00 038
Construction
Type & style
- Home type: SingleFamily
- Architectural style: Craftsman
- Property subtype: Single Family Residence
Materials
- Other
- Roof: Composition
Condition
- New Construction
- New construction: Yes
- Year built: 2026
Details
- Warranty included: Yes
Utilities & green energy
- Sewer: Public Sewer
- Water: Public
- Utilities for property: Underground Utilities
Green energy
- Energy efficient items: Insulation, Thermostat, Windows
Community & HOA
Community
- Features: None
- Subdivision: Clifton Ridge
HOA
- Has HOA: No
- Services included: None
Location
- Region: Macon
Financial & listing details
- Price per square foot: $131/sqft
- Date on market: 4/17/2026
- Listing agreement: Exclusive Right To Sell
Estimated market value
$316,000
$300,000 - $332,000
$2,285/mo
Price history
| Date | Event | Price |
|---|---|---|
| 4/17/2026 | Pending sale | $315,900$131/sqft |
Source:  GAMLS #10735073 Report a problem GAMLS #10735073 Report a problem | ||
| 4/17/2026 | Listed for sale | $315,900$131/sqft |
Source: GAMLS #10735073 Report a problem | ||
Public tax history
Tax history is unavailable.
Monthly payment
Est. payment
Payment breakdown
Explore the cost of this home by adjusting the details. Changes won't be saved.Climate risks
Neighborhood: 31211
Nearby schools
Schools provided by the listing agent
- Elementary: Wells
- Middle: Clifton Ridge
- High: Jones
Source: GAMLS. This data may not be complete. We recommend contacting the local school district to confirm school assignments for this home.
Similar homes
- $300,9004 bd3 ba1.9k sqft682 Jasmine Dr #G3, Macon, GA 31211Active

 MLS ID #10774367, Ricardo Merriweather, Hughston Homes Marketing. GAMLS
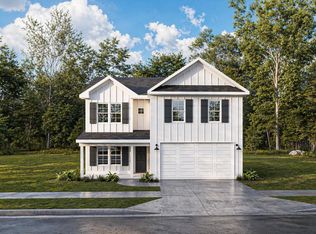
 - $300,9004 bd3 ba1.9k sqft682 Jasmine Dr, Macon, GA 31211New Construction
 CGMLS
CGMLS - from $315,9004 bd3 ba2.4k sqftDelilah Plan, Clifton Ridge, Macon, GA 31211New Construction
 Hughston Homes
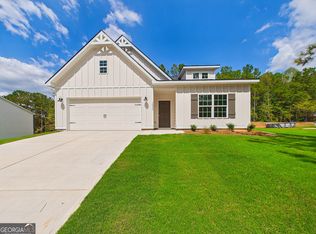
 - $304,9003 bd2 ba1.8k sqft1046 Sun Valley Ct #C59, Macon, GA 31211Active
 GAMLS
GAMLS - $284,9003 bd3 ba1.7k sqft1050 Sun Valley Ct #C60, Macon, GA 31211ActiveGAMLS
- $289,9003 bd2 ba1.5k sqft1054 Sun Valley Ct #C61, Macon, GA 31211ActiveMLS ID #10814096, Ricardo Merriweather, Hughston Homes Marketing. GAMLS
- $249,9003 bd3 ba1.4k sqft1034 Sun Valley Ct #C56, Macon, GA 31211ActiveGAMLS
- $259,9904 bd3 ba2k sqft1208 Stonebridge Cir Lot 85, Macon, GA 31211ActiveMLS ID #10800464, Darryl Jackson, SDC Realty Central Georgia. GAMLS
- $257,9904 bd3 ba2k sqft1209 Stonebridge Cir Lot 81, Macon, GA 31211ActiveMLS ID #10795247, Darryl Jackson, SDC Realty Central Georgia. GAMLS
- $244,9903 bd3 ba1.9k sqft1217 Stonebridge Cir Lot 83, Macon, GA 31211ActiveGAMLS
- $247,9903 bd3 ba1.9k sqft1204 Stonebridge Cir Lot 86, Macon, GA 31211ActiveGAMLS
