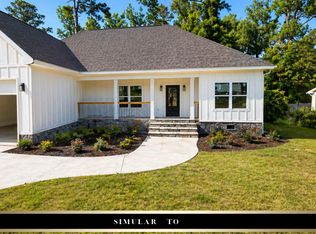
From the moment you turn in, there's a quiet sense that this home is different. The sunlight dances across the clean, modern farmhouse exterior as you make your way up the curved walkway. The covered front porch welcomes you in-a perfect place for slow mornings, quiet conversations, and peaceful beginnings. Step inside, and the story unfolds beautifully. Natural light fills the open-concept living space, highlighting soft, elegant tones and carefully curated finishes. Every detail feels intentional-from the warm flow of the layout to the designer lighting that adds just the right touch of sophistication. At the heart of the home, the kitchen makes a statement. Custom cabinetry, quartz countertops throughout, and a spacious island create the perfect blend of beauty and function. The white and gold finishes bring a timeless elegance, while modern fixtures and clean lines give the space a fresh, elevated feel. Whether you're hosting, cooking, or simply gathering, this space was designed to be lived in-and loved. The living and dining areas flow effortlessly, creating an atmosphere that's both inviting and refined. Then, retreat to the owner's suite. A true sanctuary where comfort meets luxury. The spa-inspired bathroom features designer tilework, sleek fixtures, and a calming aesthetic that transforms your daily routine into a moment of relaxation. It's the kind of space where your day both begins and ends in peace. Additional bedrooms offer versatility-perfect for guests, a home office, or a growing household-all finished with the same attention to detail and elevated style. And just when you think you've experienced it all... Step outside. The rear deck opens to a private, tree-lined backyard, creating a serene outdoor escape. Imagine mornings with coffee overlooking the greenery, or evenings unwinding as the sun filters through the trees. It's quiet. It's peaceful. It's yours. This home isn't just new construction-it's a thoughtfully designed experience, blending modern elegance, high-end finishes, and everyday comfort. All that's missing... is you.
New construction
Price cut: $10K (7/22)
$359,000
2927 Thornwood Dr, Macon, GA 31210
4beds
2,100sqft
:
Get pre-qualified$2,254/mo
Single Family Residence
Built in 2026
0.66 Acres Lot
$358,400 Zestimate®
$171/sqft
$-- HOA
What's special
Calming aestheticSoft elegant tonesSpacious islandDesigner lightingCovered front porchSleek fixturesCurved walkway
- 92 days |
- 389 |
- 22 |
Zillow last checked:
Listing updated:
Listed by:
Ceirra Johnson,
SAY YES TO THE ADDRESS
Source: CGMLS,MLS#: 262628
Facts & features
Interior
Bedrooms & bathrooms
- Bedrooms: 4
- Bathrooms: 3
- Full bathrooms: 2
- 1/2 bathrooms: 1
Rooms
- Room types: Bonus Room
Primary bedroom
- Level: Main
Dining room
- Features: Combo
Heating
- Central
Cooling
- Central Air
Appliances
- Included: Electric Range, Dishwasher, Microwave
Features
- Flooring: Luxury Vinyl Plank
- Basement: Crawl Space
- Has fireplace: No
Interior area
- Total interior livable area: 2,100 sqft
- Finished area above ground: 2,100
- Finished area below ground: 0
Property
Parking
- Total spaces: 2
- Parking features: Garage
- Has garage: Yes
- Covered spaces: 2
Features
- Levels: One and One Half
- Stories: 1.5
- Patio & porch: Porch
- Pool features: None
Lot
- Size: 0.66 Acres
Construction
Type & style
- Home type: SingleFamily
- Property subtype: Single Family Residence
Materials
- Fiber Cement
Condition
- Under Construction
- New construction: Yes
- Year built: 2026
Utilities & green energy
- Sewer: Public Sewer
- Water: Public
Community & HOA
Community
- Subdivision: Thornwood
Location
- Region: Macon
Financial & listing details
- Price per square foot: $171/sqft
- Date on market: 4/30/2026
Estimated market value
$358,400
$340,000 - $376,000
$2,252/mo
Price history
| Date | Event | Price |
|---|---|---|
| 7/22/2026 | Price change | $359,000-2.7%$171/sqft |
Source: CGMLS #262628 Report a problem | ||
| 4/30/2026 | Listed for sale | $369,000$176/sqft |
Source: CGMLS #262628 Report a problem | ||
Public tax history
Tax history is unavailable.
Monthly payment
Est. payment
Payment breakdown
Explore the cost of this home by adjusting the details. Changes won't be saved.Climate risks
Neighborhood: 31210
Nearby schools
GreatSchools rating
- 2/10Rosa Taylor Elementary SchoolGrades: PK-5Distance: 0.3 mi
- 4/10Howard Middle SchoolGrades: 6-8Distance: 6.1 mi
- 5/10Howard High SchoolGrades: 9-12Distance: 6.1 mi
Schools provided by the listing agent
- Elementary: Rosa Taylor
- Middle: Bibb-Howard
- High: Howard
Source: CGMLS. This data may not be complete. We recommend contacting the local school district to confirm school assignments for this home.
- $359,0004 bd3 ba2.1k sqft2927 Thornwood Dr, Macon, GA 31204New Construction
- $244,0003 bd2 ba2k sqft2929 Thornwood Dr, Macon, GA 31204Off Market

- $217,0003 bd2 ba2.2k sqft2925 Thornwood Dr, Macon, GA 31204Sold
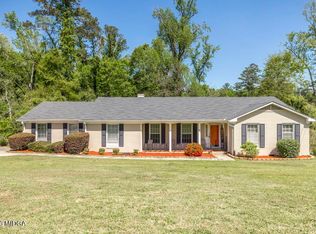
- $231,0004 bd2 ba2.3k sqft2923 Thornwood Dr, Macon, GA 31204Off Market

- $228,7003 bd2 ba2k sqft2937 Crestline Dr, Macon, GA 31204Off Market
- $227,5003 bd3 ba1.8k sqft2928 Thornwood Dr, Macon, GA 31204Sold
- $202,6003 bd2 ba1.7k sqft2933 Thornwood Dr, Macon, GA 31204Off Market
- $228,3003 bd2 ba1.8k sqft2924 Thornwood Dr, Macon, GA 31204Off Market
A local agent can set up tours, give advice and negotiate with sellers.
Similar homes
- $359,0004 bd3 ba2.1k sqft2927 Thornwood Dr, Macon, GA 31204Active
 MLS ID #10754307, Ceirra Johnson, Say Yes 2 the Address Realty. GAMLS
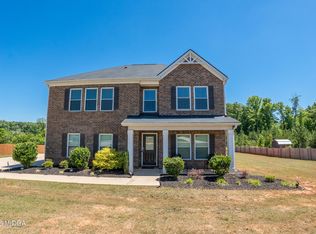
 - $368,0005 bd3 ba2.3k sqft140 Caroline Ct, Macon, GA 31210For Sale
 MLS ID #184389, Kason Wilkes, Rivoli Realty. MGMLS
 - $359,0003 bd2 ba2.2k sqft204 Saint Anthonys Dr, Macon, GA 31220Active
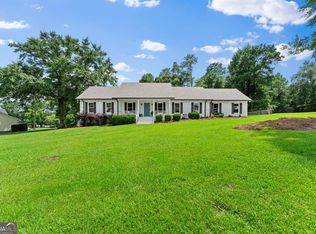 MLS ID #10813199, Amber Cryer, Amber Cryer Realty Group. GAMLS
 - $399,0003 bd2 ba2.3k sqft127 Ridge Crest Dr, Macon, GA 31210For Sale
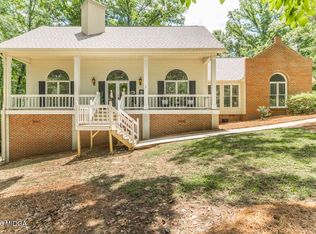 MLS ID #184975, Taylor Thanos, Realty Unlimited, LLC. MGMLS
 - $409,1504 bd3 ba2.6k sqft463 Southern Oaks Dr Lot 35B, Macon, GA 31216ActiveMLS ID #10814701, Denise Lane, Adams Homes Realty Inc.. GAMLS
- $199,9003 bd2 ba1.7k sqft2887 Riverview Rd, Macon, GA 31204For SaleMLS ID #185279, Candy Anderson Brown, Rivoli Realty. MGMLS
- $369,0004 bd3 ba2.6k sqft608 Britton Way, Macon, GA 31216ActiveMLS ID #10735820, Melissa Stone, Dwelli. GAMLS
- $259,9003 bd2 ba1.5k sqft908 Ousley Pl, Macon, GA 31210ActiveMLS ID #10792777, Dorey Hawkins, Keller Williams Middle Georgia. GAMLS
- $372,9504 bd3 ba2.3k sqft137 Abberley Ln Lot 24, Macon, GA 31216ActiveMLS ID #10805279, Denise Lane, Adams Homes Realty Inc.. GAMLS
- $371,5504 bd3 ba2.5k sqft341 Stockton Cir Lot 23, Macon, GA 31216ActiveMLS ID #10805474, Denise Lane, Adams Homes Realty Inc.. GAMLS
- $324,9003 bd3 ba2.2k sqft242 Carsons Walk, Macon, GA 31216For SaleMLS ID #263805, Amanda Fiebig. CGMLS
- from $393,0394 bd4 ba2.7k sqftBrookwood Modern Farmhouse Plan, Macon, GA: Build On Your Lot, Macon, GA 31210New ConstructionAmericas Home Place
- $289,9003 bd2 ba1.5k sqft1054 Sun Valley Ct, Macon, GA 31211New ConstructionMLS ID #264584, Ricardo Merriweather. CGMLS
- from $365,5393 bd2 ba2.1k sqftBerglund Modern Farmhouse Plan, Macon, GA: Build On Your Lot, Macon, GA 31210New ConstructionAmericas Home Place
- $350,3504 bd3 ba2.7k sqft1162 Barrington Place Way, Macon, GA 31220ActiveMLS ID #10807230, Yolanda Wade, Adams Homes Realty Inc.. GAMLS
- $358,9004 bd3 ba2.5k sqft228 Trellis Walk, Macon, GA 31220For SaleMLS ID #260886, Ken Thurmond. CGMLS
- $348,6504 bd2 ba2.1k sqft1406 Barrington Place Ter, Macon, GA 31220ActiveMLS ID #10805996, Yolanda Wade, Adams Homes Realty Inc.. GAMLS
- $298,9004 bd3 ba1.9k sqft176 Country World Dr, Macon, GA 31211ActiveMLS ID #10807629, Heidi Baxter, Keller Williams Realty Atl. Partners. GAMLS
- $405,0004 bd3 ba1.8k sqft4477 Rivercliff Way, Gray, GA 31032ActiveMLS ID #10376828, Aqueelah McCummings, Goins Realty Group, LLC. GAMLS
- from $338,9444 bd4 ba2.6k sqftHill V Modern Farmhouse Plan, Macon, GA: Build On Your Lot, Macon, GA 31210New ConstructionAmericas Home Place
