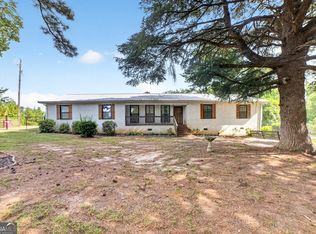
Beautifully renovated one-level, all-brick home with lake views! Situated on over 1/2 acre overlooking Lake Tobesofkee and directly across from the marina, this move-in-ready home offers the perfect blend of comfort, style, and convenience. Recent updates include a new roof, new doors, new rear deck, and new gutters, providing years of low-maintenance living. Inside, you'll find 3 bedrooms, 2 full bathrooms, gorgeous hardwood flooring throughout the main living areas, and tile flooring in the kitchen and bathrooms. The spacious floor plan features both a welcoming living room and a cozy family room with a wood-burning fireplace, a separate dining room, and an updated kitchen with new appliances, a stainless-steel refrigerator, an eat-in breakfast area, and plenty of space for entertaining. The oversized laundry room includes built-in cabinets and a folding counter for added convenience. The primary suite boasts a vaulted ceiling, dual walk-in closets, and a spa-inspired ensuite featuring a double vanity, soaking tub, and a beautifully tiled walk-in shower with a glass enclosure. Step outside to enjoy the fenced backyard and brand-new deck, perfect for relaxing or entertaining while taking in the peaceful surroundings. Conveniently located near Lake Tobesofkee recreation, boating, dining, shopping, and interstate access, this exceptional home is ready to welcome its new owners.
Pending
Price cut: $9K (9/16)
$350,000
204 Saint Anthonys Dr, Macon, GA 31220
3beds
2,248sqft
Single Family Residence
Built in 1990
0.64 Acres Lot
$340,300 Zestimate®
$156/sqft
$-- HOA
What's special
Fenced backyardLake viewsNew rear deckNew roofSeparate dining roomNew hvac systemNew gutters
- 86 days
- 336
- 25
Zillow last checked:
Listing updated:
Listed by:
Amber Cryer 478-960-4975,
Amber Cryer Realty Group
Source: GAMLS,MLS#: 10813199
Facts & features
Interior
Bedrooms & bathrooms
- Bedrooms: 3
- Bathrooms: 2
- Full bathrooms: 2
- Main level bathrooms: 2
- Main level bedrooms: 3
Rooms
- Room types: Den, Family Room, Laundry
Dining room
- Features: Separate Room
Kitchen
- Features: Breakfast Area
Heating
- Central, Electric
Cooling
- Ceiling Fan(s), Central Air
Appliances
- Included: Cooktop, Dishwasher, Microwave, Oven, Refrigerator
- Laundry: Common Area
Features
- Double Vanity, High Ceilings, Master On Main Level, Separate Shower, Soaking Tub, Tile Bath, Tray Ceiling(s), Walk-In Closet(s)
- Flooring: Hardwood, Tile
- Basement: None
- Attic: Pull Down Stairs
- Number of fireplaces: 1
- Fireplace features: Family Room
Interior area
- Total structure area: 2,248
- Total interior livable area: 2,248 sqft
- Finished area above ground: 2,248
- Finished area below ground: 0
Property
Parking
- Parking features: Garage, Garage Door Opener
- Has garage: Yes
Features
- Levels: One
- Stories: 1
- Patio & porch: Deck, Porch
- Fencing: Chain Link
- Has view: Yes
- View description: Lake
- Has water view: Yes
- Water view: Lake
- Body of water: Lake Tobesofkee
Lot
- Size: 0.64 Acres
- Features: Level
Details
- Parcel number: 10080210
Construction
Type & style
- Home type: SingleFamily
- Architectural style: Colonial
- Property subtype: Single Family Residence
Materials
- Brick
- Roof: Composition
Condition
- Resale
- New construction: No
- Year built: 1990
Utilities & green energy
- Sewer: Public Sewer
- Water: Public
- Utilities for property: Cable Available, Electricity Available, High Speed Internet, Phone Available, Sewer Available, Underground Utilities, Water Available
Community & HOA
Community
- Features: Street Lights
- Subdivision: Saint Anthony's
HOA
- Has HOA: No
- Services included: None
Location
- Region: Macon
Financial & listing details
- Price per square foot: $156/sqft
- Tax assessed value: $270,074
- Annual tax amount: $2,037
- Date on market: 7/24/2026
- Cumulative days on market: 64 days
- Listing agreement: Exclusive Right To Sell
- Electric utility on property: Yes
Estimated market value
$340,300
$323,000 - $357,000
$2,106/mo
Price history
| Date | Event | Price |
|---|---|---|
| 10/8/2026 | Pending sale | $350,000$156/sqft |
Source:  GAMLS #10813199 Report a problem GAMLS #10813199 Report a problem | ||
| 10/4/2026 | Listed for sale | $350,000$156/sqft |
Source: GAMLS #10813199 Report a problem | ||
| 9/23/2026 | Pending sale | $350,000$156/sqft |
Source: GAMLS #10813199 Report a problem | ||
| 9/16/2026 | Price change | $350,000-2.5%$156/sqft |
Source: GAMLS #10813199 Report a problem | ||
| 8/15/2026 | Listed for sale | $359,000$160/sqft |
Source:  MGMLS #185305 Report a problem MGMLS #185305 Report a problem | ||
| 8/7/2026 | Pending sale | $359,000$160/sqft |
Source: MGMLS #185305 Report a problem | ||
| 7/24/2026 | Listed for sale | $359,000+88.9%$160/sqft |
Source: MGMLS #185305 Report a problem | ||
| 1/15/2026 | Sold | $190,000$85/sqft |
Source: Public Record Report a problem | ||
Public tax history
| Year | Property taxes | Tax assessment |
|---|---|---|
| 2026 | -- | $108,030 +28.5% |
| 2025 | -- | $84,042 |
| 2024 | -- | $84,042 +0.9% |
| 2023 | -- | $83,318 +20.8% |
| 2022 | -- | $68,972 |
| 2021 | -- | $68,972 +5.4% |
| 2020 | -- | $65,436 |
| 2019 | -- | $65,436 |
| 2018 | $2,452 -40.2% | $65,436 |
| 2017 | $4,103 | $65,436 |
| 2016 | -- | $65,436 |
| 2015 | -- | $65,436 |
| 2014 | -- | $65,436 |
| 2013 | -- | -- |
| 2012 | -- | -- |
| 2011 | -- | -- |
| 2010 | -- | -- |
Find assessor info on the county website
Monthly payment
Est. payment
Payment breakdown
Explore the cost of this home by adjusting the details. Changes won't be saved.Climate risks
Neighborhood: 31220
Nearby schools
Schools provided by the listing agent
- Elementary: Heritage
- Middle: Weaver
- High: Westside
Source: GAMLS. This data may not be complete. We recommend contacting the local school district to confirm school assignments for this home.

Similar homes
- $320,0004 bd3 ba2.8k sqft6831 Leslie Ln, Macon, GA 31220For Sale

 MLS ID #186130, Kasey Harrell, Realty Unlimited, LLC. MGMLS
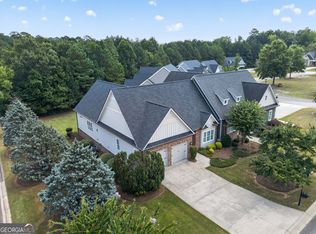
 - $314,9004 bd2 ba2.1k sqft6293 Thomaston Rd, Macon, GA 31220Active
 MLS ID #10831674, Elizabeth St. Clair, Real Broker, LLC. GAMLS
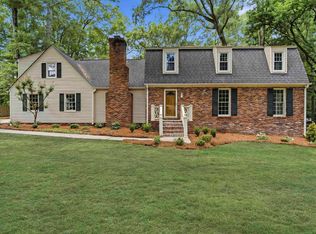
 - $368,9003 bd2 ba2.2k sqft402 Leamington Ln, Macon, GA 31220Active
 MLS ID #10843760, Nancy King, Fickling & Company Inc.. GAMLS
 - $349,9004 bd4 ba2.8k sqft148 Lullworth Cv, Macon, GA 31210For Sale
 MLS ID #265786, Kasey Harrell. CGMLS
 - $349,0003 bd2 ba2k sqft27 Hickory Ln, Macon, GA 31210ActiveMLS ID #10856509, Elizabeth Mixon, Fickling & Company Inc.. GAMLS
- $325,0004 bd4 ba2.9k sqft6376 Mansion Dr, Macon, GA 31216ActiveMLS ID #10826334, Douglas Barnes, Fickling & Company Inc.. GAMLS
- $365,0004 bd4 ba3k sqft100 Trillium Ter, Macon, GA 31210ActiveMLS ID #10837166, Elizabeth Mixon, Fickling & Company Inc.. GAMLS
- $348,5004 bd3 ba2.6k sqft5369 Rivoli Dr, Macon, GA 31210ActiveMLS ID #10844845, Parker Moore, Rivoli Realty. GAMLS
- $359,0004 bd2 ba2k sqft380 Forest Hill Rd, Macon, GA 31210ActiveMLS ID #10833769, Amanda Junca, Watkins Real Estate Associates. GAMLS
- $209,0003 bd2 ba1.3k sqft7023 Moseley Dixon Rd, Macon, GA 31220For SaleMLS ID #184886, Kasey Harrell, Realty Unlimited, LLC. MGMLS
- $355,0004 bd3 ba2.6k sqft181 Rivoli Lndg, Macon, GA 31210ActiveMLS ID #10636518, Gaylyn Cole, Fickling & Company Inc.. GAMLS
- $343,5003 bd3 ba2.5k sqft6698 Chriswood Dr, Macon, GA 31216ActiveMLS ID #10799260, Shelley Six-Mays, Landmark Realty. GAMLS
- $339,0003 bd2 ba1.9k sqft2324 Clayton St, Macon, GA 31204For SaleMLS ID #185649, Kasey Harrell, Realty Unlimited, LLC. MGMLS
- $394,9004 bd3 ba2.3k sqft149 Lakeloch Dr, Lizella, GA 31052ActiveMLS ID #10841168, Michael J Brown, Simple Realty Co.. GAMLS
- $355,0003 bd2 ba2k sqft2917 Rumble Rd, Juliette, GA 31046ActiveMLS ID #10870688, Olivia Morrison, Connie R. Ham Middle GA Realty. GAMLS
- $325,0004 bd2 ba2.1k sqft192 Corbin Ave, Macon, GA 31204ActiveMLS ID #10868516, Michelle Johnson, Keller Williams Realty Atl. Partners. GAMLS
- $184,9003 bd2 ba1.5k sqft995 Roundtable Ln, Macon, GA 31220ActiveMLS ID #10844064, Brandi Faircloth, Robins Realty Group. GAMLS
- $353,9004 bd3 ba2.5k sqft228 Trellis Walk, Macon, GA 31220ActiveMLS ID #10688799, Kenneth E Thurmond, Coldwell Banker Free Realty. GAMLS
- $399,0005 bd4 ba2.7k sqft102 Lake Richardson Dr, Fort Valley, GA 31030For SaleMLS ID #186297, Taylor Peacock, Realty Unlimited, LLC. MGMLS
