Back on the Market, Buyer financing fell through. Seller will contribute to BUY DOWN 2% INTEREST RATE saving Buyer hundreds of dollars monthly! Fantastic entertaining this rare opportunity of 4 bedrooms, office/5th bedroom with nearby chain of lake access, this home offers it all. Move-In ready with natural gas lowering monthly utility bills and beautiful updates throughout this property starting with its curb appeal, this property stands out from all the others in this quaint Minneola neighborhood. Light and bright in every room, vaulted ceiling with fireplace in the open layout living area are dreamy. Split bedroom plan allows the owners to retreat to their private quarters, with separate closets give owners their own spaces. Extending to separate vanities, the updated must see shower and soaking tub complete this airy en-suite. The real show stopper is the back entertaining area with large screened lanai and a second open patio area make great use of the fully fenced backyard for family & friend gatherings. Across the street from the community is Lake Minneola part of Clermont Chain of Lakes for your water fun with boat ramp access. Excellent location off the beaten path of nearby busy Clermont with State parks, walking/biking trails, beautiful Lakeridge Winery, performance center and access to highways and theme parks. Make sure to CLICK THE VIRTUAL TOUR for your private online convenient tour of the interior. Then schedule your in person private showing!
Sold for $420,000
$420,000
690 MEADOW PARK DRIVE, MINNEOLA, FL 34715
5beds
1,999sqft
Single Family Residence
Built in 1998
10,394 Square Feet Lot
$419,700 Zestimate®
$210/sqft
$3,077 Estimated rent
Home value
$419,700
$399,000 - $441,000
$3,077/mo
Zestimate® history
Owner options
List your home for rent
$3,077/mo
Rent Zestimate®
Find your next renter with Zillow Rental Manager. Plus, with online applications, you can quickly screen prospective tenants – for free.
$3,077/mo
Rent Zestimate®
Refinance and save
$2,858/mo
Est. payment
Refinancing to a lower rate could help reduce your monthly payments and save thousands over the life of the loan.
$2,858/mo
Est. payment
Explore your selling options
Work with a Zillow partner agent
Leverage their expertise and Zillow's premium Showcase listings to get your home seen by more buyers.
Get startedList with your own agent
Get your home in front of millions of buyers by listing it on Zillow.
Learn how to do itSell it yourself
Take full control of how buyers see your home on Zillow by listing For Sale by Owner (FSBO).
List your homeWhat's special
Zillow last checked:
Listing updated:
Listed by:
Chanda McCollom 352-217-1410,
ERA GRIZZARD REAL ESTATE 352-394-5900
Bought with:
Kristina Peacock, 3293826
EXIT GLOBAL REALTY
Source: Stellar MLS,MLS#: O6192342 Originating MLS: Lake and Sumter
Originating MLS: Lake and Sumter
Facts & features
Interior
Bedrooms & bathrooms
- Bedrooms: 5
- Bathrooms: 2
- Full bathrooms: 2
Primary bedroom
- Features: En Suite Bathroom, Walk-In Closet(s)
- Level: First
- Dimensions: 16x11
Bedroom 2
- Features: Built-in Closet
- Level: First
- Dimensions: 11x9
Bedroom 3
- Features: Ceiling Fan(s), Built-in Closet
- Level: First
- Dimensions: 10x9
Bedroom 4
- Features: Ceiling Fan(s), Built-in Closet
- Level: First
- Dimensions: 11x9
Bedroom 5
- Features: Ceiling Fan(s), Built-in Closet
- Level: First
- Dimensions: 11x10
Dining room
- Level: First
- Dimensions: 15x8
Family room
- Features: Ceiling Fan(s)
- Level: First
- Dimensions: 15x15
Kitchen
- Features: Breakfast Bar
- Level: First
- Dimensions: 14x11
Living room
- Features: Ceiling Fan(s)
- Level: First
- Dimensions: 12x10
Heating
- Central, Natural Gas
Cooling
- Central Air
Appliances
- Included: Dishwasher, Dryer, Gas Water Heater, Microwave, Range, Refrigerator, Washer
- Laundry: Laundry Room
Features
- Ceiling Fan(s), Eating Space In Kitchen, Open Floorplan, Split Bedroom, Vaulted Ceiling(s), Walk-In Closet(s)
- Flooring: Carpet, Laminate, Tile
- Windows: Blinds, Window Treatments
- Has fireplace: Yes
Interior area
- Total structure area: 2,821
- Total interior livable area: 1,999 sqft
Property
Parking
- Total spaces: 2
- Parking features: Garage Door Opener
- Attached garage spaces: 2
Features
- Levels: One
- Stories: 1
- Patio & porch: Covered, Deck, Screened
- Exterior features: Rain Gutters
- Fencing: Fenced
- Waterfront features: Lake Privileges
- Body of water: LAKE MINNEOLA
Lot
- Size: 10,394 Square Feet
- Features: Gentle Sloping, City Lot, Sidewalk
Details
- Parcel number: 122225161000010300
- Zoning: RES
- Special conditions: None
Construction
Type & style
- Home type: SingleFamily
- Architectural style: Traditional
- Property subtype: Single Family Residence
Materials
- Block
- Foundation: Slab
- Roof: Shingle
Condition
- New construction: No
- Year built: 1998
Utilities & green energy
- Sewer: Septic Tank
- Water: Public
- Utilities for property: Public
Community & HOA
Community
- Features: Deed Restrictions
- Pet fee: $0 monthly
- Subdivision: PARK RIDGE ON LAKE MINNEOLA
HOA
- Has HOA: Yes
- HOA fee: $27 monthly
- HOA name: Don Asher & Assoc.
- HOA phone: 407-425-4561
Location
- Region: Minneola
Financial & listing details
- Price per square foot: $210/sqft
- Tax assessed value: $357,370
- Annual tax amount: $3,278
- Date on market: 4/2/2024
- Cumulative days on market: 59 days
- Listing terms: Cash,Conventional,FHA,VA Loan
- Ownership: Fee Simple
- Total actual rent: 0
- Road surface type: Paved
Price history
| Date | Event | Price |
|---|---|---|
| 7/8/2024 | Sold | $420,000-1.2%$210/sqft |
Source:  Stellar MLS #O6192342 Report a problem Stellar MLS #O6192342 Report a problem | ||
| 6/11/2024 | Pending sale | $424,999$213/sqft |
Source: Stellar MLS #O6192342 Report a problem | ||
| 5/30/2024 | Price change | $424,9990%$213/sqft |
Source: Stellar MLS #O6192342 Report a problem | ||
| 5/8/2024 | Price change | $425,000-2.3%$213/sqft |
Source: Stellar MLS #O6192342 Report a problem | ||
| 4/23/2024 | Price change | $435,000-1.1%$218/sqft |
Source: Stellar MLS #O6192342 Report a problem | ||
| 4/19/2024 | Pending sale | $440,000$220/sqft |
Source: Stellar MLS #O6192342 Report a problem | ||
| 4/11/2024 | Price change | $440,000-2.2%$220/sqft |
Source: Stellar MLS #O6192342 Report a problem | ||
| 4/2/2024 | Listed for sale | $450,000+119.5%$225/sqft |
Source: Stellar MLS #O6192342 Report a problem | ||
| 4/4/2019 | Sold | $205,000-3.8%$103/sqft |
Source: Public Record Report a problem | ||
| 3/4/2019 | Pending sale | $213,200$107/sqft |
Source: BHHS RESULTS REALTY #S5013319 Report a problem | ||
| 2/7/2019 | Listed for sale | $213,200+78.7%$107/sqft |
Source: BHHS RESULTS REALTY #S5013319 Report a problem | ||
| 7/29/1998 | Sold | $119,300$60/sqft |
Source: Public Record Report a problem | ||
Public tax history
| Year | Property taxes | Tax assessment |
|---|---|---|
| 2025 | $6,344 +81.2% | $357,370 +52.1% |
| 2024 | $3,502 +2.5% | $234,950 +3% |
| 2023 | $3,415 +2.7% | $228,110 +3% |
| 2022 | $3,326 +0.8% | $221,470 +3% |
| 2021 | $3,300 0% | $215,027 +1.4% |
| 2020 | $3,301 -22.8% | $212,059 |
| 2019 | $4,278 | $212,059 +93.9% |
| 2018 | -- | $109,363 |
| 2017 | $1,384 +2% | -- |
| 2016 | $1,357 +1.9% | -- |
| 2015 | $1,331 -1.6% | -- |
| 2014 | $1,352 +10.2% | -- |
| 2013 | $1,227 -0.7% | -- |
| 2012 | $1,236 -5.2% | -- |
| 2011 | $1,304 -5.7% | -- |
| 2010 | $1,382 -24.7% | -- |
| 2002 | $1,836 +5.1% | $115,981 |
| 2001 | $1,747 +2.3% | $115,981 +1.6% |
| 2000 | $1,708 | $114,106 |
Find assessor info on the county website
Neighborhood: 34715
Nearby homes
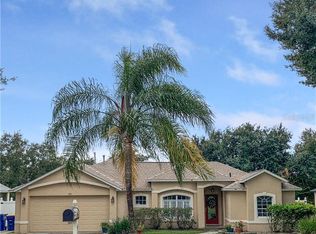
- $425,3003 bd2 ba1.8k sqft676 Meadow Park Dr, Minneola, FL 34715Off Market
- $---- bd-- ba-- sqft676 Meadow Park Dr, Clermont, FL 34715Off Market
- $349,7003 bd2 ba1.6k sqft706 Meadow Park Dr, Minneola, FL 34715Off Market
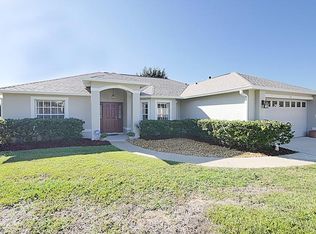
- $415,0003 bd2 ba1.6k sqft664 Park Valley Cir, Minneola, FL 34715Sold
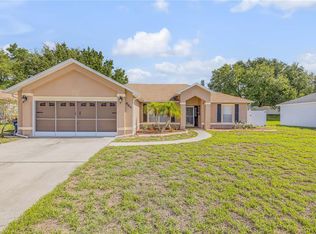
- $422,4004 bd2 ba1.9k sqft1005 High Ridge Ct, Minneola, FL 34715Off Market
- $339,5003 bd2 ba1.6k sqft722 Meadow Park Dr, Minneola, FL 34715Off Market
- $376,6003 bd2 ba1.8k sqft1010 High Ridge Ct, Minneola, FL 34715Off Market
- $302,8003 bd2 ba1.2k sqft674 Park Valley Cir, Minneola, FL 34715Off Market
Nearby schools
GreatSchools rating
- 5/10Aurelia Cole AcademyGrades: PK-8Distance: 2.3 mi
- 4/10South Lake High SchoolGrades: 9-12Distance: 3.7 mi
Schools provided by the listing agent
- Elementary: Cypress Ridge Elem
- Middle: Aurelia Cole Academy
- High: South Lake High
Source: Stellar MLS. This data may not be complete. We recommend contacting the local school district to confirm school assignments for this home.
Get a cash offer in 3 minutes
Find out how much your home could sell for in as little as 3 minutes with a no-obligation cash offer.
Estimated market value
$419,700
Get a cash offer in 3 minutes
Find out how much your home could sell for in as little as 3 minutes with a no-obligation cash offer.
Estimated market value
$419,700
- Florida
- Lake County
- Minneola
- 34715
- 690 MEADOW PARK DRIVE
Nearby cities
Nearby zip codes
Other Minneola Topics
