Under contract-accepting backup offers. Welcome home to this beautifully updated 3/2/2. This home sits on an oversized, fully fenced corner lot. The kitchen has been updated with quartz countertops, new lighting, wood cabinets, a drawer style microwave, gas stove and French door refrigerator. There are plenty of cabinets and a closet pantry. The house features a split bedroom floor plan with luxury vinyl flooring and tile. The owner suite has his and her closets and a barn style door to the ensuite bathroom with separate sinks one with a lighted mirror, a walk-in shower, soaking tub and separate toilet room. The other 2 bedrooms have walk in closets. All bedrooms have remote controlled ceiling fans. The windows replaced in 2024 are energy efficient, double pane and double hung. Both sets of French doors were replaced in 2024. The floor plan has a separate living room and family room with a wood burning fire place in the family room. The AC was replaced in August 2022, new water heater in January 2023. There is an extra parking pad so there is always room to park. There is a separated dog run on the side of the back yard with doggie doors for the pups. The home has solar panels so you can enjoy minimal electric bills. Imagine a cool morning sitting on the screened back porch enjoying the shaded fenced yard. There is a shed for extra storage. The community has beach access to Lake Minneola, to spend a few hours on the beach, go fishing from the docks or have a picnic and get away from the daily hustle and bustle. This home has it all. Call your Realtor today to schedule an appointment.
Accepting backups
$425,000
1010 HIGH RIDGE COURT, MINNEOLA, FL 34715
3beds
1,881sqft
Single Family Residence
Built in 1997
0.29 Acres Lot
$-- Zestimate®
$226/sqft
$27/mo HOA
What's special
Extra parking padNew lightingGas stoveShaded fenced yardSoaking tubSplit bedroom floor planWood cabinets
- 34 days
- 155
- 2
Zillow last checked:
Listing updated:
Listed by:
Nicky Lerch 571-212-2077,
DALTON WADE INC 888-668-8283
Source: Stellar MLS,MLS#: G5117583 Originating MLS: Suncoast Tampa
Originating MLS: Suncoast Tampa
Facts & features
Interior
Bedrooms & bathrooms
- Bedrooms: 3
- Bathrooms: 2
- Full bathrooms: 2
Primary bedroom
- Features: Ceiling Fan(s), En Suite Bathroom, Walk-In Closet(s)
- Level: First
- Area: 192 Square Feet
- Dimensions: 12x16
Bedroom 2
- Features: Ceiling Fan(s), Walk-In Closet(s)
- Level: First
- Area: 130 Square Feet
- Dimensions: 10x13
Bedroom 3
- Features: Ceiling Fan(s), Walk-In Closet(s)
- Level: First
- Area: 110 Square Feet
- Dimensions: 11x10
Balcony porch lanai
- Level: First
Dining room
- Level: First
- Area: 99 Square Feet
- Dimensions: 11x9
Family room
- Features: Ceiling Fan(s)
- Level: First
- Area: 182 Square Feet
- Dimensions: 14x13
Kitchen
- Features: Pantry
- Level: First
- Area: 285 Square Feet
- Dimensions: 19x15
Laundry
- Level: First
- Area: 40 Square Feet
- Dimensions: 5x8
Living room
- Features: Ceiling Fan(s)
- Level: First
- Area: 168 Square Feet
- Dimensions: 14x12
Heating
- Natural Gas
Cooling
- Central Air
Appliances
- Included: Convection Oven, Dishwasher, Disposal, Dryer, Gas Water Heater, Microwave, Range Hood, Refrigerator, Touchless Faucet, Washer, Water Filtration System, Water Softener
- Laundry: Inside, Laundry Room
Features
- Attic Fan, Built-in Features, Ceiling Fan(s), Primary Bedroom Main Floor, Solid Wood Cabinets, Split Bedroom, Stone Counters, Thermostat, Vaulted Ceiling(s)
- Flooring: Luxury Vinyl, Tile
- Windows: Window Treatments
- Has fireplace: Yes
- Fireplace features: Family Room, Stone, Wood Burning
Interior area
- Total structure area: 2,525
- Total interior livable area: 1,881 sqft
Property
Parking
- Total spaces: 2
- Parking features: Driveway, Garage Door Opener, Parking Pad
- Attached garage spaces: 2
- Has uncovered spaces: Yes
Features
- Levels: One
- Stories: 1
- Patio & porch: Screened
- Exterior features: Dog Run, Sidewalk
- Fencing: Wood
- Waterfront features: Lake, Lake Privileges
- Body of water: LAKE MINNEOLA
Lot
- Size: 0.29 Acres
- Dimensions: 135 x 95
- Features: Corner Lot, Sidewalk, Above Flood Plain
- Residential vegetation: Trees/Landscaped
Details
- Additional structures: Shed(s)
- Parcel number: 122225161000008700
- Zoning: RSF-2
- Special conditions: None
Construction
Type & style
- Home type: SingleFamily
- Property subtype: Single Family Residence
- Attached to another structure: Yes
Materials
- Block, Stucco
- Foundation: Slab
- Roof: Shingle
Condition
- Completed
- New construction: No
- Year built: 1997
Utilities & green energy
- Electric: Photovoltaics Seller Owned
- Sewer: Septic Tank
- Water: Public
- Utilities for property: Cable Connected, Fire Hydrant, Natural Gas Connected, Public, Street Lights, Underground Utilities
Green energy
- Energy efficient items: Energy Monitoring System, Windows
- Energy generation: Solar
Community & HOA
Community
- Features: Lake, Sidewalks
- Security: Security System, Security System Owned, Smoke Detector(s)
- Pet fee: $0 monthly
- Subdivision: MINNEOLA PARK RIDGE ON LAKE MINNEOLA PH 02
HOA
- Has HOA: Yes
- HOA fee: $27 monthly
- HOA name: Don Asher and Associates
- HOA phone: 407-425-4561
Location
- Region: Minneola
Financial & listing details
- Price per square foot: $226/sqft
- Tax assessed value: $340,813
- Annual tax amount: $3,395
- Date on market: 9/10/2026
- Cumulative days on market: 35 days
- Listing terms: Cash,Conventional,FHA,USDA Loan,VA Loan
- Ownership: Fee Simple
- Total actual rent: 0
- Road surface type: Paved, Asphalt
Estimated market value
Not available
Estimated sales range
Not available
Not available
Price history
| Date | Event | Price |
|---|---|---|
| 9/10/2026 | Listed for sale | $425,000+80.1%$226/sqft |
Source:  Stellar MLS #G5117583 Report a problem Stellar MLS #G5117583 Report a problem | ||
| 3/8/2019 | Sold | $236,000-1%$125/sqft |
Source: Public Record Report a problem | ||
| 12/12/2018 | Price change | $238,400-0.6%$127/sqft |
Source: REALTY PARTNERS LLC #O5742117 Report a problem | ||
| 11/22/2018 | Listed for sale | $239,900$128/sqft |
Source: REALTY PARTNERS LLC #O5742117 Report a problem | ||
| 11/22/2018 | Pending sale | $239,900$128/sqft |
Source: REALTY PARTNERS LLC #O5742117 Report a problem | ||
| 10/23/2018 | Listed for sale | $239,900+121.3%$128/sqft |
Source: REALTY PARTNERS LLC #O5742117 Report a problem | ||
| 11/10/1997 | Sold | $108,400$58/sqft |
Source: Public Record Report a problem | ||
Public tax history
| Year | Property taxes | Tax assessment |
|---|---|---|
| 2025 | $3,396 +2.1% | $231,550 +2.9% |
| 2024 | $3,325 +2.6% | $225,030 +3% |
| 2023 | $3,242 +2.7% | $218,480 +3% |
| 2022 | $3,157 +0.8% | $212,120 +3% |
| 2021 | $3,131 | $205,948 +1.4% |
| 2020 | $3,131 +134.8% | $203,105 +92.7% |
| 2019 | $1,333 +5.2% | $105,411 +1.9% |
| 2018 | $1,268 | $103,446 +2.1% |
| 2017 | $1,268 +2.1% | $101,319 +2.1% |
| 2016 | $1,242 +2% | $99,236 +0.7% |
| 2015 | $1,217 -1.5% | $98,547 +0.8% |
| 2014 | $1,236 +10.7% | $97,765 +1.5% |
| 2013 | $1,116 -0.7% | $96,321 |
| 2012 | $1,124 -5.4% | $96,321 -2.5% |
| 2011 | $1,187 -6.2% | $98,756 -5.5% |
| 2010 | $1,265 -23.3% | $104,530 -18.3% |
| 2009 | $1,650 +0.2% | $127,967 +0.1% |
| 2008 | $1,646 -9.4% | $127,840 +3% |
| 2007 | $1,817 -5.4% | $124,117 +2.5% |
| 2006 | $1,921 +0.7% | $121,090 +3% |
| 2005 | $1,907 +9.3% | $117,564 |
| 2004 | $1,745 -0.5% | -- |
| 2003 | $1,753 +3% | $114,421 +4.6% |
| 2002 | $1,702 +7.3% | $109,387 +1.6% |
| 2001 | $1,587 +2.8% | $107,665 +1.8% |
| 2000 | $1,545 | $105,790 |
Find assessor info on the county website
Monthly payment
Est. payment
Payment breakdown
Explore the cost of this home by adjusting the details. Changes won't be saved.Climate risks
Neighborhood: 34715
Similar homes
- $445,0003 bd3 ba2.3k sqft852 N JACKS LAKE ROAD, CLERMONT, FL 34711For Sale

 MLS ID #G5117648, Mitchell Stiefel, CENTURY 21 HANCOCK. Stellar MLS
 - $495,0004 bd3 ba2.4k sqft9833 SPRING LAKE DRIVE, CLERMONT, FL 34711For Sale
 MLS ID #G5117703, Kris Persaud, WATSON REALTY CORP., REALTORS. Stellar MLS
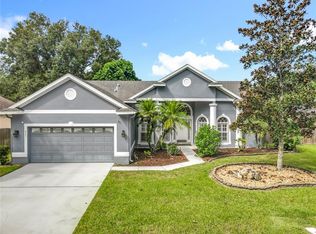
 - $415,0003 bd2 ba2.1k sqft809 MUIRFIELD CIRCLE, APOPKA, FL 32712For Sale
 MLS ID #O6353483, Diann Haubner, LOU HAUBNER REALTY, INC.. Stellar MLS
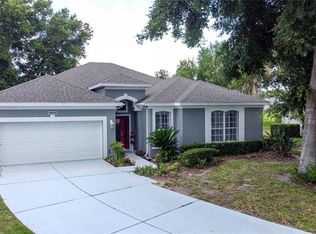
 - $429,9003 bd2 ba2k sqft2265 CALVERT COURT, CLERMONT, FL 34711For Sale
 MLS ID #G5113837, Diane Rogers, REAL BROKER, LLC. Stellar MLS
 - $360,0003 bd2 ba1.8k sqft189 BALMY COAST ROAD, GROVELAND, FL 34736For SaleMLS ID #G5117603, Nancy Aitken, COMMUNITY ELITE REALTY. Stellar MLS
- $475,0003 bd3 ba2k sqft174 SILVER MAPLE ROAD, GROVELAND, FL 34736For SaleMLS ID #G5115623, Nancy Aitken, COMMUNITY ELITE REALTY. Stellar MLS
- $399,0003 bd2 ba2k sqft5090 INDIAN OCEAN LOOP, TAVARES, FL 32778For SaleMLS ID #G5117270, Kimberly Jones-Wilde, RE/MAX TITANIUM GROUP. Stellar MLS
- $370,0003 bd2 ba1.3k sqft6911 CRESCENT RIDGE ROAD, ORLANDO, FL 32810For SaleMLS ID #O6447238, Miriam Ferran, KELLER WILLIAMS ADVANTAGE REALTY. Stellar MLS
- $430,0003 bd3 ba2.8k sqft4632 NOTTOWAY, LEESBURG, FL 34748For SaleMLS ID #G5115838, Ashlee Mohammed, CENTURY 21 MYERS ROSE REALTY. Stellar MLS
- $430,0004 bd4 ba2.6k sqft3319 BETHPAGE LOOP, MOUNT DORA, FL 32757For SaleMLS ID #C7529977, Raul Pino, SOVEREIGN REAL ESTATE GROUP. Stellar MLS
- $350,0002 bd2 ba1.5k sqft342 ALCOVE DRIVE, GROVELAND, FL 34736For SaleMLS ID #O6446496, Kyle Clark, RE/MAX TOWN & COUNTRY REALTY. Stellar MLS
- $449,9993 bd2 ba1.7k sqft7717 CLARCONA OCOEE ROAD, ORLANDO, FL 32818For SaleMLS ID #O6396878, Shelly Johnson, EPIQUE REALTY INC.. Stellar MLS
- $374,9002 bd2 ba1.9k sqft4334 HAMMERSMITH DRIVE, CLERMONT, FL 34711For SaleMLS ID #O6428270, Natalie Rosario, FATHOM REALTY FL LLC. Stellar MLS
- $399,0003 bd2 ba1.6k sqft1821 LAKE VILLA DRIVE, TAVARES, FL 32778For SaleMLS ID #O6442983, Darrell Nunnelley, VINTAGE REALTY GROUP LLC. Stellar MLS
- $364,0004 bd2 ba1.2k sqft10652 CRESCENDO LOOP, CLERMONT, FL 34711For SaleMLS ID #O6408223, Brad Young, HOMEVEST REALTY. Stellar MLS
- $385,0003 bd2 ba1.6k sqft4052 SERENA LANE, CLERMONT, FL 34711For SaleMLS ID #O6392318, Elizabeth Murdock, GLOBAL REALTY INTERNATIONAL. Stellar MLS
- $350,0003 bd2 ba1.8k sqft10029 WEATHERS LOOP, CLERMONT, FL 34711For SaleMLS ID #O6418584, Karen Albright, OPENDOOR BROKERAGE LLC. Stellar MLS
- $590,0005 bd4 ba2.7k sqft431 BALBOA BOULEVARD, CLERMONT, FL 34715For SaleMLS ID #G5112153, Katherine Figueroa Santiago, WATSON REALTY CORP., REALTORS. Stellar MLS
- $419,0003 bd2 ba1.6k sqft2929 DEERBERRY LANE, CLERMONT, FL 34714For SaleMLS ID #O6438203, Wendell Philp, PA, LA ROSA REALTY LLC. Stellar MLS
- $349,9003 bd2 ba1.6k sqft1281 WATER WILLOW DRIVE, GROVELAND, FL 34736For SaleMLS ID #O6430729, Michelle Forbes, MARK SPAIN REAL ESTATE. Stellar MLS
