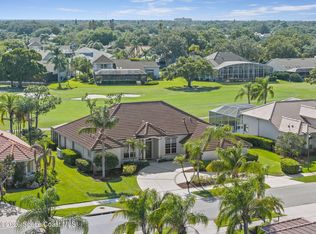
New HOME for the HOLIDAYS! Beautiful Pool home located on the 5th hole of the Challenge Golf Course in Suntree .This split plan property offers a spacious layout including an'' IMAGINATION ROOM ''with a bar and optional pool table , could be a 4th Bedroom , Gym , Media , you choose .The master bedroom , living room , breakfast nook and family room, all provide stunning views of the screened in pool patio and golf course . Home features a 3 car garage and a BRAND NEW TILE ROOF . The primary bedroom boasts a walk in shower , garden tub , dual vanities and walk in closets . Guest bedrooms are connected by a convenient Jack n Jill bathroom , plus half bath for easy pool access . This is a perfect blend of luxury and leisure ! Come and take a look you will not be disappointed .
Sold for $660,000
$660,000
690 Nicklaus Dr, Melbourne, FL 32940
3beds
2,879sqft
Single Family Residence
Built in 1998
0.28 Acres Lot
$640,000 Zestimate®
$229/sqft
$4,430 Estimated rent
Home value
$640,000
$582,000 - $704,000
$4,430/mo
Zestimate® history
Owner options
List your home for rent
$4,430/mo
Rent Zestimate®
Find your next renter with Zillow Rental Manager. Plus, with online applications, you can quickly screen prospective tenants – for free.
$4,430/mo
Rent Zestimate®
Refinance and save
$4,564/mo
Est. payment
Refinancing to a lower rate could help reduce your monthly payments and save thousands over the life of the loan.
$4,564/mo
Est. payment
Explore your selling options
Work with a Zillow partner agent
Leverage their expertise and Zillow's premium Showcase listings to get your home seen by more buyers.
Get startedList with your own agent
Get your home in front of millions of buyers by listing it on Zillow.
Learn how to do itSell it yourself
Take full control of how buyers see your home on Zillow by listing For Sale by Owner (FSBO).
List your homeWhat's special
Pool homeBrand new tile roofJack n jill bathroomOptional pool tableGarden tubSpacious layoutWalk in shower
Zillow last checked:
Listing updated:
Listed by:
Deborah Ann Harris-Caldwell 321-427-4497,
Dale Sorensen Real Estate Inc.
Bought with:
Jessica Fitzsimmons, 3518502
Glover Properties
Source: Space Coast AOR,MLS#: 1023704
Facts & features
Interior
Bedrooms & bathrooms
- Bedrooms: 3
- Bathrooms: 3
- Full bathrooms: 2
- 1/2 bathrooms: 1
Heating
- Central, Electric
Cooling
- Central Air, Electric
Appliances
- Included: Dishwasher, Disposal, Dryer, Electric Oven, Gas Cooktop, Gas Water Heater, Microwave, Refrigerator, Washer, Other
- Laundry: In Unit, Sink
Features
- Built-in Features, Ceiling Fan(s), Entrance Foyer, His and Hers Closets, Jack and Jill Bath, Open Floorplan, Primary Bathroom -Tub with Separate Shower, Primary Downstairs, Split Bedrooms, Vaulted Ceiling(s), Wet Bar
- Flooring: Carpet, Tile, Vinyl
- Has fireplace: No
Interior area
- Total structure area: 3,857
- Total interior livable area: 2,879 sqft
Property
Parking
- Total spaces: 3
- Parking features: Attached, Garage, Garage Door Opener
- Attached garage spaces: 3
Features
- Levels: One
- Stories: 1
- Patio & porch: Covered, Patio, Screened
- Exterior features: Outdoor Shower
- Has private pool: Yes
- Pool features: Gas Heat, Screen Enclosure
- Has spa: Yes
- Spa features: In Ground
- Has view: Yes
- View description: Golf Course, Pool
Lot
- Size: 0.28 Acres
- Features: On Golf Course, Sprinklers In Front, Sprinklers In Rear
Details
- Additional parcels included: 2616082
- Parcel number: 263614Ps00000.00070.00
- Zoning description: Single Family
- Special conditions: Standard
Construction
Type & style
- Home type: SingleFamily
- Architectural style: Traditional
- Property subtype: Single Family Residence
Materials
- Block, Stucco
- Roof: Tile
Condition
- Updated/Remodeled
- New construction: No
- Year built: 1998
Utilities & green energy
- Electric: 200+ Amp Service
- Sewer: Public Sewer
- Water: Public
- Utilities for property: Cable Connected, Electricity Connected, Natural Gas Connected, Sewer Connected, Water Connected
Green energy
- Energy efficient items: Thermostat
Community & HOA
Community
- Security: Security System Leased, Smoke Detector(s)
- Subdivision: Legends Unit 3 The
HOA
- Has HOA: Yes
- Amenities included: Management - Full Time
- Services included: Maintenance Grounds
- HOA fee: $250 annually
- HOA name: Legends HOA
- HOA phone: 321-242-8960
- Second HOA fee: $250 annually
Location
- Region: Melbourne
Financial & listing details
- Price per square foot: $229/sqft
- Tax assessed value: $624,890
- Annual tax amount: $4,597
- Date on market: 9/6/2024
- Listing terms: Cash,Conventional,FHA,VA Loan
- Road surface type: Asphalt
Price history
| Date | Event | Price |
|---|---|---|
| 1/15/2025 | Pending sale | $695,000+5.3%$241/sqft |
Source: Space Coast AOR #1023704 Report a problem | ||
| 1/14/2025 | Sold | $660,000-5%$229/sqft |
Source: Space Coast AOR #1023704 Report a problem | ||
| 12/13/2024 | Contingent | $695,000$241/sqft |
Source: Space Coast AOR #1023704 Report a problem | ||
| 11/21/2024 | Price change | $695,000-4.1%$241/sqft |
Source: Space Coast AOR #1023704 Report a problem | ||
| 9/20/2024 | Price change | $725,000-6.5%$252/sqft |
Source: Space Coast AOR #1023704 Report a problem | ||
| 9/6/2024 | Listed for sale | $775,000+105.6%$269/sqft |
Source: Space Coast AOR #1023704 Report a problem | ||
| 3/28/2001 | Sold | $377,000+402.7%$131/sqft |
Source: Public Record Report a problem | ||
| 3/18/1997 | Sold | $75,000$26/sqft |
Source: Public Record Report a problem | ||
Public tax history
| Year | Property taxes | Tax assessment |
|---|---|---|
| 2025 | $8,544 +82.9% | $624,890 +71.1% |
| 2024 | $4,673 +1.6% | $365,170 +3% |
| 2023 | $4,598 +6% | $354,540 +3% |
| 2022 | $4,339 -4.1% | $344,220 +3% |
| 2021 | $4,527 +1.5% | $334,200 +1.4% |
| 2020 | $4,461 +0.8% | $329,590 +2.3% |
| 2019 | $4,424 | $322,180 +1.9% |
| 2018 | $4,424 -0.4% | $316,180 +2.1% |
| 2017 | $4,444 -1.4% | $309,680 +2.1% |
| 2016 | $4,509 -2% | $303,320 +0.7% |
| 2015 | $4,603 -4% | $301,220 +0.8% |
| 2014 | $4,795 | $298,830 +0.3% |
| 2013 | -- | $297,840 +2.9% |
| 2012 | $4,418 +0.3% | $289,500 +0.3% |
| 2011 | $4,406 -3.2% | $288,570 -9.6% |
| 2010 | $4,551 +3.7% | $319,200 -6.1% |
| 2009 | $4,388 -0.1% | $340,030 -14.6% |
| 2008 | $4,392 -0.1% | $398,000 +0.5% |
| 2007 | $4,397 -8.9% | $396,000 -11.6% |
| 2005 | $4,826 -2.9% | $448,010 +34.8% |
| 2004 | $4,968 -2.2% | $332,360 +11.3% |
| 2003 | $5,079 +0.6% | $298,720 +14.7% |
| 2002 | $5,049 +4.7% | $260,500 +0.2% |
| 2001 | $4,823 +7.1% | $260,050 -0.6% |
| 2000 | $4,502 | $261,650 |
Find assessor info on the county website
Neighborhood: 32940
Nearby homes
- $700,0004 bd3 ba2.5k sqft692 Nicklaus Dr, Melbourne, FL 32940For Sale
- $743,9004 bd2 ba2.7k sqft688 Nicklaus Dr, Melbourne, FL 32940Off Market
- $714,7004 bd3 ba2.6k sqft689 Nicklaus Dr, Melbourne, FL 32940Off Market
- $1,014,0004 bd5 ba4.5k sqft687 Nicklaus Dr, Melbourne, FL 32940Off Market

- $736,6004 bd3 ba2.6k sqft691 Nicklaus Dr, Melbourne, FL 32940Off Market
- $578,2004 bd3 ba2.6k sqft691 Nicklaus Dr #0, Melbourne, FL 32940Off Market
- $756,0003 bd2 ba2.7k sqft694 Nicklaus Dr, Melbourne, FL 32940Off Market
- $753,2004 bd3 ba2.8k sqft686 Nicklaus Dr, Melbourne, FL 32940Off Market
Nearby schools
GreatSchools rating
- 9/10Suntree Elementary SchoolGrades: PK-6Distance: 0.9 mi
- 7/10Viera Middle SchoolGrades: 7-8Distance: 3.7 mi
- 7/10Viera High SchoolGrades: PK,9-12Distance: 3.6 mi
Schools provided by the listing agent
- Elementary: Suntree
- Middle: DeLaura
- High: Viera
Source: Space Coast AOR. This data may not be complete. We recommend contacting the local school district to confirm school assignments for this home.
Get a cash offer in 3 minutes
Find out how much your home could sell for in as little as 3 minutes with a no-obligation cash offer.
Estimated market value
$640,000
Get a cash offer in 3 minutes
Find out how much your home could sell for in as little as 3 minutes with a no-obligation cash offer.
Estimated market value
$640,000
- Florida
- Brevard County
- Melbourne
- 32940
- 690 Nicklaus Dr
Nearby cities
Nearby neighborhoods
Nearby zip codes
Other Melbourne Topics
