Welcome to 692 Nicklaus Drive in the heart of Suntree -- a beautifully maintained residence offering the perfect blend of comfort, style, and Florida living. Nestled in a sought-after golf course community, this home features an inviting open floor plan with abundant natural light, spacious living areas, and elegant finishes throughout. The well-appointed kitchen flows seamlessly into the main living and dining spaces, making it ideal for both everyday living and entertaining. Step outside to enjoy a private backyard oasis perfect for relaxing or hosting gatherings year-round. The generous primary suite offers a peaceful retreat with ample closet space and a spa-inspired bath. Additional bedrooms provide flexibility for family, guests, or a home office. Conveniently located near top-rated schools, shopping, dining, parks, and just minutes from pristine beaches and major employers, this property combines tranquility with everyday convenience. Experience the best of Space Coast living.
Sold for $695,000
$695,000
692 Nicklaus Dr, Melbourne, FL 32940
4beds
2,544sqft
Single Family Residence
Built in 1999
0.28 Acres Lot
$694,700 Zestimate®
$273/sqft
$3,401 Estimated rent
Home value
$694,700
$646,000 - $743,000
$3,401/mo
Zestimate® history
Owner options
List your home for rent
$3,401/mo
Rent Zestimate®
Find your next renter with Zillow Rental Manager. Plus, with online applications, you can quickly screen prospective tenants – for free.
$3,401/mo
Rent Zestimate®
Refinance and save
$5,121/mo
Est. payment
Refinancing to a lower rate could help reduce your monthly payments and save thousands over the life of the loan.
$5,121/mo
Est. payment
Explore your selling options
Work with a Zillow partner agent
Leverage their expertise and Zillow's premium Showcase listings to get your home seen by more buyers.
Get startedList with your own agent
Get your home in front of millions of buyers by listing it on Zillow.
Learn how to do itSell it yourself
Take full control of how buyers see your home on Zillow by listing For Sale by Owner (FSBO).
List your homeWhat's special
Additional bedrooms provide flexibilityAbundant natural lightPrivate backyard oasisElegant finishes throughoutInviting open floor planGenerous primary suiteSpa-inspired bath
Zillow last checked:
Listing updated:
Listed by:
Henry Wertin 321-306-8018,
Denovo Realty
Bought with:
Emily Harness, 3626040
EXP Realty, LLC
Kristen Bear, 3335987
EXP Realty, LLC
Source: Space Coast AOR,MLS#: 1077469
Facts & features
Interior
Bedrooms & bathrooms
- Bedrooms: 4
- Bathrooms: 3
- Full bathrooms: 3
Heating
- Central, Electric
Cooling
- Central Air, Electric
Appliances
- Included: Dishwasher, Dryer, Electric Range, Microwave, Refrigerator, Washer
Features
- Has fireplace: No
Interior area
- Total interior livable area: 2,544 sqft
Property
Parking
- Total spaces: 2
- Parking features: Attached, Garage
- Attached garage spaces: 2
Features
- Stories: 1
Lot
- Size: 0.28 Acres
- Features: Other
Details
- Additional parcels included: 2616120
- Parcel number: 263614Pp00000.00050.00
- Special conditions: Standard
Construction
Type & style
- Home type: SingleFamily
- Architectural style: A-Frame
- Property subtype: Single Family Residence
Materials
- Concrete, Stucco
Condition
- New construction: No
- Year built: 1999
Utilities & green energy
- Sewer: Public Sewer
- Water: Public
- Utilities for property: Cable Available, Electricity Available, Sewer Available, Water Available
Community & HOA
Community
- Subdivision: Legends Unit 2 The
HOA
- Has HOA: Yes
- HOA fee: $250 annually
- HOA name: The Legends
Location
- Region: Melbourne
Financial & listing details
- Price per square foot: $273/sqft
- Tax assessed value: $590,930
- Annual tax amount: $4,667
- Date on market: 5/15/2026
- Listing terms: Cash,Conventional,FHA,VA Loan
Price history
| Date | Event | Price |
|---|---|---|
| 7/30/2026 | Pending sale | $700,000+0.7%$275/sqft |
Source: Space Coast AOR #1077469 Report a problem | ||
| 7/29/2026 | Sold | $695,000-0.7%$273/sqft |
Source: Space Coast AOR #1077469 Report a problem | ||
| 6/18/2026 | Contingent | $700,000$275/sqft |
Source: Space Coast AOR #1077469 Report a problem | ||
| 6/15/2026 | Price change | $700,000-2.1%$275/sqft |
Source: Space Coast AOR #1077469 Report a problem | ||
| 5/15/2026 | Listed for sale | $715,000+158.1%$281/sqft |
Source: Space Coast AOR #1077469 Report a problem | ||
| 6/9/1999 | Sold | $277,000+292.9%$109/sqft |
Source: Public Record Report a problem | ||
| 12/9/1998 | Sold | $70,500$28/sqft |
Source: Public Record Report a problem | ||
Public tax history
| Year | Property taxes | Tax assessment |
|---|---|---|
| 2025 | $4,668 +7.2% | $349,170 +2.9% |
| 2024 | $4,354 +1.6% | $339,330 +3% |
| 2023 | $4,285 +7.3% | $329,450 +3% |
| 2022 | $3,994 -4.1% | $319,860 +3% |
| 2021 | $4,166 +1.3% | $310,550 +1.4% |
| 2020 | $4,110 +0.9% | $306,270 +2.3% |
| 2019 | $4,072 | $299,390 +1.9% |
| 2018 | $4,072 -0.4% | $293,810 +2.1% |
| 2017 | $4,089 -1.3% | $287,770 +2.1% |
| 2016 | $4,143 -2% | $281,860 +0.7% |
| 2015 | $4,228 -4% | $279,910 +0.8% |
| 2014 | $4,403 | $277,690 -6.1% |
| 2013 | -- | $295,830 +10% |
| 2012 | $4,058 +0.9% | $269,020 +0.8% |
| 2011 | $4,023 -3.2% | $266,810 -11.4% |
| 2010 | $4,154 +9.2% | $301,040 -5.1% |
| 2009 | $3,803 -0.1% | $317,070 -15.2% |
| 2008 | $3,806 -0.7% | $374,000 +0.8% |
| 2007 | $3,834 -8.8% | $371,000 -11% |
| 2005 | $4,204 -2.8% | $416,700 +31.1% |
| 2004 | $4,327 -2.2% | $317,860 +11.8% |
| 2003 | $4,422 -0.2% | $284,310 +15.4% |
| 2002 | $4,432 +2.5% | $246,460 -1.9% |
| 2001 | $4,326 +9.7% | $251,260 +3.6% |
| 2000 | $3,942 | $242,600 |
Find assessor info on the county website
Neighborhood: 32940
Nearby homes
- $760,5003 bd2 ba2.7k sqft694 Nicklaus Dr, Melbourne, FL 32940Off Market
- $660,0003 bd3 ba2.8k sqft690 Nicklaus Dr, Melbourne, FL 32940Sold
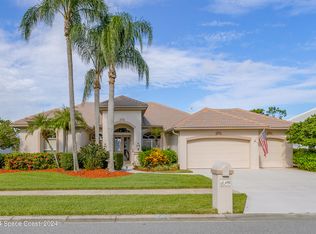
- $742,3004 bd3 ba2.6k sqft691 Nicklaus Dr, Melbourne, FL 32940Off Market
- $677,1004 bd3 ba2.6k sqft691 Nicklaus Dr #0, Melbourne, FL 32940Off Market
- $730,4004 bd3 ba2.7k sqft693 Nicklaus Dr, Melbourne, FL 32940Off Market
- $718,7004 bd3 ba2.6k sqft689 Nicklaus Dr, Melbourne, FL 32940Off Market
- $725,8003 bd2 ba2.4k sqft698 Nicklaus Dr, Melbourne, FL 32940Off Market
- $748,8004 bd2 ba2.7k sqft688 Nicklaus Dr, Melbourne, FL 32940Off Market
Nearby schools
GreatSchools rating
- 9/10Suntree Elementary SchoolGrades: PK-6Distance: 0.9 mi
- NADevereux HospitalGrades: K-12Distance: 1.8 mi
- 7/10Viera High SchoolGrades: PK,9-12Distance: 3.6 mi
Schools provided by the listing agent
- Elementary: Suntree
- Middle: DeLaura
- High: Viera
Source: Space Coast AOR. This data may not be complete. We recommend contacting the local school district to confirm school assignments for this home.
Get a cash offer in 3 minutes
Find out how much your home could sell for in as little as 3 minutes with a no-obligation cash offer.
Estimated market value
$694,700
Get a cash offer in 3 minutes
Find out how much your home could sell for in as little as 3 minutes with a no-obligation cash offer.
Estimated market value
$694,700
- Florida
- Brevard County
- Melbourne
- 32940
- 692 Nicklaus Dr
