Situated on a full one-acre homesite in Old Charleston Acres, this Stanley Martin Highland offers a rare blend of space, privacy, and modern living in Pelion, zoned for Lexington One schools. With only two side neighbors and no homes directly behind, this homesite provides a peaceful setting with plenty of room to enjoy the outdoors. Thoughtfully designed for the way you live today, this two-story home features five bedrooms and four full bathrooms, providing plenty of space for family, guests, work, and everyday living. The open-concept main level creates a seamless flow between the upgraded kitchen, dining area, and great room—ideal for both relaxing and entertaining. Upstairs, the spacious owner's suite offers a private bathroom and oversized walk-in closet, while the additional bedrooms provide flexibility for a home office, guest space, hobbies, or growing household needs. Outside, the possibilities are yours. A full acre gives you room to create the outdoor space you've always wanted, whether that's a garden, play area, gathering space, or simply a peaceful place to unwind. Nature enthusiasts will appreciate the nearby Peachtree Rock Heritage Preserve and Pelion Park, offering opportunities for hiking, recreation, and outdoor exploration. Conveniently located near shopping, dining, and major commuter routes, Old Charleston Acres offers the opportunity to enjoy a more peaceful setting without giving up everyday convenience. Estimated completion is the end of December. Listing includes stock photos. Visit our model home at 656 Old Charleston Road, Pelion, SC 29123, to learn more about this home and tour the community. Model home hours are Monday–Wednesday and Saturday from 11:00 AM to 6:00 PM, and Sunday from 1:00 PM to 6:00 PM. Pricing, availability, specifications, and features are subject to change without notice. Stock photos are for illustrative purposes only and may depict options, upgrades, or features not included in the listed home. Disclaimer: CMLS has not reviewed and, therefore, does not endorse vendors who may appear in listings.
Pending
Price cut: $950 (8/21)
$328,915
690 Old Charleston Rd, Pelion, SC 29123
5beds
2,686sqft
Single Family Residence
Built in 2026
0.9 Acres Lot
$-- Zestimate®
$122/sqft
$45/mo HOA
What's special
- 59 days
- 2
- 0
Zillow last checked:
Listing updated:
Listed by:
Nakia Brown,
SM South Carolina Brokerage LLC
Source: Consolidated MLS,MLS#: 640400
Facts & features
Interior
Bedrooms & bathrooms
- Bedrooms: 5
- Bathrooms: 4
- Full bathrooms: 4
- Main level bathrooms: 1
Primary bedroom
- Level: Second
Bedroom 2
- Level: Second
Bedroom 3
- Level: Second
Bedroom 4
- Level: Second
Bedroom 5
- Level: Main
Dining room
- Level: Main
Great room
- Level: Main
Kitchen
- Features: Eat-in Kitchen, Kitchen Island, Pantry, Cabinets-Stained
- Level: Main
Heating
- Heat Pump 2nd Lvl
Cooling
- Central Air
Appliances
- Included: Free-Standing Range, Self Clean, Smooth Surface, Dishwasher, Disposal, Microwave Above Stove
Features
- Has basement: No
- Has fireplace: No
Interior area
- Total structure area: 2,686
- Total interior livable area: 2,686 sqft
Property
Parking
- Total spaces: 2
- Parking features: Garage - Attached
- Attached garage spaces: 2
Features
- Stories: 2
Lot
- Size: 0.9 Acres
- Features: Sprinkler
Details
- Parcel number: 10180101001
Construction
Type & style
- Home type: SingleFamily
- Architectural style: Traditional
- Property subtype: Single Family Residence
Materials
- Brick-Partial-AbvFound, Vinyl
- Foundation: Slab
Condition
- New Construction
- New construction: Yes
- Year built: 2026
Details
- Warranty included: Yes
Utilities & green energy
- Sewer: Septic Tank
- Water: Well
- Utilities for property: Cable Available
Community & HOA
Community
- Security: Smoke Detector(s)
- Subdivision: OLD CHARLESTON ACRES
HOA
- Has HOA: Yes
- HOA fee: $538 annually
Location
- Region: Pelion
Financial & listing details
- Price per square foot: $122/sqft
- Date on market: 8/8/2026
- Listing agreement: Exclusive Right To Sell
- Road surface type: Paved
Estimated market value
Not available
Estimated sales range
Not available
Not available
Price history
| Date | Event | Price |
|---|---|---|
| 8/21/2026 | Pending sale | $328,915-0.3%$122/sqft |
Source:  Consolidated MLS #640400 Report a problem Consolidated MLS #640400 Report a problem | ||
| 8/8/2026 | Listed for sale | $329,865$123/sqft |
Source: Consolidated MLS #640400 Report a problem | ||
Public tax history
| Year | Property taxes | Tax assessment |
|---|---|---|
| 2025 | -- | -- |
Find assessor info on the county website
Monthly payment
Est. payment
Payment breakdown
Explore the cost of this home by adjusting the details. Changes won't be saved.Climate risks
Neighborhood: 29123
Nearby schools
Schools provided by the listing agent
- Elementary: Forts Pond
- Middle: Pelion
- High: Pelion
- District: Lexington One
Source: Consolidated MLS. This data may not be complete. We recommend contacting the local school district to confirm school assignments for this home.

Similar homes
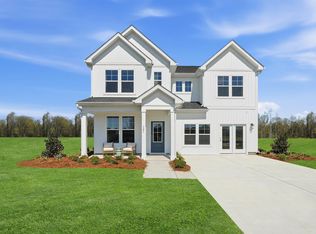
- $330,4605 bd4 ba2.6k sqft538 Old Charleston Rd, Pelion, SC 29123New Construction
 Consolidated MLS
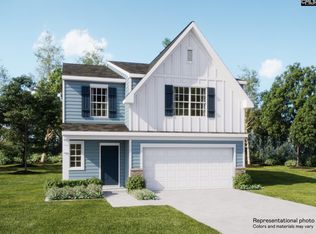
 - $310,9504 bd3 ba2.4k sqft566 Old Charleston Rd, Pelion, SC 29123New Construction
 MLS ID #640407, Nakia Brown. Consolidated MLS
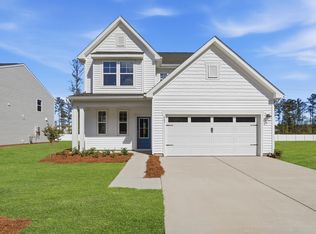
 - $312,9994 bd3 ba2.5k sqft2011 Dipsody Blvd, Pelion, SC 29123New Construction
 MLS ID #643162, Jonathan Collins. Consolidated MLS
 - $286,9253 bd3 ba1.8k sqft534 Old Charleston Rd, Pelion, SC 29123New Construction
 Consolidated MLS
