Skip main navigation
For sale
  • Price cut: $19.1K (7/14)
    $649,900

    690 Sun Up Pl, Erie, CO 80516

    3beds
    3,988sqft
    : 
    Loading
    Get pre-qualified
    Single Family Residence
    Built in 2015
    7,775 Square Feet Lot
    $-- Zestimate®
    $163/sqft
    $96/mo HOA

    What's special

    Cozy stone-surrounded fireplaceLuxurious primary suiteStainless steel appliancesCovered patioExterior gfi outletUpgraded satin nickel hardwareRecessed can lighting
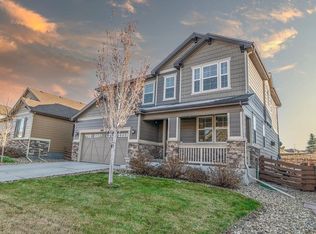
    Welcome home to this stunning, highly upgraded Richmond-built residence featuring the popular Alcott Model (Elevation A), perfectly situated on a premium 7,775 sq ft lot. Spanning 2,003 beautifully finished square feet, this bright and airy layout boasts 3 spacious bedrooms, 2 bathrooms, and a private office enclosed by elegant 8-foot French doors. Every room in the home, including the guest bath, enjoys natural light from exterior windows. At the heart of the home is a gourmet chef's kitchen equipped with a 36-inch induction cooktop, a 36-inch designer hood with exterior vent, stainless steel appliances, 42-inch upper cabinets in "White Icing" shaker style, and exquisite River White natural stone countertops with undermount sinks-a luxury finish carried throughout all bathrooms. The open-concept great room and dining areas feature gorgeous engineered hickory hardwood flooring and a cozy stone-surrounded fireplace. Retreat to the luxurious primary suite, highlighted by a scenic bay window and a deluxe master bath with clear glass shower doors. No detail was overlooked, from the upgraded satin nickel hardware, rocker switches, and recessed can lighting to the 12x24 Santino tile flooring in the bathrooms. Tech-ready features include upgraded Cat 6 wiring, home technology upgrades, and home theater pre-wiring. The full-size unfinished basement with a bathroom rough-in offers massive potential for future expansion. Step outside to your covered patio, complete with an exterior GFI outlet, perfect for outdoor entertaining. Equipped with a radon mitigation system and a built-in humidifier, this home is entirely turn-key and ready for you!
    45 days
    |
    668
    |
    43
    |

    Likely to sell faster than

    Zillow last checked:

    Listing updated:

    Listed by:

    Kimberly Thompson 303-641-2049,

    milehimodern - Boulder

    Source: IRES as distributed by MLS GRID,MLS#: 1061120MLS Logo

      Facts & features

      Interior

      Bedrooms & bathrooms
      • Bedrooms: 3
      • Bathrooms: 2
      • Full bathrooms: 2
      • Main level bathrooms: 2
      Primary bedroom
      • Description: Carpet
      • Features: Luxury Features Primary Bath, 5 Piece Primary Bath
      • Level: Main
      • Area: 195 Square Feet
      • Dimensions: 13 x 15
      Bedroom 2
      • Description: Carpet
      • Level: Main
      • Area: 154 Square Feet
      • Dimensions: 11 x 14
      Bedroom 3
      • Description: Carpet
      • Level: Main
      • Area: 132 Square Feet
      • Dimensions: 12 x 11
      Dining room
      • Description: Wood
      • Level: Main
      • Area: 150 Square Feet
      • Dimensions: 10 x 15
      Great room
      • Description: Wood
      • Level: Main
      • Area: 289 Square Feet
      • Dimensions: 17 x 17
      Kitchen
      • Description: Wood
      • Level: Main
      • Area: 182 Square Feet
      • Dimensions: 13 x 14
      Laundry
      • Description: Tile
      • Level: Main
      • Area: 48 Square Feet
      • Dimensions: 6 x 8
      Study
      • Description: Wood
      • Level: Main
      • Area: 150 Square Feet
      • Dimensions: 10 x 15
      Heating
      • Forced Air, Humidity Control
      Cooling
      • Central Air, Ceiling Fan(s)
      Appliances
      • Included: Electric Range, Dishwasher, Refrigerator, Washer, Dryer, Microwave, Disposal
      • Laundry: Washer/Dryer Hookup
      Features
      • Eat-in Kitchen, Separate Dining Room, Open Floorplan, Pantry, Walk-In Closet(s), Kitchen Island
      • Flooring: Wood
      • Doors: French Doors
      • Windows: Window Coverings, Bay or Bow Window
      • Basement: Full,Unfinished,Built-In Radon
      • Has fireplace: Yes
      • Fireplace features: Circulating, Gas, Great Room
      Interior area
      • Total structure area: 2,003
      • Total interior livable area: 3,988 sqft
      • Finished area above ground: 2,003

      Property

      Parking
      • Total spaces: 2
      • Parking features: Attached
      • Attached garage spaces: 2
      • Details: Attached
      Features
      • Levels: One
      • Stories: 1
      • Patio & porch: Patio
      • Exterior features: Sprinkler System
      • Fencing: Fenced,Wood
      Lot
      • Size: 7,775 Square Feet
      • Features: Native Plants, Level, Abuts Public Open Space, Paved, Curbs, Gutters, Sidewalks, Street Light, Mineral Rights Excluded
      Details
      • Parcel number: R6784046
      • Zoning: RES
      • Special conditions: Private Owner

      Construction

      Type & style
      • Home type: SingleFamily
      • Property subtype: Single Family Residence
      Materials
      • Frame, Stone
      • Roof: Composition
      Condition
      • New construction: No
      • Year built: 2015
      Details
      • Builder model: Alcott
      • Builder name: Richmond

      Utilities & green energy

      • Electric: United Power
      • Gas: Black Hills Energy
      • Sewer: Public Sewer
      • Water: City
      • Utilities for property: Natural Gas Available, Electricity Available, Other, Cable Available, Satellite Avail, High Speed Avail
      Green energy
      • Energy efficient items: Southern Exposure, Windows, Thermostat

      Community & HOA

      Community
      • Features: Clubhouse, Pool, Playground, Park, Recreation Room
      • Security: Fire Alarm
      • Subdivision: Collier
      HOA
      • Has HOA: Yes
      • Services included: Common Amenities, Trash
      • HOA fee: $96 monthly
      • HOA name: Colliers Hill Master Assoc
      • HOA phone: 303-224-0004
      Location
      • Region: Erie

      Financial & listing details

      • Price per square foot: $163/sqft
      • Tax assessed value: $678,374
      • Annual tax amount: $7,556
      • Date on market: 6/5/2026
      • Listing terms: Cash,Conventional
      • Exclusions: SELLER'S PERSONAL PROPERTY + ALL STAGING ITEMS.
      • Electric utility on property: Yes
      • Road surface type: Asphalt

        Estimated market value

        Not available

        Estimated sales range

        Not available

        Not available

        Price history

        DateEventPrice
        7/14/2026Price change$649,900-2.9%$163/sqft
        Source: REcolorado as distributed by MLS GRID #IR1061120 Report a problem
        6/25/2026Price change$669,000-2.9%$168/sqft
        Source: IRES as distributed by MLS GRID #1061120 Report a problem
        6/5/2026Listed for sale$689,000+75.5%$173/sqft
        Source: IRES as distributed by MLS GRID #1061120 Report a problem
        9/3/2015Sold$392,500$98/sqft
        Source: Public Record Report a problem

        Public tax history

        YearProperty taxesTax assessment
        2026$7,556 +1%$41,510 -2.1%
        2025$7,479 +2.3%$42,400 -10.9%
        2024$7,310 +26.5%$47,590 -1%
        2023$5,781 -1.4%$48,050 +37.1%
        2022$5,862 +11.3%$35,040 -2.8%
        2021$5,267 $36,040 +10.8%
        2020$5,267 +9.9%$32,540
        2019$4,791 -9.6%$32,540 +10.2%
        2018$5,299 +10.6%$29,520
        2017$4,791 +1.9%$29,520 +3216.9%
        2016$4,702 +3371.4%$890
        2015$135 $890
        Find assessor info on the county website

        Monthly payment

        Est. payment

        Payment breakdown

        Explore the cost of this home by adjusting the details. Changes won't be saved.
        All calculations are estimates and provided by Zillow, Inc. for informational purposes only. Actual amounts may vary.
        HOA fees may include property taxes on listings classified as Co-Ops. Contact the listing agent and/or owner for fee details.
        Mortgage interest rates are dependent on a number of factors, including credit score, down payment, and repayment length. Interest rate data provided by Zillow Group Marketplace, Inc. as of 1/1/1970 from various mortgage lenders with which we have lead or other similar arrangements; the Estimated Payment is an average of those rates.
        See how much you could borrow to make a competitive offer.

        Climate risks

        Neighborhood: 80516

        Getting around

        12 / 100
        Car-Dependent
        46 / 100
        Somewhat Bikeable

        Nearby schools

        GreatSchools rating
        Schools provided by the listing agent
        • Elementary: Erie
        • Middle: Erie
        • High: Erie

        Source: IRES as distributed by MLS GRID. This data may not be complete. We recommend contacting the local school district to confirm school assignments for this home.

        A local agent can set up tours, give advice and negotiate with sellers.

        Browse local experts

        Similar homes