Skip main navigation
Sold for $580,000
Street View
  • $580,000

    690 W Jamison Circle, Littleton, CO 80120

    5beds
    2,498sqft
    Single Family Residence
    Built in 1987
    2,875 Square Feet Lot
    $563,000 Zestimate®
    $232/sqft
    $3,487 Estimated rent

    Home value

    $563,000

    $524,000 - $602,000

    $3,487/mo

    Zestimate® history
    Loading
    Loading...

    Owner options

    List your home for rent

    $3,487/mo

    Rent Zestimate®

    Find your next renter with Zillow Rental Manager. Plus, with online applications, you can quickly screen prospective tenants – for free.

    Learn more

    $3,487/mo

    Rent Zestimate®

    Refinance and save

    $3,565/mo

    Est. payment

    Refinancing to a lower rate could help reduce your monthly payments and save thousands over the life of the loan.

    See today's rates

    $3,565/mo

    Est. payment

    Explore your selling options

    Work with a Zillow partner agent

    Leverage their expertise and Zillow's premium Showcase listings to get your home seen by more buyers.

    Get started

    List with your own agent

    Get your home in front of millions of buyers by listing it on Zillow.

    Learn how to do it

    Sell it yourself

    Take full control of how buyers see your home on Zillow by listing For Sale by Owner (FSBO).

    List your home

    What's special

    Oversized laundry roomSprawling family roomGenerously sized bedroomsOpen-concept living spaces
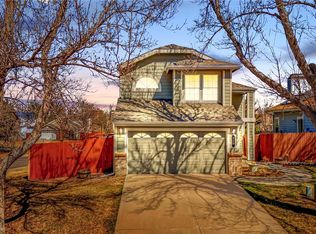
    Price Improvement!! Schedule a showing today to see this 2,498 SF home offering flexible living in a neighborhood close to a great trail system. Three generously sized bedrooms are conveniently located on the main level, providing easy access and versatility for guests, family, or a home office. The open-concept living spaces flow seamlessly into the kitchen and dining area, perfect for entertaining. Downstairs, you’ll find a sprawling family room—ideal for movie nights, play space, or gatherings. Two additional bedrooms with egress windows and a full bath in the basement offer privacy and extra room for hobbies or guests. The oversized laundry room is a true bonus, featuring dedicated workshop space for crafts, projects, or extra storage needs. The attached garage adds everyday convenience. The home has fresh paint, new carpet and a new roof! Enjoy peace of mind with yard and snow removal included in the HOA fee, so you can spend more time enjoying your home and less time on outdoor chores. Don’t miss your chance to tour this versatile, move-in ready property!

    Zillow last checked:

    Listing updated:

    Listed by:

    Sarah Senderhauf 720-883-2717 Sarah@RmCherrycreek.com,

    Senderhauf Real Estate, LLC

    Bought with:

    Holly Malcolm, 100019813

    Malcolm Real Estate

    Source: REcolorado as distributed by MLS GRID,MLS#: 3746787MLS Logo

    Facts & features

    Interior

    Bedrooms & bathrooms
    • Bedrooms: 5
    • Bathrooms: 3
    • Full bathrooms: 2
    • 3/4 bathrooms: 1
    • Main level bathrooms: 2
    • Main level bedrooms: 3
    Bedroom
    • Level: Main
    Bedroom
    • Level: Main
    Bedroom
    • Level: Main
    Bedroom
    • Level: Basement
    Bedroom
    • Level: Basement
    Bathroom
    • Level: Main
    Bathroom
    • Level: Main
    Bathroom
    • Level: Basement
    Dining room
    • Level: Main
    Family room
    • Level: Basement
    Kitchen
    • Level: Main
    Laundry
    • Level: Basement
    Living room
    • Level: Main
    Utility room
    • Level: Basement
    Workshop
    • Level: Basement
    Heating
    • Forced Air
    Cooling
    • Central Air
    Appliances
    • Included: Dishwasher, Disposal, Dryer, Gas Water Heater, Microwave, Range, Refrigerator, Washer
    Features
    • Open Floorplan, Pantry, Smoke Free
    • Flooring: Carpet, Tile, Wood
    • Basement: Finished
    Interior area
    • Total structure area: 2,498
    • Total interior livable area: 2,498 sqft
    • Finished area above ground: 1,375
    • Finished area below ground: 1,123

    Property

    Parking
    • Total spaces: 2
    • Parking features: Garage - Attached
    • Attached garage spaces: 2
    Features
    • Levels: One
    • Stories: 1
    • Fencing: Full
    Lot
    • Size: 2,875 Square Feet
    • Features: Corner Lot, Level, Sprinklers In Front, Sprinklers In Rear
    Details
    • Parcel number: 032490772
    • Special conditions: Standard

    Construction

    Type & style
    • Home type: SingleFamily
    • Property subtype: Single Family Residence
    Materials
    • Vinyl Siding
    Condition
    • Year built: 1987

    Utilities & green energy

    • Sewer: Public Sewer
    • Water: Public

    Community & HOA

    Community
    • Subdivision: Southbridge
    HOA
    • Has HOA: Yes
    • Services included: Maintenance Grounds, Recycling, Snow Removal, Trash
    • HOA fee: $201 monthly
    • HOA name: Southbridge 7
    • HOA phone: 720-221-3889
    Location
    • Region: Littleton

    Financial & listing details

    • Price per square foot: $232/sqft
    • Tax assessed value: $604,000
    • Annual tax amount: $3,854
    • Date on market: 5/29/2025
    • Listing terms: 1031 Exchange,Cash,Conventional,FHA,VA Loan
    • Exclusions: Personal Items
    • Ownership: Individual

    Price history

    DateEventPrice
    8/8/2025Sold$580,000-3.2%$232/sqft
    Source: REcolorado as distributed by MLS GRID #3746787 Report a problem
    7/10/2025Pending sale$599,000$240/sqft
    Source: REcolorado as distributed by MLS GRID #3746787 Report a problem
    6/19/2025Price change$599,000-3.2%$240/sqft
    Source: REcolorado as distributed by MLS GRID #3746787 Report a problem
    5/29/2025Listed for sale$619,000+56%$248/sqft
    Source: REcolorado as distributed by MLS GRID #3746787 Report a problem
    7/11/2017Sold$396,900+0.5%$159/sqft
    Source: Public Record Report a problem
    5/31/2017Price change$394,900-1.3%$158/sqft
    Source: Colorado Flat Fee Realty Inc #7680869 Report a problem
    5/19/2017Listed for sale$399,900$160/sqft
    Source: Colorado Flat Fee Realty Inc #7680869 Report a problem

    Public tax history

    YearProperty taxesTax assessment
    2025$3,854 +6.9%$37,750 +0.1%
    2024$3,604 +15%$37,694 -9.8%
    2023$3,135 +0.3%$41,781 +35.3%
    2022$3,126 $30,879 -2.8%
    2021-- $31,767 +3%
    2020$3,034 +42.8%$30,831
    2019$2,124 $30,831 +26.4%
    2018$2,124 +7.9%$24,386
    2017$1,968 $24,386 +12.2%
    2016-- $21,739
    2015-- $21,739 +18.6%
    2014$1,160 $18,332 +0.3%
    2013-- $18,280
    2012-- $18,280
    2011$1,794 +12.8%$18,280 -13%
    2010$1,591 +37.4%$21,000
    2009$1,158 $21,000 -9.2%
    2008-- $23,131 +3.9%
    2007-- $22,256 +8.1%
    2006-- $20,585
    2005-- $20,585 +2.2%
    2002$1,410 +25.3%$20,140 +36.6%
    2001$1,125 $14,740
    Find assessor info on the county website

    Neighborhood: 80120

    Nearby schools

    GreatSchools rating
    Schools provided by the listing agent
    • Elementary: Runyon
    • Middle: Goddard
    • High: Heritage
    • District: Littleton 6

    Source: REcolorado as distributed by MLS GRID. This data may not be complete. We recommend contacting the local school district to confirm school assignments for this home.

    Get a cash offer in 3 minutes
    Find out how much your home could sell for in as little as 3 minutes with a no-obligation cash offer.
    Estimated market value
    $563,000
    Get a cash offer in 3 minutes
    Find out how much your home could sell for in as little as 3 minutes with a no-obligation cash offer.
    Estimated market value
    $563,000