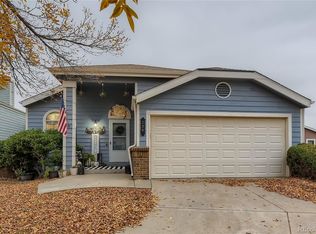
Adorable low maintenance living in the sough after Southbridge neighborhood of Littleton! Enjoy open floor plan living on the main floor with vaulted ceilings, plantation shutters, newer gas fireplace, updated kitchen with stainless steel appliances and solid surface counters. Off the dining room is a spacious deck for your outdoor enjoyment needs and a small fenced in yard. Downstairs, you'll find a partially finished walkout basement with vinyl flooring and extra storage space. Upstairs you'll find a primary bedroom with two closets and an ensuite bath. Two additional bedrooms with new carpet and a full bathroom complete the upper level. This home is situated perfectly on the corner of a cul-de-sac with greenbelt around and a short walk to the Highline Canal. Enjoy a detached home without all of the yard maintenance. Near wonderful Littleton Public Schools and close proximity to Littleton Hospital, shopping, and restaurants! Come see it before it's gone!
Sold for $599,000
$599,000
710 W Jamison Circle, Littleton, CO 80120
3beds
1,918sqft
Single Family Residence
Built in 1987
3,484 Square Feet Lot
$597,400 Zestimate®
$312/sqft
$3,232 Estimated rent
Home value
$597,400
$568,000 - $633,000
$3,232/mo
Zestimate® history
Owner options
List your home for rent
$3,232/mo
Rent Zestimate®
Find your next renter with Zillow Rental Manager. Plus, with online applications, you can quickly screen prospective tenants – for free.
$3,232/mo
Rent Zestimate®
Refinance and save
$3,900/mo
Est. payment
Refinancing to a lower rate could help reduce your monthly payments and save thousands over the life of the loan.
$3,900/mo
Est. payment
Explore your selling options
Work with a Zillow partner agent
Leverage their expertise and Zillow's premium Showcase listings to get your home seen by more buyers.
Get startedList with your own agent
Get your home in front of millions of buyers by listing it on Zillow.
Learn how to do itSell it yourself
Take full control of how buyers see your home on Zillow by listing For Sale by Owner (FSBO).
List your homeWhat's special
Zillow last checked:
Listing updated:
Listed by:
Alisa Lewis 303-947-3141 Alisa@DenverRealtyandHomes.com,
Denver Realty and Homes,
Pamela Williams 303-947-3140,
Denver Realty and Homes
Bought with:
Other MLS Non-REcolorado
NON MLS PARTICIPANT
Source: REcolorado as distributed by MLS GRID,MLS#: 2643775
Facts & features
Interior
Bedrooms & bathrooms
- Bedrooms: 3
- Bathrooms: 3
- Full bathrooms: 1
- 3/4 bathrooms: 1
- 1/2 bathrooms: 1
- Main level bathrooms: 1
Primary bedroom
- Description: Ensuite Bathroom, Double Closets, Newer Carpet
- Level: Upper
- Area: 161 Square Feet
- Dimensions: 11.5 x 14
Bedroom
- Description: Newer Carpet
- Level: Upper
- Area: 114 Square Feet
- Dimensions: 12 x 9.5
Bedroom
- Description: Newer Carpet
- Level: Upper
- Area: 90 Square Feet
- Dimensions: 9 x 10
Primary bathroom
- Level: Upper
Bathroom
- Level: Upper
Bathroom
- Level: Main
Bonus room
- Description: Walkout And New Vinyl Flooring
- Level: Basement
Dining room
- Description: Sliding Glass Doors Off Of Dining Lead To Deck
- Level: Main
- Area: 126 Square Feet
- Dimensions: 14 x 9
Family room
- Description: Laminate Wood Flooring And Gas Fireplace
- Level: Main
- Area: 192 Square Feet
- Dimensions: 16 x 12
Kitchen
- Description: Remodeled, Soft Close Drawers, Stainless Steel Appliances
- Level: Main
- Area: 102 Square Feet
- Dimensions: 12 x 8.5
Heating
- Forced Air
Cooling
- Attic Fan, Central Air
Appliances
- Included: Dishwasher, Disposal, Dryer, Microwave, Oven, Refrigerator, Washer
- Laundry: In Unit
Features
- Open Floorplan, Pantry, Primary Suite, Radon Mitigation System, Solid Surface Counters, Vaulted Ceiling(s)
- Flooring: Carpet, Laminate, Tile, Vinyl
- Windows: Window Coverings
- Basement: Full,Walk-Out Access
- Number of fireplaces: 1
- Fireplace features: Family Room, Gas
Interior area
- Total structure area: 1,918
- Total interior livable area: 1,918 sqft
- Finished area above ground: 1,283
- Finished area below ground: 571
Property
Parking
- Total spaces: 2
- Parking features: Garage - Attached
- Attached garage spaces: 2
Features
- Levels: Two
- Stories: 2
- Patio & porch: Deck, Front Porch
- Exterior features: Private Yard
Lot
- Size: 3,484 Square Feet
- Features: Corner Lot, Cul-De-Sac, Greenbelt, Level
Details
- Parcel number: 032490764
- Special conditions: Standard
Construction
Type & style
- Home type: SingleFamily
- Property subtype: Single Family Residence
Materials
- Wood Siding
- Roof: Composition
Condition
- Updated/Remodeled
- Year built: 1987
Utilities & green energy
- Sewer: Public Sewer
- Water: Public
- Utilities for property: Cable Available, Phone Available
Community & HOA
Community
- Security: Carbon Monoxide Detector(s), Smoke Detector(s)
- Subdivision: Southbridge
HOA
- Has HOA: Yes
- Services included: Maintenance Grounds, Recycling, Snow Removal, Trash
- HOA fee: $201 monthly
- HOA name: Southbridge 7 by Avenue One Properties
- HOA phone: 303-804-9800
Location
- Region: Littleton
Financial & listing details
- Price per square foot: $312/sqft
- Tax assessed value: $556,800
- Annual tax amount: $2,610
- Date on market: 3/26/2025
- Listing terms: Cash,Conventional,FHA,VA Loan
- Exclusions: Staging Items
- Ownership: Estate
- Electric utility on property: Yes
Price history
| Date | Event | Price |
|---|---|---|
| 5/1/2025 | Sold | $599,000$312/sqft |
Source:  REcolorado as distributed by MLS GRID #2643775 Report a problem REcolorado as distributed by MLS GRID #2643775 Report a problem | ||
| 3/28/2025 | Pending sale | $599,000$312/sqft |
Source: REcolorado as distributed by MLS GRID #2643775 Report a problem | ||
| 3/26/2025 | Listed for sale | $599,000$312/sqft |
Source: REcolorado as distributed by MLS GRID #2643775 Report a problem | ||
Public tax history
| Year | Property taxes | Tax assessment |
|---|---|---|
| 2025 | $2,610 +6.9% | $34,800 +8% |
| 2024 | $2,441 +10.6% | $32,227 -11.1% |
| 2023 | $2,207 +0.3% | $36,261 +26.4% |
| 2022 | $2,201 | $28,690 -2.8% |
| 2021 | -- | $29,515 +7.6% |
| 2020 | $1,995 -3.2% | $27,427 |
| 2019 | $2,062 | $27,427 +15.9% |
| 2018 | $2,062 +7.9% | $23,674 |
| 2017 | $1,910 | $23,674 +31.4% |
| 2016 | -- | $18,021 |
| 2015 | -- | $18,021 +13.6% |
| 2014 | $1,517 | $15,864 -7% |
| 2013 | -- | $17,050 |
| 2012 | -- | $17,050 |
| 2011 | $1,453 +12.8% | $17,050 +0.3% |
| 2010 | $1,288 -0.3% | $17,000 |
| 2009 | $1,292 | $17,000 +0.4% |
| 2008 | -- | $16,931 |
| 2007 | -- | $16,931 +1.6% |
| 2006 | -- | $16,661 |
| 2005 | -- | $16,661 -1.1% |
| 2002 | $1,179 +6.8% | $16,840 +16.5% |
| 2001 | $1,103 | $14,460 |
Find assessor info on the county website
Neighborhood: 80120
Nearby homes
- $519,9003 bd2 ba1.9k sqft720 W Jamison Cir, Littleton, CO 80120Off Market
- $580,0005 bd3 ba2.4k sqft690 W Jamison Cir, Littleton, CO 80120Sold
- $493,8003 bd3 ba1.2k sqft680 W Jamison Cir, Littleton, CO 80120Off Market
- $523,7003 bd3 ba1.5k sqft730 W Jamison Cir, Littleton, CO 80120Off Market
- $490,3003 bd3 ba2.2k sqft699 W Jamison Cir, Littleton, CO 80120Off Market
- $592,0003 bd2 ba1.6k sqft670 W Jamison Cir, Littleton, CO 80120Sold
- $489,6002 bd2 ba1.5k sqft719 W Jamison Cir, Littleton, CO 80120Off Market
- $481,4003 bd2 ba851 sqft740 W Jamison Cir, Littleton, CO 80120Off Market
Nearby schools
GreatSchools rating
- 9/10Runyon Elementary SchoolGrades: K-5Distance: 0.6 mi
- 8/10Euclid Middle SchoolGrades: 6-8Distance: 1.4 mi
- 8/10Heritage High SchoolGrades: 9-12Distance: 0.8 mi
Schools provided by the listing agent
- Elementary: Runyon
- Middle: Euclid
- High: Heritage
- District: Littleton 6
Source: REcolorado as distributed by MLS GRID. This data may not be complete. We recommend contacting the local school district to confirm school assignments for this home.
Get a cash offer in 3 minutes
Find out how much your home could sell for in as little as 3 minutes with a no-obligation cash offer.
Estimated market value
$597,400
Get a cash offer in 3 minutes
Find out how much your home could sell for in as little as 3 minutes with a no-obligation cash offer.
Estimated market value
$597,400
- Colorado
- Arapahoe County
- Littleton
- 80120
- 710 W Jamison Circle
