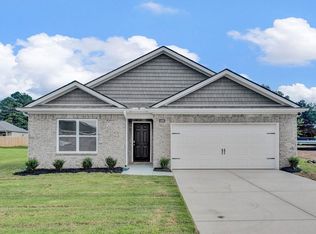
The Spruce offers a functional open-concept layout with 8’ ceilings that make the home feel spacious and inviting. The kitchen features a large island great for casual dining or entertaining, a walk-in pantry, and plenty of cabinet and counter space. The dining and living areas open to a covered back porch — a nice spot to relax or enjoy a meal outdoors. The private primary suite sits at the back of the home and includes a double vanity, large walk-in closet, and room for a king-size bed. Two bedrooms are located near the front of the home with a shared bath, and two additional bedrooms in the middle provide flexible space for guests, a home office, or hobbies. A two-car garage, laundry room, and extra storage complete this thoughtful layout. This is your chance to snag a brand-new home with Blinds + appliances INCLUDED Smart home features Below-market interest rates Closing cost assistance
New construction
$320,990
6900 Basun Cir W #35, Millington, TN 38053
5beds
1,856sqft
Single Family Residence
Built in 2026
-- sqft lot
$320,700 Zestimate®
$173/sqft
$-- HOA
What's special
- 97 days
- 76
- 4
Zillow last checked:
Listing updated:
Listed by:
Danielle C Herrin,
D R Horton Memphis 901-910-1987
Source: MAAR,MLS#: 10223165
Facts & features
Interior
Bedrooms & bathrooms
- Bedrooms: 5
- Bathrooms: 2
- Full bathrooms: 2
Primary bedroom
- Features: Walk-In Closet(s), Carpet
- Level: First
- Area: 208
- Dimensions: 16 x 13
Bedroom 2
- Features: Shared Bath, Carpet
- Level: First
Bedroom 3
- Features: Shared Bath, Carpet
- Level: First
Bedroom 4
- Features: Shared Bath, Carpet
- Level: First
Bedroom 5
- Features: Shared Bath, Carpet
- Level: First
Primary bathroom
- Features: Double Vanity, Full Bath
Dining room
- Features: Separate Dining Room
- Area: 70
- Dimensions: 14 x 5
Kitchen
- Features: Pantry, Kitchen Island
Living room
- Features: Separate Living Room
- Area: 323
- Dimensions: 17 x 19
Den
- Dimensions: 0 x 0
Heating
- Central, Electric, Ceiling
Cooling
- Central Air
Appliances
- Included: Electric Water Heater, Range/Oven, Disposal, Dishwasher, Microwave, Refrigerator
- Laundry: Laundry Room
Features
- All Bedrooms Down, Split Bedroom Plan, Luxury Primary Bath, Double Vanity Bath, Textured Ceiling, Walk-In Closet(s), Living Room, Dining Room, Kitchen, Primary Bedroom, 2nd Bedroom, 3rd Bedroom, 2 or More Baths, Laundry Room, Square Feet Source: Floor Plans (Builder/Architecture)
- Flooring: Part Carpet, Vinyl
- Windows: Window Treatments
- Attic: Attic Access
- Has fireplace: Yes
- Fireplace features: Living Room
Interior area
- Total interior livable area: 1,856 sqft
Property
Parking
- Total spaces: 2
- Parking features: Garage Door Opener, Garage Faces Front
- Has garage: Yes
- Covered spaces: 2
Features
- Stories: 1
- Patio & porch: Covered Patio
- Exterior features: Sidewalks
- Pool features: None
Lot
- Features: Level, Professionally Landscaped
Construction
Type & style
- Home type: SingleFamily
- Architectural style: Ranch
- Property subtype: Single Family Residence
Materials
- Brick Veneer, Vinyl Siding
- Foundation: Slab
- Roof: Composition Shingles
Condition
- New construction: Yes
- Year built: 2026
Details
- Builder name: DR Horton Home Builders
- Warranty included: Yes
Utilities & green energy
- Sewer: Public Sewer
- Water: Public
Community & HOA
Community
- Security: Security System, Smoke Detector(s), Burglar Alarm, Fire Alarm, Dead Bolt Lock(s)
- Subdivision: Riggs Pointe
Location
- Region: Millington
Financial & listing details
- Price per square foot: $173/sqft
- Price range: $321K - $321K
- Date on market: 6/4/2026
- Cumulative days on market: 97 days
- Listing terms: Conventional,FHA,VA Loan
Estimated market value
$320,700
$305,000 - $337,000
$2,339/mo
Price history
| Date | Event | Price |
|---|---|---|
| 6/4/2026 | Listed for sale | $320,990$173/sqft |
Source:  MAAR #10223165 Report a problem MAAR #10223165 Report a problem | ||
Public tax history
Tax history is unavailable.
Monthly payment
Est. payment
Payment breakdown
Explore the cost of this home by adjusting the details. Changes won't be saved.Climate risks
Neighborhood: 38053
- $288,9903 bd2 ba1.4k sqft6896 Basun Cir W #36, Millington, TN 38053New Construction
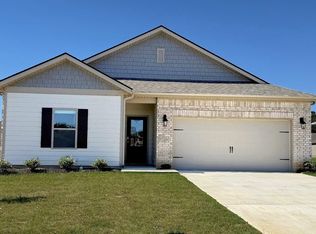
- $306,9903 bd2 ba1.6k sqft6892 Basun Cir W #37, Millington, TN 38053Pending
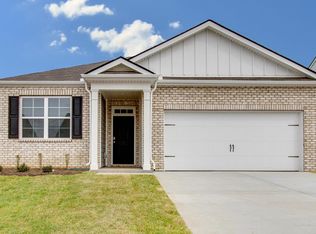
- $290,9903 bd2 ba1.8k sqft6883 Basun Cir W #17, Millington, TN 38053New Construction
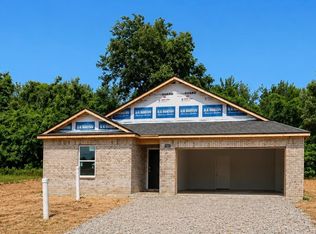
- $318,9904 bd2 ba1.7k sqft4487 Basun Cir S #16, Millington, TN 38053Pending

Similar homes
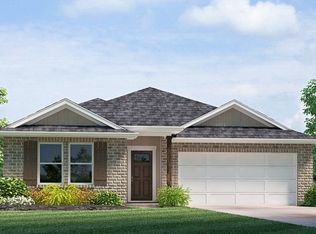
- from $319,9905 bd2 ba1.8k sqftSPRUCE Plan, Riggs Pointe, Millington, TN 38053New Construction
 DR Horton
 - $316,9904 bd2 ba1.7k sqft4521 Basun Cir N #34, Millington, TN 38053New Construction
 MLS ID #10223164, Danielle C Herrin, D R Horton Memphis. MAAR
 - $320,9905 bd2 ba1.8k sqft6900 Basun Cir W, Millington, TN 38053New Construction
 DR Horton
 - $318,9904 bd2 ba1.7k sqft4519 Basun Cir S #10, Millington, TN 38053New ConstructionMLS ID #10219065, Danielle C Herrin, D R Horton Memphis. MAAR
