Skip main navigation
Sold for $720,000
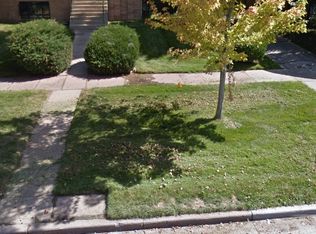
Street View
  • $720,000

    6900 E 8th Avenue, Denver, CO 80220

    3beds
    1,735sqft
    Single Family Residence
    Built in 1952
    8,130 Square Feet Lot
    $764,000 Zestimate®
    $415/sqft
    $3,107 Estimated rent

    Home value

    $764,000

    $726,000 - $810,000

    $3,107/mo

    Zestimate® history
    Loading
    Loading...

    Owner options

    List your home for rent

    $3,107/mo

    Rent Zestimate®

    Find your next renter with Zillow Rental Manager. Plus, with online applications, you can quickly screen prospective tenants – for free.

    Learn more

    $3,107/mo

    Rent Zestimate®

    Refinance and save

    $4,109/mo

    Est. payment

    Refinancing to a lower rate could help reduce your monthly payments and save thousands over the life of the loan.

    See today's rates

    $4,109/mo

    Est. payment

    Explore your selling options

    Work with a Zillow partner agent

    Leverage their expertise and Zillow's premium Showcase listings to get your home seen by more buyers.

    Get started

    List with your own agent

    Get your home in front of millions of buyers by listing it on Zillow.

    Learn how to do it

    Sell it yourself

    Take full control of how buyers see your home on Zillow by listing For Sale by Owner (FSBO).

    List your home

    What's special

    Gas-burning fireplaceCherry creekMature treesScenic viewsClose to shoppingFarmhouse-style sinkSeparate door
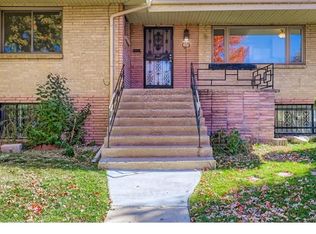
    Welcome to this charming home perfectly situated in the highly desirable Montclair neighborhood. This beautifully updated ranch home is adorned with exquisite hardwood floors, and abundant large windows that bathe the space in natural sunshine, creating a warm & inviting atmosphere. The front living space provides ample room for entertaining while showcasing a gas-burning fireplace. A formal dining area with a built-in skylight creates a bright & airy ambiance. Prepare to be delighted by the updated kitchen, a true haven for those who love to entertain and cook. It features stainless steel appliances, soft-close cabinets, a gas cooktop, a farmhouse-style sink, & stunning granite countertops. Adjacent to the kitchen, a cozy family room awaits, offering a separate door that opens up to the private and beautifully landscaped backyard. Here, you'll find a tranquil retreat, perfect for relaxation. The family room boasts a beautifully crafted bay window that provides scenic views of the backyard. The office/flex space features elegant French doors & a view of the front yard. This versatile area is well-suited for a productive work-from-home setup, a creative art room, or a playroom for the little ones. The bedrooms are thoughtfully situated on the west side of the home, ensuring privacy from the living space & kitchen. The primary bedroom, located in the corner of the home, offers an oasis of tranquility with abundant privacy, space, & functionality. Outside, the backyard requires minimal maintenance & is adorned with mature trees, creating a private & serene atmosphere, ideal for entertaining. Adjacent to the oversized 2-car garage, you'll find a convenient small dog run. Just across the street from Kittredge Park, close to shopping, dining options, Cherry Creek, and Lowry.

    Zillow last checked:

    Listing updated:

    Listed by:

    Dominic Miller 307-683-6386,

    Ed Prather Real Estate

    Bought with:

    Maria Irivarren, 100055340

    Compass - Denver

    Source: REcolorado as distributed by MLS GRID,MLS#: 1914982MLS Logo

    Facts & features

    Interior

    Bedrooms & bathrooms
    • Bedrooms: 3
    • Bathrooms: 2
    • Full bathrooms: 1
    • 3/4 bathrooms: 1
    • Main level bathrooms: 2
    • Main level bedrooms: 3
    Primary bedroom
    • Level: Main
    • Area: 224 Square Feet
    • Dimensions: 16 x 14
    Bedroom
    • Level: Main
    • Area: 90 Square Feet
    • Dimensions: 10 x 9
    Bedroom
    • Level: Main
    • Area: 90 Square Feet
    • Dimensions: 10 x 9
    Primary bathroom
    • Level: Main
    • Area: 45 Square Feet
    • Dimensions: 9 x 5
    Bathroom
    • Level: Main
    • Area: 50 Square Feet
    • Dimensions: 5 x 10
    Dining room
    • Level: Main
    • Area: 132 Square Feet
    • Dimensions: 11 x 12
    Family room
    • Level: Main
    • Area: 132 Square Feet
    • Dimensions: 11 x 12
    Kitchen
    • Level: Main
    • Area: 132 Square Feet
    • Dimensions: 11 x 12
    Laundry
    • Level: Main
    • Area: 56 Square Feet
    • Dimensions: 7 x 8
    Living room
    • Level: Main
    • Area: 280 Square Feet
    • Dimensions: 20 x 14
    Office
    • Level: Main
    • Area: 96 Square Feet
    • Dimensions: 12 x 8
    Heating
    • Forced Air, Natural Gas
    Cooling
    • Central Air
    Appliances
    • Included: Dishwasher, Dryer, Microwave, Oven, Refrigerator, Washer
    • Laundry: In Unit, Laundry Closet
    Features
    • Built-in Features, Ceiling Fan(s), Eat-in Kitchen, Granite Counters, No Stairs, Primary Suite, Smoke Free
    • Flooring: Tile, Wood
    • Windows: Bay Window(s), Double Pane Windows, Skylight(s)
    • Has basement: No
    • Number of fireplaces: 1
    • Fireplace features: Gas, Living Room
    Interior area
    • Total structure area: 1,735
    • Total interior livable area: 1,735 sqft
    • Finished area above ground: 1,735

    Property

    Parking
    • Total spaces: 2
    • Parking features: Concrete, Oversized
    • Garage spaces: 2
    Features
    • Levels: One
    • Stories: 1
    • Patio & porch: Deck, Front Porch, Patio
    • Exterior features: Dog Run, Private Yard, Rain Gutters
    • Fencing: Partial
    Lot
    • Size: 8,130 Square Feet
    • Features: Corner Lot, Historical District, Landscaped, Level, Many Trees
    Details
    • Parcel number: 605427009
    • Zoning: E-SU-DX
    • Special conditions: Standard

    Construction

    Type & style
    • Home type: SingleFamily
    • Architectural style: Traditional
    • Property subtype: Single Family Residence
    Materials
    • Brick, Concrete, Frame, Wood Siding
    • Roof: Other,Unknown
    Condition
    • Year built: 1952

    Utilities & green energy

    • Electric: 110V
    • Sewer: Public Sewer
    • Water: Public
    • Utilities for property: Cable Available, Electricity Connected, Natural Gas Available, Natural Gas Connected, Phone Available, Phone Connected

    Community & HOA

    Community
    • Security: Carbon Monoxide Detector(s), Smoke Detector(s)
    • Subdivision: Montclair
    HOA
    • Has HOA: No
    Location
    • Region: Denver

    Financial & listing details

    • Price per square foot: $415/sqft
    • Tax assessed value: $811,200
    • Annual tax amount: $3,092
    • Date on market: 6/29/2023
    • Listing terms: Cash,Conventional,FHA,VA Loan
    • Exclusions: Seller`s Personal Property
    • Ownership: Individual
    • Electric utility on property: Yes
    • Road surface type: Paved

    Price history

    DateEventPrice
    9/29/2023Sold$720,000-7.7%$415/sqft
    Source: REcolorado as distributed by MLS GRID #1914982 Report a problem
    5/14/2022Listing removed--
    Source: Owner Report a problem
    3/19/2022Price change$780,000+0.6%$450/sqft
    Source: Owner Report a problem
    3/13/2022Listed for sale$775,000+14%$447/sqft
    Source: Owner Report a problem
    9/20/2021Sold$680,000+86.3%$392/sqft
    Source: Public Record Report a problem
    5/10/2013Sold$365,000-1.4%$210/sqft
    Source: Public Record Report a problem
    3/20/2013Price change$370,000-2.6%$213/sqft
    Source: LIVE Urban Real Estate #1169252 Report a problem
    3/1/2013Price change$380,000-1.3%$219/sqft
    Source: LIVE Urban Real Estate #1169252 Report a problem
    2/6/2013Listed for sale$385,000+57.2%$222/sqft
    Source: LIVE Urban Real Estate #1169252 Report a problem
    2/16/2000Sold$244,900+94.4%$141/sqft
    Source: Public Record Report a problem
    5/31/1994Sold$126,000$73/sqft
    Source: Public Record Report a problem

    Public tax history

    YearProperty taxesTax assessment
    2024$3,925 +27%$50,660 -6%
    2023$3,092 +3.6%$53,870 +38.6%
    2022$2,985 +3.7%$38,880 -2.8%
    2021$2,879 +2.9%$40,000 +3.1%
    2020$2,799 +10%$38,810 -0.7%
    2019$2,545 $39,082 +18.8%
    2018$2,545 +0.3%$32,890
    2017$2,537 +6.9%$32,890 +8.3%
    2016$2,373 +10.3%$30,370
    2015$2,151 0%$30,370 +17.3%
    2014$2,152 -12.7%$25,900
    2013$2,464 +17.9%$25,900 -11.6%
    2012$2,090 -0.1%$29,310
    2011$2,092 +2.2%$29,310 -6.7%
    2010$2,047 +14.9%$31,420
    2009$1,781 -0.2%$31,420 +17.8%
    2008$1,784 -3.9%$26,670 -8.3%
    2007$1,857 +1.1%$29,070 +4.8%
    2006$1,836 +16%$27,740
    2005$1,584 +11.1%$27,740 +9.8%
    2003$1,425 +1.9%$25,260 +6.1%
    2002$1,399 $23,810 +57.4%
    2001-- $15,130
    Find assessor info on the county website

    Neighborhood: Montclair

    Nearby schools

    GreatSchools rating
    Schools provided by the listing agent
    • Elementary: Montclair
    • Middle: Hill
    • High: George Washington
    • District: Denver 1

    Source: REcolorado as distributed by MLS GRID. This data may not be complete. We recommend contacting the local school district to confirm school assignments for this home.

    Get a cash offer in 3 minutes
    Find out how much your home could sell for in as little as 3 minutes with a no-obligation cash offer.
    Estimated market value
    $764,000
    Get a cash offer in 3 minutes
    Find out how much your home could sell for in as little as 3 minutes with a no-obligation cash offer.
    Estimated market value
    $764,000