Skip main navigation
Sold for $895,000
  • $895,000

    787 Olive Street, Denver, CO 80220

    5beds
    3,078sqft
    Single Family Residence
    Built in 1972
    6,500 Square Feet Lot
    $892,000 Zestimate®
    $291/sqft
    $4,501 Estimated rent

    Home value

    $892,000

    $847,000 - $937,000

    $4,501/mo

    Zestimate® history
    Loading
    Loading...

    Owner options

    List your home for rent

    $4,501/mo

    Rent Zestimate®

    Find your next renter with Zillow Rental Manager. Plus, with online applications, you can quickly screen prospective tenants – for free.

    Learn more

    $4,501/mo

    Rent Zestimate®

    Refinance and save

    $4,149/mo

    Est. payment

    Refinancing to a lower rate could help reduce your monthly payments and save thousands over the life of the loan.

    See today's rates

    $4,149/mo

    Est. payment

    Explore your selling options

    Work with a Zillow partner agent

    Leverage their expertise and Zillow's premium Showcase listings to get your home seen by more buyers.

    Get started

    List with your own agent

    Get your home in front of millions of buyers by listing it on Zillow.

    Learn how to do it

    Sell it yourself

    Take full control of how buyers see your home on Zillow by listing For Sale by Owner (FSBO).

    List your home

    What's special

    Xeriscaped yardFinished basementAmple storagePrimary suiteOpen kitchenAbundant natural lightGenerously sized bedrooms
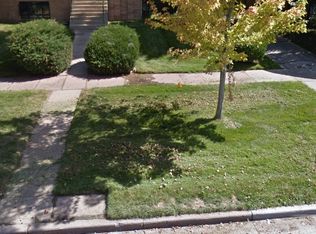
    Homes like this rarely come to market! Blending timeless charm with thoughtful modern updates, this Montclair gem truly stands out. From the new solid wood front door to the gleaming hardwood floors throughout, every detail has been carefully considered. The open kitchen features newer appliances and flows beautifully into the living space, while the striking iron-rod staircase adds a touch of architectural elegance. Upstairs, you’ll find generously sized bedrooms with ample storage. The primary suite offers a spacious walk-in closet, abundant natural light, and a split AC system for year-round comfort. The hallway bathroom is equally impressive, featuring a double vanity and a large soaking tub. The finished basement provides incredible flexibility, with two spacious rooms, a recently renovated laundry area, and an additional bonus space perfect for storage, a home gym, creative studio, or extra living area. Outside, a xeriscaped yard and drought-friendly plantings keep water usage to a minimum. Ideally located in the heart of Montclair, across the street from Kittridge Park and within walking distance to Lowry, this is a home you won’t want to miss.

    Zillow last checked:

    Listing updated:

    Listed by:

    Tasha Kleinsteuber 303-981-5462 tasha@lkdenver.com,

    Lark & Key Real Estate,

    Paris Lumb 303-808-9233,

    Lark & Key Real Estate

    Bought with:

    Alexandra Evans, 100099957

    Compass - Denver

    Source: REcolorado as distributed by MLS GRID,MLS#: 5486538MLS Logo

    Facts & features

    Interior

    Bedrooms & bathrooms
    • Bedrooms: 5
    • Bathrooms: 4
    • Full bathrooms: 1
    • 3/4 bathrooms: 2
    • 1/2 bathrooms: 1
    • Main level bathrooms: 1
    Bedroom
    • Description: With A Built-In Desk And Wood Accent Wall
    • Level: Upper
    Bedroom
    • Description: Large Closet And Great Lighting
    • Level: Upper
    Bedroom
    • Description: Could Be Used As An Office
    • Level: Upper
    Bedroom
    • Description: With A Dedicated Ac Unit, Huge Windows And A Walk-In Closet
    • Features: Primary Suite
    • Level: Upper
    Bedroom
    • Description: Perfect For Guests!
    • Level: Basement
    Bathroom
    • Description: Main Floor Powder Room
    • Level: Main
    Bathroom
    • Description: Beautifully Tiled With Newer Finishes
    • Features: En Suite Bathroom
    • Level: Upper
    Bathroom
    • Description: With Large Tub And Double Vanity
    • Level: Upper
    Bathroom
    • Description: Beautifully Remodeled With Walk-In Shower
    • Level: Basement
    Bonus room
    • Description: Perfect For Storage Or Additional Living Space
    • Level: Basement
    Dining room
    • Description: Room For A Large Dining Table
    • Level: Main
    Family room
    • Description: Could Be Used As A Dine-In Area Off Kitchen
    • Level: Main
    Kitchen
    • Description: Open And Light, With Stainless Steel Appliances
    • Level: Main
    Living room
    • Description: Great Room With Gorgeous Hardwood Floors
    • Level: Main
    Office
    • Description: Large Room Could Be Used As An Additional Bedroom
    • Level: Basement
    Heating
    • Radiant Floor
    Cooling
    • Air Conditioning-Room
    Appliances
    • Included: Bar Fridge, Dishwasher, Disposal, Dryer, Range, Range Hood, Refrigerator, Washer
    Features
    • Butcher Counters, Ceiling Fan(s), Eat-in Kitchen, Granite Counters, Kitchen Island, Pantry, Primary Suite, Walk-In Closet(s)
    • Flooring: Carpet, Tile, Wood
    • Windows: Double Pane Windows, Window Coverings
    • Basement: Finished,Full
    • Number of fireplaces: 1
    • Fireplace features: Kitchen
    Interior area
    • Total structure area: 3,078
    • Total interior livable area: 3,078 sqft
    • Finished area above ground: 2,046
    • Finished area below ground: 1,032

    Property

    Parking
    • Total spaces: 2
    • Parking features: Concrete, Electric Vehicle Charging Station(s), Oversized
    • Garage spaces: 2
    Features
    • Levels: Two
    • Stories: 2
    • Patio & porch: Patio
    • Exterior features: Gas Grill, Private Yard
    Lot
    • Size: 6,500 sqft
    • Features: Level
    Details
    • Parcel number: 605427015
    • Zoning: E-SU-DX
    • Special conditions: Standard

    Construction

    Type & style
    • Home type: SingleFamily
    • Architectural style: Contemporary
    • Property subtype: Single Family Residence
    Materials
    • Brick, Wood Siding
    • Foundation: Slab
    • Roof: Composition
    Condition
    • Updated/Remodeled
    • Year built: 1972

    Utilities & green energy

    • Electric: 220 Volts
    • Sewer: Public Sewer
    • Water: Public
    • Utilities for property: Cable Available, Electricity Connected, Internet Access (Wired), Natural Gas Connected, Phone Available
    Green energy
    • Energy efficient items: HVAC

    Community & neighborhood

    Security
    • Security features: Carbon Monoxide Detector(s), Video Doorbell
    Location
    • Region: Denver
    • Subdivision: Montclair

    Other

    Other facts
    • Listing terms: 1031 Exchange,Cash,Conventional,Jumbo,VA Loan
    • Ownership: Individual

    Price history

    DateEventPrice
    5/19/2026Sold$895,000+0.7%$291/sqft
    Source: REcolorado as distributed by MLS GRID #5486538 Report a problem
    4/19/2026Pending sale$889,000$289/sqft
    Source: REcolorado as distributed by MLS GRID #5486538 Report a problem
    4/16/2026Listed for sale$889,000+127.9%$289/sqft
    Source: REcolorado as distributed by MLS GRID #5486538 Report a problem
    7/1/2014Sold$390,000+92.1%$127/sqft
    Source: Public Record Report a problem
    1/25/2012Listing removed$2,000$1/sqft
    Source: Preferred Properties Inc. Report a problem
    12/27/2011Listed for rent$2,000$1/sqft
    Source: Preferred Properties Inc. Report a problem
    3/24/1999Sold$203,000+29.3%$66/sqft
    Source: Public Record Report a problem
    6/5/1995Sold$157,000$51/sqft
    Source: Public Record Report a problem

    Public tax history

    YearProperty taxesTax assessment
    2024$4,488 +20.9%$57,920 -5.3%
    2023$3,712 +3.6%$61,180 +31.1%
    2022$3,584 -5.3%$46,680 -2.8%
    2021$3,786 +2.9%$48,030 -5.9%
    2020$3,680 +30.8%$51,029 -0.7%
    2019$2,815 $51,386 +41.2%
    2018$2,815 +0.3%$36,380
    2017$2,806 +16.6%$36,380 +18.1%
    2016$2,407 +11.3%$30,810
    2015$2,164 0%$30,810 +18.3%
    2014$2,165 -15.8%$26,050
    2013$2,571 +17.9%$26,050 -14.8%
    2012$2,181 +2.5%$30,580
    2011$2,128 +2.2%$30,580 -4.3%
    2010$2,082 -0.4%$31,960
    2009$2,090 -0.2%$31,960 +2.1%
    2008$2,093 +12.5%$31,290
    2007$1,860 +1.1%$31,290 +12.6%
    2006$1,840 +4%$27,790
    2005$1,769 $27,790

    Find assessor info on the county website

    Neighborhood: Montclair

    Nearby schools

    GreatSchools rating
    Schools provided by the listing agent
    • Elementary: Montclair
    • Middle: Hill
    • High: George Washington
    • District: Denver 1

    Source: REcolorado as distributed by MLS GRID. This data may not be complete. We recommend contacting the local school district to confirm school assignments for this home.

    Get a cash offer in 3 minutes
    Find out how much your home could sell for in as little as 3 minutes with a no-obligation cash offer.
    Estimated market value
    $892,000
    Get a cash offer in 3 minutes
    Find out how much your home could sell for in as little as 3 minutes with a no-obligation cash offer.
    Estimated market value
    $892,000