Enjoy resort-like living in this beautifully updated 3 bedroom, 2 bath condo in a prime location just miles to many of the most popular Scottsdale destinations! The amenities at the gated community of Larronata are incredible! This home is just steps from one of the two heated pools/spas & wait until you see the clubhouse! The two-story gym is great - far superior to most condo community facilities. You will love the home's gorgeous, remodeled kitchen w/ it's new cabinetry, quartz counters, & stylish backsplash. Stainless steel GE appliances include microwave, gas stove w/ 5 burner cooktop w/ griddle, & the french door refrigerator is included. Bosch dishwasher for heightened performance. Recessed lighting added to make it light & bright. Wood look plank vinyl throughout the home w/ ... tile in the bathrooms - NO carpet here! Both bathrooms were completely remodeled as well. Contemporary vanities, hardware, mirrors & trendy lighting, plus the tiled shower walls are beautiful! The inside laundry room has plenty of shelving for additional storage & the LG front load washer/dryer are included! This home is truly move-in ready - down to the new smoke alarms & CO2 detectors throughout! Prime spot close to the renowned Kierland Commons & Scottsdale Quarter plus other desirable shopping, dining, & entertainment options at Scottsdale 101 & the Promenade. Near the famous TPC & West World ... home of the Phoenix Open & the Barrett Jackson Car auction, respectively. Close to the infamous Mayo Clinic & convenient to Scottsdale Airpark. Numerous major employers in the area. Situated in the highly desired Paradise Valley School District & in boundaries for some of the best schools within the district! Perfectly located close to the 101 for quick access anywhere in the valley. This home may have a Phoenix address, but you will be in the heart of all that makes living in Scottsdale so great! Tour today & choose to call it home.
Sold for $415,000
$415,000
6900 E Princess Drive #1181, Phoenix, AZ 85054
3beds
2baths
1,093sqft
Condominium
Built in 2003
-- sqft lot
$378,800 Zestimate®
$380/sqft
$2,252 Estimated rent
Home value
$378,800
$360,000 - $398,000
$2,252/mo
Zestimate® history
Owner options
List your home for rent
$2,252/mo
Rent Zestimate®
Find your next renter with Zillow Rental Manager. Plus, with online applications, you can quickly screen prospective tenants – for free.
$2,252/mo
Rent Zestimate®
Refinance and save
$2,685/mo
Est. payment
Refinancing to a lower rate could help reduce your monthly payments and save thousands over the life of the loan.
$2,685/mo
Est. payment
Explore your selling options
Work with a Zillow partner agent
Leverage their expertise and Zillow's premium Showcase listings to get your home seen by more buyers.
Get startedList with your own agent
Get your home in front of millions of buyers by listing it on Zillow.
Learn how to do itSell it yourself
Take full control of how buyers see your home on Zillow by listing For Sale by Owner (FSBO).
List your homeWhat's special
Trendy lightingScottsdale quarterQuartz countersNew cabinetryNew smoke alarmsTiled shower wallsRemodeled kitchen
Zillow last checked:
Listing updated:
Listed by:
Kellie Parten 480-586-1687,
HomeSmart,
Vicki Best 480-888-6772,
HomeSmart
Bought with:
Chuck Kobasew, SA671622000
RE/MAX Excalibur
Source: ARMLS,MLS#: 6671797
Facts & features
Interior
Bedrooms & bathrooms
- Bedrooms: 3
- Bathrooms: 2
Primary bedroom
- Area: 147
- Dimensions: 14.00 x 10.50
Bedroom 2
- Area: 110
- Dimensions: 11.00 x 10.00
Bedroom 3
- Area: 110
- Dimensions: 11.00 x 10.00
Great room
- Area: 168
- Dimensions: 14.00 x 12.00
Kitchen
- Area: 112
- Dimensions: 14.00 x 8.00
Heating
- Electric
Cooling
- Central Air, Ceiling Fan(s)
Appliances
- Included: Dryer, Washer, Refrigerator, Built-in Microwave, Dishwasher, Disposal, Gas Range, Gas Oven, Water Purifier
- Laundry: Inside, Engy Star (See Rmks)
Features
- Non-laminate Counter, High Speed Internet, No Interior Steps, 3/4 Bath Master Bdrm
- Flooring: Vinyl
- Windows: Double Pane Windows
- Has basement: No
- Has fireplace: No
- Common walls with other units/homes: Neighbor Above,End Unit
Interior area
- Total structure area: 1,093
- Total interior livable area: 1,093 sqft
Property
Parking
- Total spaces: 1
- Parking features: Assigned
- Carport spaces: 1
Accessibility
- Accessibility features: Hard/Low Nap Floors
Features
- Stories: 2
- Patio & porch: Covered
- Pool features: None
- Spa features: None
- Fencing: None
Lot
- Size: 1,098 Square Feet
- Features: None
Details
- Parcel number: 21509103
Construction
Type & style
- Home type: Condo
- Property subtype: Condominium
- Attached to another structure: Yes
Materials
- Stucco, Wood Frame, Painted
- Roof: Tile
Condition
- Year built: 2003
Utilities & green energy
- Sewer: Public Sewer
- Water: City Water
Community & HOA
Community
- Features: Pool, Gated, Community Spa, Community Spa Htd, Community Media Room, Fitness Center
- Subdivision: Larronata (Montage Condominiums)
HOA
- Has HOA: Yes
- Services included: Roof Repair, Insurance, Pest Control, Maintenance Grounds, Street Maint, Trash, Roof Replacement, Maintenance Exterior
- HOA fee: $263 monthly
- HOA name: Larronata
- HOA phone: 480-284-5551
Location
- Region: Phoenix
Financial & listing details
- Price per square foot: $380/sqft
- Tax assessed value: $322,100
- Annual tax amount: $1,435
- Date on market: 3/10/2026
- Cumulative days on market: 12 days
- Listing terms: Cash,Conventional,FHA
- Ownership: Condominium
Price history
| Date | Event | Price |
|---|---|---|
| 4/17/2024 | Sold | $415,000$380/sqft |
Source:  ARMLS #6671797 Report a problem ARMLS #6671797 Report a problem | ||
| 3/16/2024 | Pending sale | $415,000$380/sqft |
Source: ARMLS #6671797 Report a problem | ||
| 3/3/2024 | Listed for sale | $415,000+23.9%$380/sqft |
Source: ARMLS #6671797 Report a problem | ||
| 7/2/2021 | Sold | $335,000+11.7%$306/sqft |
Source: ARMLS #6248416 Report a problem | ||
| 6/16/2021 | Pending sale | $300,000$274/sqft |
Source:  HomeSmart #6248416 Report a problem HomeSmart #6248416 Report a problem | ||
| 6/10/2021 | Listed for sale | $300,000+113.5%$274/sqft |
Source: ARMLS #6248416 Report a problem | ||
| 7/13/2009 | Sold | $140,500$129/sqft |
Source: Public Record Report a problem | ||
Public tax history
| Year | Property taxes | Tax assessment |
|---|---|---|
| 2025 | $1,565 +2.6% | $32,210 +2.2% |
| 2024 | $1,524 +8.4% | $31,530 +99.7% |
| 2023 | $1,406 -1.1% | $15,785 -20.3% |
| 2022 | $1,421 -12.9% | $19,800 +12.7% |
| 2021 | $1,632 -0.1% | $17,570 +3% |
| 2020 | $1,634 +3.4% | $17,060 +8.7% |
| 2019 | $1,580 | $15,700 +5.3% |
| 2018 | $1,580 +4.3% | $14,910 +2.6% |
| 2017 | $1,515 +9.8% | $14,530 +3.4% |
| 2016 | $1,379 +6.3% | $14,050 +8.3% |
| 2015 | $1,298 | $12,970 +21.6% |
| 2014 | -- | $10,670 +15.4% |
| 2013 | -- | $9,250 +8.2% |
| 2012 | -- | $8,550 -16.2% |
| 2011 | -- | $10,200 -33.8% |
| 2010 | -- | $15,400 -27.4% |
| 2009 | -- | $21,200 -3.9% |
| 2008 | -- | $22,050 |
Find assessor info on the county website
Neighborhood: Desert View
Nearby homes
- $3,2002 bd2 ba1k sqft6900 E Princess Dr UNIT 1182, Phoenix, AZ 85054For Rent
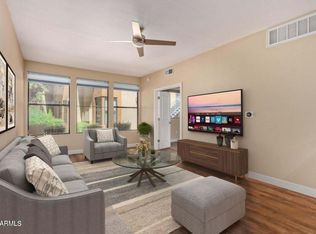
- $355,0002 bd2 ba1k sqft6900 E Princess Dr UNIT 1247, Phoenix, AZ 85054Sold
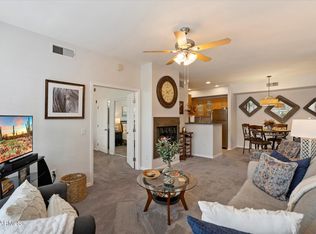
- $355,0002 bd2 ba1k sqft6900 E Princess Dr UNIT 2247, Phoenix, AZ 85054Sold
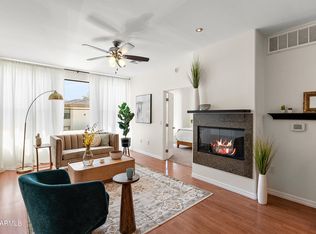
- $326,8002 bd2 ba937 sqft6900 E Princess Dr UNIT 1179, Phoenix, AZ 85054Off Market
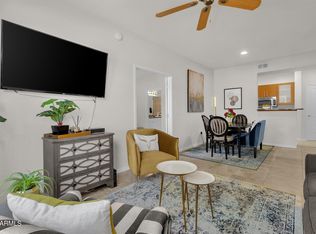
- $359,0002 bd2 ba843 sqft6900 E Princess Dr UNIT 1176, Phoenix, AZ 85054Sold
- $--1 bd1 ba752 sqft6900 E Princess #2189, scottsdale, AZ 85054Off Market
- $382,5003 bd2 ba1k sqft6900 E Princess Dr UNIT 1256, Phoenix, AZ 85054Sold
- $385,0003 bd2 ba1k sqft6900 E Princess Dr UNIT 2215, Phoenix, AZ 85054Sold
Nearby schools
GreatSchools rating
- 8/10North Ranch Elementary SchoolGrades: PK-6Distance: 1.4 mi
- 7/10Horizon High SchoolGrades: 7-12Distance: 2.2 mi
- 8/10Desert Shadows Middle SchoolGrades: 5-8Distance: 3.2 mi
Schools provided by the listing agent
- Elementary: Sandpiper Elementary School
- Middle: Desert Shadows Middle School - Scottsdale
- High: Horizon High School
- District: Paradise Valley Unified District
Source: ARMLS. This data may not be complete. We recommend contacting the local school district to confirm school assignments for this home.
Get a cash offer in 3 minutes
Find out how much your home could sell for in as little as 3 minutes with a no-obligation cash offer.
Estimated market value
$378,800
Get a cash offer in 3 minutes
Find out how much your home could sell for in as little as 3 minutes with a no-obligation cash offer.
Estimated market value
$378,800
- Arizona
- Maricopa County
- Phoenix
- 85054
- Desert View
- 6900 E Princess Drive Unit 1181
Nearby cities
Nearby neighborhoods
Nearby zip codes
Other Phoenix Topics
