Welcome to a completely reimagined modern home with private pool in the heart of The Colony with major system upgrades and modern finishes. This home underwent a comprehensive renovation addressing both major infrastructure and interior design. Improvements include a new electrical panel with updated wiring and grounding, plumbing upgrades, new architectural shingle roof, new windows and doors, and new James Hardie board and batten siding with new exterior sheathing and fascia. The open concept interior features a fully redesigned kitchen with new cabinetry, quartz countertops, stainless appliances, decorative lighting, and new plumbing connections. Bathrooms were rebuilt to the studs using Schluter Kerdi waterproofing systems. The home also features new luxury vinyl plank flooring, new drywall in multiple areas, new baseboards and trim, recessed lighting, new switches and outlets, and premium Sherwin Williams interior and exterior paint. Additional improvements include new attic insulation, updated ducting and ventilation, and a new French drain system with underground downspout drainage for improved water management.
Sold
Price Unknown
6900 Elliot Ct, The Colony, TX 75056
3beds
1,384sqft
Single Family Residence
Built in 1984
6,621 Square Feet Lot
$389,400 Zestimate®
$--/sqft
$2,697 Estimated rent
Home value
$389,400
$366,000 - $413,000
$2,697/mo
Zestimate® history
Owner options
List your home for rent
$2,697/mo
Rent Zestimate®
Find your next renter with Zillow Rental Manager. Plus, with online applications, you can quickly screen prospective tenants – for free.
$2,697/mo
Rent Zestimate®
Refinance and save
Refinancing to a lower rate could help reduce your monthly payments and save thousands over the life of the loan.
Explore your selling options
Work with a Zillow partner agent
Leverage their expertise and Zillow's premium Showcase listings to get your home seen by more buyers.
Get startedList with your own agent
Get your home in front of millions of buyers by listing it on Zillow.
Learn how to do itSell it yourself
Take full control of how buyers see your home on Zillow by listing For Sale by Owner (FSBO).
List your homeWhat's special
Private poolRecessed lightingStainless appliancesNew windows and doorsQuartz countertopsNew switches and outletsDecorative lighting
Zillow last checked:
Listing updated:
Listed by:
Tom Rusher 0615007 817-793-2499,
JPAR - Plano 972-836-9295
Bought with:
Gloria Guajardo
HomeSmart
Source: NTREIS,MLS#: 21187700
Facts & features
Interior
Bedrooms & bathrooms
- Bedrooms: 3
- Bathrooms: 2
- Full bathrooms: 2
Primary bedroom
- Features: Ceiling Fan(s), En Suite Bathroom
- Level: First
- Dimensions: 14 x 10
Bedroom
- Features: Ceiling Fan(s)
- Level: First
- Dimensions: 10 x 10
Bedroom
- Features: Ceiling Fan(s)
- Level: First
- Dimensions: 10 x 9
Primary bathroom
- Features: Built-in Features
- Level: First
- Dimensions: 9 x 5
Breakfast room nook
- Level: First
- Dimensions: 9 x 6
Dining room
- Level: First
- Dimensions: 11 x 9
Other
- Features: Built-in Features
- Level: First
- Dimensions: 8 x 5
Kitchen
- Features: Breakfast Bar, Built-in Features, Granite Counters, Kitchen Island
- Level: First
- Dimensions: 12 x 10
Living room
- Features: Ceiling Fan(s), Fireplace
- Level: First
- Dimensions: 16 x 13
Utility room
- Features: Closet
- Level: First
- Dimensions: 5 x 5
Heating
- Central, Electric, Fireplace(s)
Cooling
- Attic Fan, Central Air, Ceiling Fan(s), Electric
Appliances
- Included: Dishwasher, Electric Range, Disposal
Features
- Built-in Features, Granite Counters, High Speed Internet, Open Floorplan, Cable TV, Walk-In Closet(s)
- Has basement: No
- Number of fireplaces: 1
- Fireplace features: Electric
Interior area
- Total interior livable area: 1,384 sqft
Property
Parking
- Total spaces: 2
- Parking features: Concrete, Covered, Door-Single, Driveway, Garage Faces Front, Private
- Attached garage spaces: 2
- Has uncovered spaces: Yes
Features
- Levels: One
- Stories: 1
- Exterior features: Private Yard
- Pool features: In Ground, Pool
- Fencing: Back Yard,Privacy,Wood
Lot
- Size: 6,621 Square Feet
- Features: Interior Lot, Landscaped, Level, Subdivision, Few Trees
- Residential vegetation: Grassed
Details
- Parcel number: R12204
Construction
Type & style
- Home type: SingleFamily
- Architectural style: Traditional,Detached
- Property subtype: Single Family Residence
Materials
- Brick
- Foundation: Slab
Condition
- Year built: 1984
Utilities & green energy
- Sewer: Public Sewer
- Water: Public
- Utilities for property: Electricity Connected, Phone Available, Sewer Available, Separate Meters, Water Available, Cable Available
Community & HOA
Community
- Features: Curbs, Sidewalks
- Subdivision: Colony 27
HOA
- Has HOA: No
Location
- Region: The Colony
Financial & listing details
- Tax assessed value: $313,253
- Annual tax amount: $6,057
- Date on market: 3/5/2026
- Cumulative days on market: 4 days
- Listing terms: Cash,Conventional,FHA,VA Loan
- Electric utility on property: Yes
Price history
| Date | Event | Price |
|---|---|---|
| 4/9/2026 | Sold | -- |
Source: NTREIS #21187700 Report a problem | ||
| 3/16/2026 | Pending sale | $398,900$288/sqft |
Source: NTREIS #21187700 Report a problem | ||
| 3/10/2026 | Contingent | $398,900$288/sqft |
Source: NTREIS #21187700 Report a problem | ||
| 3/5/2026 | Listed for sale | $398,900+133.4%$288/sqft |
Source: NTREIS #21187700 Report a problem | ||
| 9/4/2019 | Listing removed | $170,942$124/sqft |
Source: Auction.com Report a problem | ||
| 8/31/2019 | Price change | $170,942-0.1%$124/sqft |
Source: Auction.com Report a problem | ||
| 8/30/2019 | Price change | $171,093-0.2%$124/sqft |
Source: Auction.com Report a problem | ||
| 8/27/2019 | Price change | $171,439-0.1%$124/sqft |
Source: Auction.com Report a problem | ||
| 8/25/2019 | Price change | $171,586-0.2%$124/sqft |
Source: Auction.com Report a problem | ||
| 8/22/2019 | Price change | $171,978-0.1%$124/sqft |
Source: Auction.com Report a problem | ||
| 8/21/2019 | Price change | $172,1010%$124/sqft |
Source: Auction.com Report a problem | ||
| 8/19/2019 | Price change | $172,143-0.2%$124/sqft |
Source: Auction.com Report a problem | ||
| 8/17/2019 | Price change | $172,440-0.1%$125/sqft |
Source: Auction.com Report a problem | ||
| 8/16/2019 | Price change | $172,630+19.6%$125/sqft |
Source: Auction.com Report a problem | ||
| 8/13/2019 | Listed for sale | -- |
Source: Auction.com Report a problem | ||
| 12/2/2017 | Listing removed | $144,290-12.5%$104/sqft |
Source: Auction.com Report a problem | ||
| 11/21/2017 | Listed for sale | $164,904$119/sqft |
Source: Auction.com Report a problem | ||
| 3/8/2017 | Listing removed | $164,904$119/sqft |
Source: Auction.com Report a problem | ||
| 2/7/2017 | Listed for sale | -- |
Source: Auction.com Report a problem | ||
| 1/3/2017 | Listing removed | -- |
Source: Auction.com Report a problem | ||
| 12/17/2016 | Listed for sale | -- |
Source: Auction.com Report a problem | ||
Public tax history
| Year | Property taxes | Tax assessment |
|---|---|---|
| 2025 | $6,057 -4.6% | $313,253 -4.2% |
| 2024 | $6,347 -6.5% | $327,045 -5.6% |
| 2023 | $6,786 +17.5% | $346,321 +25.9% |
| 2022 | $5,777 +1.8% | $275,169 +6.3% |
| 2021 | $5,673 +11.2% | $258,851 +13% |
| 2020 | $5,101 +0.6% | $229,024 +0.4% |
| 2019 | $5,072 +30.5% | $228,201 +23.6% |
| 2018 | $3,886 +21.1% | $184,628 +10% |
| 2017 | $3,209 | $167,844 +10% |
| 2016 | $3,209 +13.3% | $152,585 +10% |
| 2015 | $2,832 | $138,714 +10% |
| 2014 | $2,832 | $126,104 +10% |
| 2013 | $2,832 | $114,640 +10% |
| 2012 | -- | $104,218 -15.6% |
| 2011 | -- | $123,408 +3.4% |
| 2010 | -- | $119,312 -2.3% |
| 2009 | -- | $122,082 +2.6% |
| 2007 | $2,831 -3.9% | $118,953 +1.4% |
| 2006 | $2,945 +0.3% | $117,328 +0.6% |
| 2005 | $2,936 | $116,643 +0.1% |
| 2004 | -- | $116,479 -2.2% |
| 2003 | -- | $119,064 +2.6% |
| 2002 | -- | $116,026 +3.9% |
| 2001 | -- | $111,674 |
Find assessor info on the county website
Neighborhood: 75056
Nearby homes
- $--3 bd2 ba1.1k sqft6904 Elliot Ct, The Colony, TX 75056Sold
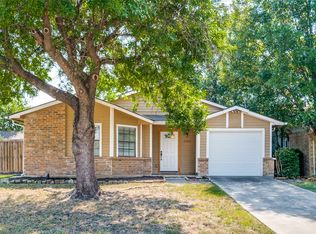
- $--3 bd2 ba1.2k sqft6816 Elliot Ct, The Colony, TX 75056Sold

- $273,6003 bd2 ba1.2k sqft6812 Elliot Ct, The Colony, TX 75056Off Market
- $284,2003 bd2 ba1.2k sqft6908 Elliot Ct, The Colony, TX 75056Off Market
- $277,0003 bd2 ba1.2k sqft4254 Caldwell Ave, The Colony, TX 75056Off Market
- $260,9003 bd1 ba1.2k sqft6808 Elliot Ct, The Colony, TX 75056Off Market
- $423,0005 bd2 ba2.2k sqft6912 Elliot Ct, The Colony, TX 75056Off Market
- $--3 bd2 ba1.3k sqft4257 Caldwell Ave, The Colony, TX 75056Sold
Nearby schools
GreatSchools rating
- 6/10Ethridge Elementary SchoolGrades: PK-5Distance: 0.7 mi
- 3/10Lakeview Middle SchoolGrades: 6-8Distance: 0.1 mi
- 5/10The Colony High SchoolGrades: 9-12Distance: 1.8 mi
Schools provided by the listing agent
- Elementary: Ethridge
- Middle: Lakeview
- High: The Colony
- District: Lewisville ISD
Source: NTREIS. This data may not be complete. We recommend contacting the local school district to confirm school assignments for this home.
Get a cash offer in 3 minutes
Find out how much your home could sell for in as little as 3 minutes with a no-obligation cash offer.
Estimated market value
$389,400
Get a cash offer in 3 minutes
Find out how much your home could sell for in as little as 3 minutes with a no-obligation cash offer.
Estimated market value
$389,400
- Texas
- Denton County
- The Colony
- 75056
- 6900 Elliot Ct
