Skip main navigation
Sold for $355,000
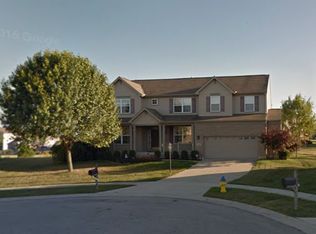
Street View
  • $355,000

    6900 Emory Pl, Dayton, OH 45424

    4beds
    2,796sqft
    Single Family Residence
    Built in 2005
    0.36 Acres Lot
    $389,000 Zestimate®
    $127/sqft
    $2,880 Estimated rent

    Home value

    $389,000

    $370,000 - $408,000

    $2,880/mo

    Zestimate® history
    Loading
    Loading...

    Owner options

    List your home for rent

    $2,880/mo

    Rent Zestimate®

    Find your next renter with Zillow Rental Manager. Plus, with online applications, you can quickly screen prospective tenants – for free.

    Learn more

    $2,880/mo

    Rent Zestimate®

    Refinance and save

    $2,720/mo

    Est. payment

    Refinancing to a lower rate could help reduce your monthly payments and save thousands over the life of the loan.

    See today's rates

    $2,720/mo

    Est. payment

    Explore your selling options

    Work with a Zillow partner agent

    Leverage their expertise and Zillow's premium Showcase listings to get your home seen by more buyers.

    Get started

    List with your own agent

    Get your home in front of millions of buyers by listing it on Zillow.

    Learn how to do it

    Sell it yourself

    Take full control of how buyers see your home on Zillow by listing For Sale by Owner (FSBO).

    List your home

    What's special

    Welcome to this spacious 2 story, 4-bedroom, 2.5-bathroom residence located on a large, quiet cul-de-sac lot in Dayton’s popular Pheasant Ridge Community. Step into the stunning open concept layout, large great room, expansive kitchen featuring granite counters, a center island, stainless steel appliances, coffee bar, and bright airy adjoining morning room. Upstairs, a versatile bonus/rec room awaits, offering endless possibilities for recreation and leisure. Unwind in the expansive master suite, complete with a luxurious en-suite bath boasting both a jetted tub and shower, and walk-in closet for added convenience. Three additional bedrooms finish out the upstairs 2 of which have walk in closets also. The full unfinished basement, equipped with plumbing for a bathroom, presents an opportunity for customization to suit your needs. Outside, the large cul-de-sac lot provides ample space for outdoor activities, complemented by a fully fenced backyard and a new patio, perfect for enjoying the outdoors. Hard Wired Nest Protect System & Tankless Water Heater. Conveniently Located Near WPAFB, Wright State, Downtown Dayton, Shopping & Dining. With access to a community pool and close proximity to local amenities, this home offers the perfect blend of comfort and convenience. Don't miss out on the opportunity to make this your dream home – schedule your showing today!

    Zillow last checked:

    Listing updated:

    Listed by:

    Stephanie Schmidt 5672322301,

    Keller Williams Advisors Rlty

    Bought with:

    Eric Moorman, 2014001834

    RE/MAX Alliance Realty

    Source: DABR MLS,MLS#: 912124MLS LogoOriginating MLS: Dayton Area Board of REALTORS

    Facts & features

    Interior

    Bedrooms & bathrooms
    • Bedrooms: 4
    • Bathrooms: 3
    • Full bathrooms: 2
    • 1/2 bathrooms: 1
    • Main level bathrooms: 1
    Primary bedroom
    • Level: Second
    • Dimensions: 21 x 17
    Bedroom
    • Level: Second
    • Dimensions: 12 x 10
    Bedroom
    • Level: Second
    • Dimensions: 12 x 12
    Bedroom
    • Level: Second
    • Dimensions: 12 x 10
    Bonus room
    • Level: Second
    • Dimensions: 12 x 10
    Dining room
    • Level: Main
    • Dimensions: 17 x 11
    Entry foyer
    • Level: Main
    • Dimensions: 22 x 15
    Great room
    • Level: Main
    • Dimensions: 20 x 17
    Kitchen
    • Level: Main
    • Dimensions: 17 x 13
    Living room
    • Level: Main
    • Dimensions: 12 x 12
    Utility room
    • Level: Main
    • Dimensions: 6 x 6
    Heating
    • Forced Air, Natural Gas
    Cooling
    • Central Air
    Appliances
    • Included: Dishwasher, Disposal, Microwave, Range, Refrigerator, Water Softener, Tankless Water Heater
    Features
    • Ceiling Fan(s), Granite Counters, Kitchen Island, Kitchen/Family Room Combo, Walk-In Closet(s), Central Vacuum
    • Basement: Full,Unfinished
    Interior area
    • Total structure area: 2,796
    • Total interior livable area: 2,796 sqft

    Property

    Parking
    • Total spaces: 2
    • Parking features: Attached, Garage, Two Car Garage, Garage Door Opener, Storage
    • Attached garage spaces: 2
    Features
    • Levels: Two
    • Stories: 2
    • Patio & porch: Patio, Porch
    • Exterior features: Fence, Porch, Patio
    Lot
    • Size: 0.36 Acres
    • Dimensions: 167 x 94
    Details
    • Parcel number: R726033110039
    • Zoning: Residential
    • Zoning description: Residential

    Construction

    Type & style
    • Home type: SingleFamily
    • Property subtype: Single Family Residence
    Materials
    • Vinyl Siding
    Condition
    • Year built: 2005

    Utilities & green energy

    • Water: Public
    • Utilities for property: Natural Gas Available, Sewer Available, Water Available

    Community & neighborhood

    Security
    • Security features: Smoke Detector(s)
    Location
    • Region: Dayton
    • Subdivision: Village Of Pheasant Ridge

    HOA & financial

    HOA
    • Has HOA: Yes
    • HOA fee: $312 annually

    Other

    Other facts
    • Listing terms: Conventional,FHA,VA Loan

    Price history

    DateEventPrice
    8/15/2024Sold$355,000-2.7%$127/sqft
    Source: DABR MLS #912124 Report a problem
    6/25/2024Pending sale$364,900$131/sqft
    Source: DABR MLS #912124 Report a problem
    6/15/2024Price change$364,900-1.1%$131/sqft
    Source: DABR MLS #912124 Report a problem
    6/7/2024Price change$369,000-2.6%$132/sqft
    Source: DABR MLS #912124 Report a problem
    6/1/2024Price change$379,000-4.1%$136/sqft
    Source: DABR MLS #912124 Report a problem
    5/30/2024Listed for sale$395,000+19.7%$141/sqft
    Source: DABR MLS #912124 Report a problem
    10/7/2021Sold$330,000$118/sqft
    Source: Public Record Report a problem
    7/9/2021Sold$330,000$118/sqft
    Source: DABR MLS #837878 Report a problem
    6/10/2021Pending sale$330,000$118/sqft
    Source: DABR MLS #837878 Report a problem
    6/5/2021Listed for sale$330,000$118/sqft
    Source: DABR MLS #837878 Report a problem
    4/20/2021Pending sale$330,000+6.5%$118/sqft
    Source: DABR MLS #837878 Report a problem
    4/17/2021Listed for sale$309,900+19.9%$111/sqft
    Source: DABR MLS #837878 Report a problem
    3/31/2020Sold$258,500-2.4%$92/sqft
    Source: Public Record Report a problem
    2/12/2020Pending sale$264,900$95/sqft
    Source: RE/MAX Ultimate #806651 Report a problem
    11/8/2019Listed for sale$264,900+100.7%$95/sqft
    Source: Coldwell Banker Heritage #805632 Report a problem
    8/16/2013Sold$132,000-43.3%$47/sqft
    Source: Public Record Report a problem
    7/5/2005Sold$233,000$83/sqft
    Source: Public Record Report a problem

    Public tax history

    YearProperty taxesTax assessment
    2025$4,958 -19.3%$105,020
    2024$6,140 +3.2%$105,020
    2023$5,948 +6.4%$105,020 +32%
    2022$5,588 -0.3%$79,560
    2021$5,604 -0.7%$79,560
    2020$5,642 -0.4%$79,560 +15.5%
    2019$5,666 -0.3%$68,900
    2018$5,683 +0.9%$68,900
    2017$5,629 -9.1%$68,900 -7.2%
    2016$6,192 0%$74,220
    2015$6,193 +1.2%$74,220
    2014$6,119 $74,220

    Find assessor info on the county website

    Neighborhood: Pheasant Hill

    Nearby schools

    GreatSchools rating
    Schools provided by the listing agent
    • District: Huber Heights

    Source: DABR MLS. This data may not be complete. We recommend contacting the local school district to confirm school assignments for this home.

    Get a cash offer in 3 minutes
    Find out how much your home could sell for in as little as 3 minutes with a no-obligation cash offer.
    Estimated market value
    $389,000
    Get a cash offer in 3 minutes
    Find out how much your home could sell for in as little as 3 minutes with a no-obligation cash offer.
    Estimated market value
    $389,000