Skip main navigation
Sold for $430,000
  • $430,000

    6907 Pegram Way, Dayton, OH 45424

    4beds
    3,749sqft
    Single Family Residence
    Built in 2006
    0.3 Acres Lot
    $433,500 Zestimate®
    $115/sqft
    $3,427 Estimated rent

    Home value

    $433,500

    $394,000 - $477,000

    $3,427/mo

    Zestimate® history
    Loading
    Loading...

    Owner options

    List your home for rent

    $3,427/mo

    Rent Zestimate®

    Find your next renter with Zillow Rental Manager. Plus, with online applications, you can quickly screen prospective tenants – for free.

    Learn more

    $3,427/mo

    Rent Zestimate®

    Refinance and save

    $3,286/mo

    Est. payment

    Refinancing to a lower rate could help reduce your monthly payments and save thousands over the life of the loan.

    See today's rates

    $3,286/mo

    Est. payment

    Explore your selling options

    Work with a Zillow partner agent

    Leverage their expertise and Zillow's premium Showcase listings to get your home seen by more buyers.

    Get started

    List with your own agent

    Get your home in front of millions of buyers by listing it on Zillow.

    Learn how to do it

    Sell it yourself

    Take full control of how buyers see your home on Zillow by listing For Sale by Owner (FSBO).

    List your home

    What's special

    Inviting kitchenSoaring cathedral ceilingsAbundance of wood cabinetryWide drivewayCenter islandCeiling fansPrivate oasis
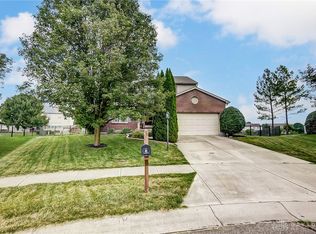
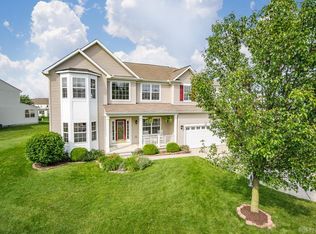
    Nestled in the tranquil cul-de-sac in the sought-after Villages of Pheasant Ridge, this stunning house is ready for you to move in! As you arrive, you'll be greeted by an expansive 3-car garage & a wide driveway, ensuring ample space for all your vehicles & toys. Step inside to discover soaring cathedral ceilings & large windows that fill the open living space w/ natural light. The heart of the home, an inviting kitchen, boasts an abundance of wood cabinetry and a center island, seamlessly flowing into the dining & living areas--perfect for entertaining! Convenience is key with a spacious primary suite located on the main level, featuring a recently updated bathroom complete with a modern walk-in shower. Upstairs, new carpet & fresh paint create a bright atmosphere with 2 generously sized bedrooms w/ walk-in closets, a full bathroom, and a versatile loft area great for an office or playroom. The finished basement expands your living space w/ a 36x18 recreation area, perfect for gatherings, along with another full bathroom & the 4th bedroom complete with an egress window & walk-in closet. The storage space in this home is amazing! Step outside to your private oasis! Enjoy evenings on the composite deck w/ awning, or unwind in the hot tub overlooking your fully fenced-in, spacious yard! Don't miss out on the exceptional features, including new light fixtures, ceiling fans, and recent updates like a roof (2019), awning (2021), Trex deck (2020). This home has it all--comfort, style, and ample space to create lasting memories!

    Zillow last checked:

    Listing updated:

    Listed by:

    Tami Holmes 937-506-8360,

    Tami Holmes Realty

    Bought with:

    Kami Hampton, 2024002978

    Howard Hanna Real Estate Serv

    Source: DABR MLS,MLS#: 953347MLS LogoOriginating MLS: Dayton Area Board of REALTORS

    Facts & features

    Interior

    Bedrooms & bathrooms
    • Bedrooms: 4
    • Bathrooms: 4
    • Full bathrooms: 3
    • 1/2 bathrooms: 1
    • Main level bathrooms: 2
    Primary bedroom
    • Level: Main
    • Dimensions: 17 x 14
    Bedroom
    • Level: Second
    • Dimensions: 14 x 11
    Bedroom
    • Level: Second
    • Dimensions: 11 x 11
    Bedroom
    • Level: Basement
    • Dimensions: 17 x 15
    Dining room
    • Level: Main
    • Dimensions: 10 x 10
    Family room
    • Level: Main
    • Dimensions: 28 x 16
    Kitchen
    • Level: Main
    • Dimensions: 14 x 11
    Laundry
    • Level: Main
    • Dimensions: 8 x 6
    Loft
    • Level: Second
    • Dimensions: 22 x 19
    Other
    • Level: Basement
    • Dimensions: 36 x 18
    Heating
    • Forced Air, Natural Gas
    Cooling
    • Central Air
    Appliances
    • Included: Dishwasher, Disposal, Microwave, Range, Refrigerator, Gas Water Heater
    Features
    • Ceiling Fan(s), Kitchen Island, Kitchen/Family Room Combo, Vaulted Ceiling(s), Walk-In Closet(s)
    • Basement: Full,Partially Finished
    • Number of fireplaces: 1
    • Fireplace features: One, Gas
    Interior area
    • Total structure area: 3,749
    • Total interior livable area: 3,749 sqft

    Property

    Parking
    • Total spaces: 3
    • Parking features: Attached, Garage, Garage Door Opener
    • Attached garage spaces: 3
    Features
    • Levels: Two
    • Stories: 2
    • Patio & porch: Deck, Porch
    • Exterior features: Deck, Fence, Porch
    Lot
    • Size: 0.3 Acres
    Details
    • Parcel number: R726033110023
    • Zoning: Residential
    • Zoning description: Residential

    Construction

    Type & style
    • Home type: SingleFamily
    • Architectural style: Colonial
    • Property subtype: Single Family Residence
    Materials
    • Aluminum Siding, Brick, Vinyl Siding
    Condition
    • Year built: 2006

    Utilities & green energy

    • Water: Public
    • Utilities for property: Natural Gas Available, Sewer Available, Water Available

    Community & HOA

    Community
    • Security: Smoke Detector(s)
    • Subdivision: Vill Pheasant Ridge
    HOA
    • Has HOA: Yes
    • Services included: Association Management, Playground, Pool(s)
    • HOA fee: $325 annually
    • HOA name: Towne Properties
    Location
    • Region: Dayton

    Financial & listing details

    • Price per square foot: $115/sqft
    • Tax assessed value: $323,840
    • Annual tax amount: $6,626
    • Date on market: 3/5/2026
    • Listing terms: Conventional,FHA,VA Loan

    Price history

    DateEventPrice
    6/3/2026Sold$430,000$115/sqft
    Source: DABR MLS #953347 Report a problem
    5/3/2026Pending sale$430,000$115/sqft
    Source: WRIST #1044128 Report a problem
    4/12/2026Price change$430,000-0.9%$115/sqft
    Source: DABR MLS #953347 Report a problem
    4/7/2026Price change$434,000-0.2%$116/sqft
    Source: WRIST #1044128 Report a problem
    3/26/2026Price change$435,000-1.1%$116/sqft
    Source: WRIST #1044128 Report a problem
    3/20/2026Price change$440,000-0.2%$117/sqft
    Source: DABR MLS #953347 Report a problem
    3/19/2026Price change$441,000-0.2%$118/sqft
    Source: DABR MLS #953347 Report a problem
    3/18/2026Price change$442,000-0.2%$118/sqft
    Source: DABR MLS #953347 Report a problem
    3/17/2026Price change$443,000-0.2%$118/sqft
    Source: WRIST #1044128 Report a problem
    3/16/2026Price change$444,000-0.2%$118/sqft
    Source: DABR MLS #953347 Report a problem
    3/5/2026Listed for sale$445,000+14.1%$119/sqft
    Source: WRIST #1044128 Report a problem
    4/5/2024Sold$390,000-2.3%$104/sqft
    Source: Public Record Report a problem
    2/3/2024Pending sale$399,000$106/sqft
    Source: DABR MLS #903580 Report a problem
    1/29/2024Listed for sale$399,000+45%$106/sqft
    Source: DABR MLS #903580 Report a problem
    4/24/2007Sold$275,200$73/sqft
    Source: Public Record Report a problem

    Public tax history

    YearProperty taxesTax assessment
    2025$6,626 -2.5%$113,350
    2024$6,797 +3.1%$113,350
    2023$6,590 +6.5%$113,350 +32%
    2022$6,189 -0.3%$85,860
    2021$6,207 +2.5%$85,860
    2020$6,055 +3.5%$85,860 +17.7%
    2019$5,851 -0.3%$72,940
    2018$5,868 +1%$72,940
    2017$5,810 -9.1%$72,940 -7.3%
    2016$6,393 0%$78,660
    2015$6,395 +1.3%$78,660
    2014$6,316 $78,660
    Find assessor info on the county website

    Neighborhood: Pheasant Hill

    Nearby schools

    GreatSchools rating
    Schools provided by the listing agent
    • District: Huber Heights

    Source: DABR MLS. This data may not be complete. We recommend contacting the local school district to confirm school assignments for this home.

    Get a cash offer in 3 minutes
    Find out how much your home could sell for in as little as 3 minutes with a no-obligation cash offer.
    Estimated market value
    $433,500
    Get a cash offer in 3 minutes
    Find out how much your home could sell for in as little as 3 minutes with a no-obligation cash offer.
    Estimated market value
    $433,500