Skip main navigation
Sold for $905,000
  • $905,000

    6900 Merion Ct, Rapid City, SD 57702

    5beds
    5,145sqft
    Site Built
    Built in 2002
    0.46 Acres Lot
    $901,500 Zestimate®
    $176/sqft
    $4,706 Estimated rent

    Home value

    $901,500

    $847,000 - $956,000

    $4,706/mo

    Zestimate® history
    Loading
    Loading...

    Owner options

    List your home for rent

    $4,706/mo

    Rent Zestimate®

    Find your next renter with Zillow Rental Manager. Plus, with online applications, you can quickly screen prospective tenants – for free.

    Learn more

    $4,706/mo

    Rent Zestimate®

    Refinance and save

    $4,588/mo

    Est. payment

    Refinancing to a lower rate could help reduce your monthly payments and save thousands over the life of the loan.

    See today's rates

    $4,588/mo

    Est. payment

    Explore your selling options

    Work with a Zillow partner agent

    Leverage their expertise and Zillow's premium Showcase listings to get your home seen by more buyers.

    Get started

    List with your own agent

    Get your home in front of millions of buyers by listing it on Zillow.

    Learn how to do it

    Sell it yourself

    Take full control of how buyers see your home on Zillow by listing For Sale by Owner (FSBO).

    List your home

    What's special

    Family roomBreakfast nookWalls of windowsSoaring vaulted ceilingsWet barFresh exterior paintNew roof
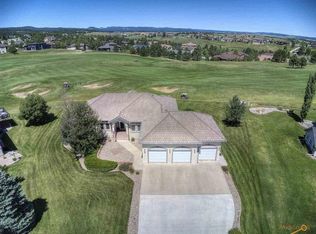
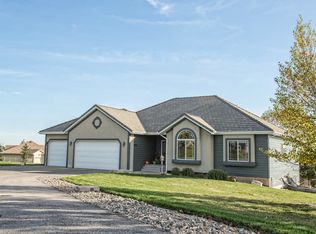
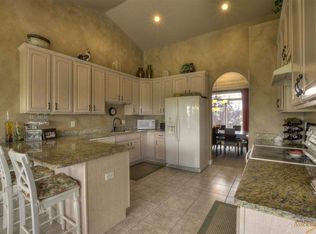
    Refined Living in Red Rock Estates set along the 9th fairway of Red Rock Golf Course, this distinguished residence offers the perfect blend of elegance, comfort, and thoughtful updates. With 5 bedrooms, 3.5 baths, and expansive living spaces, the home is designed for both grand entertaining and quiet retreats. Recent exterior renovations—including a new roof, fresh exterior paint, and updated windows—enhance both curb appeal and long-term peace of mind. The main level showcases timeless ¾” hardwood floors, soaring vaulted ceilings, and walls of windows that bathe the interior in natural light. A chef-inspired kitchen anchors the open floor plan, seamlessly flowing into the breakfast nook, family room, and private backyard with golf course views. The main level also features a sophisticated formal dining room, executive office, powder room, laundry/mudroom with garage access, and a serene primary suite with a walk-in closet and spa-like shower. Upstairs, two bedrooms and a spacious recreation room offer versatility for family or guests. The walkout lower level is an entertainer’s dream, complete with a media/family room, gaming area, wet bar, two additional bedrooms, and a full bath. A heated, oversized 35’x28’ garage will hold three vehicles and completes this exceptional offering. With its premium finishes, modern updates, and unrivaled setting in one of Rapid City’s most coveted neighborhoods, this residence defines executive-level living in the Black Hills.

    Zillow last checked:

    Listing updated:

    Listed by:

    Kevin Andreson,

    Keller Williams Realty Black Hills SP

    Bought with:

    NON MEMBER

    NON-MEMBER OFFICE

    Source: Mount Rushmore Area AOR,MLS#: 85975MLS Logo

    Facts & features

    Interior

    Bedrooms & bathrooms
    • Bedrooms: 5
    • Bathrooms: 4
    • Full bathrooms: 3
    • 1/2 bathrooms: 1
    Primary bedroom
    • Level: Main
    • Area: 240
    • Dimensions: 15 x 16
    Bedroom 2
    • Level: Main
    • Area: 132
    • Dimensions: 11 x 12
    Bedroom 3
    • Level: Upper
    • Area: 132
    • Dimensions: 11 x 12
    Bedroom 4
    • Level: Upper
    • Area: 225
    • Dimensions: 15 x 15
    Dining room
    • Level: Main
    • Area: 195
    • Dimensions: 15 x 13
    Kitchen
    • Level: Main
    • Dimensions: 17 x 23
    Living room
    • Level: Main
    • Area: 299
    • Dimensions: 13 x 23
    Heating
    • Natural Gas, Forced Air, Fireplace(s)
    Cooling
    • Refrig. C/Air
    Appliances
    • Included: None
    • Laundry: Main Level
    Features
    • Vaulted Ceiling(s), Walk-In Closet(s), Ceiling Fan(s), Office
    • Flooring: Carpet, Wood
    • Windows: Casement
    • Basement: Full,Sump Pit
    • Number of fireplaces: 1
    • Fireplace features: One, Gas Log
    Interior area
    • Total structure area: 5,145
    • Total interior livable area: 5,145 sqft

    Property

    Parking
    • Total spaces: 2
    • Parking features: Two Car, Attached, Garage Door Opener
    • Attached garage spaces: 2
    Features
    • Levels: One and One Half
    • Stories: 1
    • Patio & porch: Open Patio
    • Exterior features: Sprinkler System
    Lot
    • Size: 0.46 Acres
    • Features: Cul-De-Sac, On Golf Course, Lawn, Rock, Trees
    Details
    • Parcel number: 3729251014

    Construction

    Type & style
    • Home type: SingleFamily
    • Property subtype: Site Built
    Materials
    • Frame
    • Roof: Composition
    Condition
    • Year built: 2002

    Community & HOA

    Community
    • Security: Smoke Detector(s)
    • Subdivision: Red Rock Estates
    HOA
    • Services included: None
    Location
    • Region: Rapid City

    Financial & listing details

    • Price per square foot: $176/sqft
    • Tax assessed value: $850,200
    • Annual tax amount: $9,822
    • Date on market: 9/8/2025
    • Listing terms: Cash,New Loan
    • Road surface type: Paved

    Price history

    DateEventPrice
    11/28/2025Sold$905,000-3.7%$176/sqft
    Source: Mount Rushmore Area AOR #85975 Report a problem
    10/1/2025Contingent$940,000$183/sqft
    Source: Mount Rushmore Area AOR #85975 Report a problem
    9/24/2025Price change$940,000-2.1%$183/sqft
    Source: Black Hills AOR #175597 Report a problem
    9/8/2025Listed for sale$960,000+20%$187/sqft
    Source: Mount Rushmore Area AOR #85975 Report a problem
    3/19/2024Listing removed--
    Source: Black Hills AOR #167149 Report a problem
    2/2/2024Contingent$800,000$155/sqft
    Source: Black Hills AOR #167149 Report a problem
    1/31/2024Listed for sale$800,000-7.6%$155/sqft
    Source: Black Hills AOR #167149 Report a problem
    10/8/2022Listing removed--
    Source: RE/MAX International Report a problem
    8/19/2022Pending sale$865,900$168/sqft
    Source: RE/MAX International #159834 Report a problem
    8/19/2022Contingent$865,900$168/sqft
    Source: Black Hills AOR #159834 Report a problem
    8/2/2022Price change$865,900-3.8%$168/sqft
    Source: Black Hills AOR #159834 Report a problem
    6/25/2022Price change$899,900-3.8%$175/sqft
    Source: Black Hills AOR #159834 Report a problem
    5/26/2022Listed for sale$935,000+11.3%$182/sqft
    Source: Black Hills AOR #159280 Report a problem
    12/15/2021Listing removed--
    Source: Assist2Sell Report a problem
    11/3/2021Price change$840,000-2.3%$163/sqft
    Source: Black Hills AOR #156429 Report a problem
    10/21/2021Price change$860,000-1.7%$167/sqft
    Source: Local MLS #156429 Report a problem
    10/2/2021Price change$875,000-0.6%$170/sqft
    Source: Local MLS #156429 Report a problem
    9/4/2021Price change$880,000-0.6%$171/sqft
    Source: Owner Report a problem
    8/19/2021Price change$885,000-1.7%$172/sqft
    Source: Owner Report a problem
    8/10/2021Listed for sale$900,000+60.7%$175/sqft
    Source: Owner Report a problem
    7/9/2019Listing removed$559,900$109/sqft
    Source: COLDWELL BANKER BLACK HILLS LEGACY #138877 Report a problem
    5/22/2019Pending sale$559,900$109/sqft
    Source: Coldwell Banker Lewis-Kirkeby-Hall #138877 Report a problem
    10/12/2018Price change$559,900-1.8%$109/sqft
    Source: Coldwell Banker Lewis-Kirkeby-Hall #138877 Report a problem
    5/16/2018Listed for sale$569,900-4.2%$111/sqft
    Source: Coldwell Banker Lewis-Kirkeby-Hall #138877 Report a problem
    2/1/2018Listing removed$595,000$116/sqft
    Source: Coldwell Banker Lewis-Kirkeby-Hall #130951 Report a problem
    11/16/2017Listed for sale$595,000$116/sqft
    Source: Coldwell Banker Lewis-Kirkeby-Hall #130951 Report a problem

    Public tax history

    YearProperty taxesTax assessment
    2025$9,822 -9.2%$850,200 -4.1%
    2024$10,815 +14.6%$886,200 -7.1%
    2023$9,439 +12.7%$953,800 +24%
    2022$8,373 $769,000 +24.5%
    2021-- $617,700 +11.2%
    2020$7,772 -3%$555,500 -1.9%
    2019$8,011 +4%$566,400 +4.4%
    2018$7,701 +4.9%$542,700 +2.3%
    2017$7,344 $530,500 -0.6%
    2016$7,344 -3%$533,900 +4.9%
    2015$7,573 $509,100 -0.4%
    2014$7,573 $511,100 +14.2%
    2012-- $447,500
    Find assessor info on the county website

    Neighborhood: 57702

    Nearby schools

    GreatSchools rating
    Schools provided by the listing agent
    • District: Rapid City

    Source: Mount Rushmore Area AOR. This data may not be complete. We recommend contacting the local school district to confirm school assignments for this home.

    Get pre-qualified for a loan
    At Zillow Home Loans, we can pre-qualify you in as little as 5 minutes with no impact to your credit score.

    An equal housing lender. NMLS #10287.