Welcome to your dream home on 2.68 acres nestled in the heart of the city, a charming property that promises both comfort and flair. This newly listed marvel spans approximately 3,392 square feet of living space, housing three generous bedrooms and three well-appointed bathrooms. A new roof was installed in 2020. Step inside, and the main living room invites you with open arms, highlighted by a cozy wood stove perfect for those cooler evenings. The main floor offers 2 bedrooms, 2 bathrooms, laundry/pantry, and a living/dining combo space. However, it's the large sunroom that will capture your heart, offering panoramic views and seamless integration with the incredible outdoor space where the real magic happens. The basement features a large family/rec room, bedroom, full bathroom, basement storage, and 2 bonus rooms for office space, hobbies, or storage. Speaking of outdoors, prepare to be wowed! The entire property, masterfully designed and built by the creators of Botanica Gardens, offers a lush escape from the mundane. It features a tranquil water feature and eye-catching lawn statues that add a dash of whimsy. Whether you're hosting a lively summer barbecue, basking in the solitude of a peaceful afternoon, or just enjoying your morning coffee amidst the greenery, this outdoor haven delivers. The spacious 30x40 barn, with its partial concrete floor, is a versatile addition for your hobbies or storage needs. This house isn't just a place to live—it's a sanctuary designed to make every day brighter and every outdoor moment more enchanting. Ready to claim this piece of paradise? Your perfect home awaits! This property MUST be seen in person to appreciate!!
Sold-co-op w/mbr
Price Unknown
6900 S Broadway Ct, Haysville, KS 67060
3beds
3,392sqft
Single Family Onsite Built
Built in 1979
2.68 Acres Lot
$371,200 Zestimate®
$--/sqft
$1,712 Estimated rent
Home value
$371,200
$338,000 - $408,000
$1,712/mo
Zestimate® history
Owner options
List your home for rent
$1,712/mo
Rent Zestimate®
Find your next renter with Zillow Rental Manager. Plus, with online applications, you can quickly screen prospective tenants – for free.
$1,712/mo
Rent Zestimate®
Refinance and save
Refinancing to a lower rate could help reduce your monthly payments and save thousands over the life of the loan.
Explore your selling options
Work with a Zillow partner agent
Leverage their expertise and Zillow's premium Showcase listings to get your home seen by more buyers.
Get startedList with your own agent
Get your home in front of millions of buyers by listing it on Zillow.
Learn how to do itSell it yourself
Take full control of how buyers see your home on Zillow by listing For Sale by Owner (FSBO).
List your homeWhat's special
Zillow last checked:
Listing updated:
Listed by:
April Wiens 316-641-4899,
Heritage 1st Realty
Bought with:
Kimber Ayala, 00249706
Source: SCKMLS as distributed by MLS GRID,MLS#: 655043
Facts & features
Interior
Bedrooms & bathrooms
- Bedrooms: 3
- Bathrooms: 3
- Full bathrooms: 3
Primary bedroom
- Description: Carpet
- Level: Main
- Area: 219.85
- Dimensions: 15'3 x 14'5
Bedroom
- Description: Carpet
- Level: Upper
- Area: 224.15
- Dimensions: 16'11 x 13'3
Bedroom
- Description: Carpet
- Level: Basement
- Area: 159.65
- Dimensions: 15'10 x 10'1
Bonus room
- Description: Concrete
- Level: Basement
- Area: 396.26
- Dimensions: 17'2 x 23'1
Family room
- Description: Carpet
- Level: Basement
- Area: 564.38
- Dimensions: 25'1 x 22'6
Kitchen
- Description: Vinyl
- Level: Main
- Area: 134.7
- Dimensions: 13'7 x 9'11
Laundry
- Description: Vinyl
- Level: Main
- Area: 65.28
- Dimensions: 7'10 x 8'4
Living room
- Description: Carpet
- Level: Main
- Area: 336.19
- Dimensions: 22'2 x 15'2
Office
- Description: Carpet
- Level: Basement
- Area: 130.28
- Dimensions: 11'8 x 11'2
Heating
- Forced Air
Cooling
- Central Air, Electric
Appliances
- Included: Dishwasher, Microwave, Refrigerator, Range, Humidifier, Water Softener Owned
- Laundry: Main Level, Laundry Room, 220 equipment
Features
- Ceiling Fan(s)
- Windows: Window Coverings-All
- Basement: Finished
- Has fireplace: Yes
- Fireplace features: Wood Burning Stove
Interior area
- Total interior livable area: 3,392 sqft
- Finished area above ground: 1,840
- Finished area below ground: 1,552
Property
Parking
- Total spaces: 2
- Parking features: Attached
- Garage spaces: 2
Features
- Levels: One
- Stories: 1
- Patio & porch: Patio, Deck
- Exterior features: Guttering - ALL, Irrigation Well, Sprinkler System
Lot
- Size: 2.68 Acres
- Features: Wooded
Details
- Additional structures: Storage
- Parcel number: 2183303201007.00
Construction
Type & style
- Home type: SingleFamily
- Architectural style: Ranch
- Property subtype: Single Family Onsite Built
Materials
- Frame, Vinyl/Aluminum
- Foundation: Full, No Basement Windows
- Roof: Composition
Condition
- Year built: 1979
Utilities & green energy
- Gas: Natural Gas Available
- Sewer: Septic Tank
- Water: Private
- Utilities for property: Natural Gas Available, Public
Community & HOA
Community
- Security: Security System
- Subdivision: MOSTELLER 3RD
HOA
- Has HOA: No
Location
- Region: Haysville
Financial & listing details
- Tax assessed value: $255,720
- Annual tax amount: $4,071
- Date on market: 5/7/2025
- Cumulative days on market: 24 days
- Ownership: Individual
- Road surface type: Paved
Price history
Price history is unavailable.
Public tax history
| Year | Property taxes | Tax assessment |
|---|---|---|
| 2025 | $4,032 -1.1% | $29,408 |
| 2024 | $4,077 +21.6% | $29,408 +25.7% |
| 2023 | $3,352 +5.8% | $23,389 |
| 2022 | $3,168 +1.9% | -- |
| 2021 | $3,108 | -- |
| 2020 | -- | $22,357 +5.4% |
| 2019 | -- | $21,219 +9.9% |
| 2018 | $2,922 | $19,312 |
| 2017 | -- | -- |
| 2016 | $2,763 0% | -- |
| 2015 | $2,764 -0.1% | -- |
| 2014 | $2,767 | -- |
| 2013 | -- | -- |
| 2012 | -- | -- |
| 2011 | -- | $18,550 -0.7% |
| 2008 | -- | $18,675 +2.1% |
| 2007 | -- | $18,288 +3.4% |
| 2006 | -- | $17,691 +3.5% |
| 2005 | -- | $17,087 -1.9% |
| 2004 | -- | $17,423 +23.1% |
| 2003 | -- | $14,159 +9.2% |
| 2002 | -- | $12,962 +9.8% |
| 2000 | -- | $11,803 |
Find assessor info on the county website
Neighborhood: 67060
Nearby homes
- $397,7001 bd3 ba1.9k sqft6950 S Broadway Ct, Haysville, KS 67060Off Market
- $296,1003 bd3 ba2.6k sqft6862 S Broadway Ave, Haysville, KS 67060Off Market
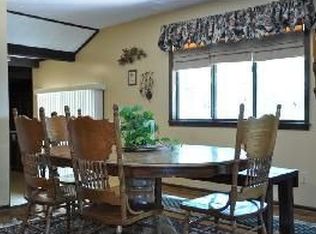
- $281,7004 bd3 ba2.6k sqft6862 S.broadway, Haysville, KS 67060Off Market

- $433,2004 bd3 ba2.1k sqft6748 S Broadway Ave, Haysville, KS 67060Off Market
- $497,2005 bd4 ba3.5k sqft6904 S Broadway Ct, HAYSVILLE, KS 67060Off Market
- $177,200-- bd-- ba-- sqft6910 S Broadway Ct, Haysville, KS 67060Off Market
- $383,6003 bd2 ba1.4k sqft6928 S Broadway Ct, Haysville, KS 67060Off Market
- $275,2003 bd3 ba2.6k sqft6862 S Broadway St, Haysville, KS 67060Off Market
Nearby schools
GreatSchools rating
- 5/10Nelson Elementary SchoolGrades: PK-5Distance: 0.8 mi
- 4/10Haysville Middle SchoolGrades: 6-8Distance: 1.8 mi
- 2/10Campus High HaysvilleGrades: 9-12Distance: 2.6 mi
Schools provided by the listing agent
- Elementary: Nelson
- Middle: Haysville
- High: Campus
Source: SCKMLS as distributed by MLS GRID. This data may not be complete. We recommend contacting the local school district to confirm school assignments for this home.
Sell for more on Zillow
Get a Zillow Showcase℠ listing at no additional cost and you could sell for .
$371,200
2% more
+$7,424
With Zillow Showcase(estimated)
$378,624
- Kansas
- Sedgwick County
- Haysville
- 67060
- 6900 S Broadway Ct
Nearby cities
Nearby zip codes
Other Haysville Topics
