Skip main navigation
Off market
  • $501,400

    6904 S Broadway Ct, Haysville, KS 67060

    5beds
    3,551sqft
    SingleFamily
    Built in 2002
    2 Acres Lot
    $501,400 Zestimate®
    $141/sqft
    $2,221 Estimated rent

    Home value

    $501,400

    $471,000 - $536,000

    $2,221/mo

    Zestimate® history
    Loading
    Loading...

    Owner options

    List your home for rent

    $2,221/mo

    Rent Zestimate®

    Find your next renter with Zillow Rental Manager. Plus, with online applications, you can quickly screen prospective tenants – for free.

    Learn more

    $2,221/mo

    Rent Zestimate®

    Refinance and save

    $2,625/mo

    Est. payment

    Refinancing to a lower rate could help reduce your monthly payments and save thousands over the life of the loan.

    See today's rates

    $2,625/mo

    Est. payment

    Explore your selling options

    Work with a Zillow partner agent

    Leverage their expertise and Zillow's premium Showcase listings to get your home seen by more buyers.

    Get started

    List with your own agent

    Get your home in front of millions of buyers by listing it on Zillow.

    Learn how to do it

    Sell it yourself

    Take full control of how buyers see your home on Zillow by listing For Sale by Owner (FSBO).

    List your home

    What's special

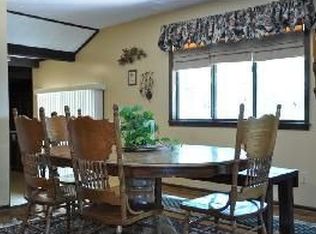
    Charming 5 bedrooms, 3.5 bath custom built one-owner home, situated on a beautiful wooded two-acre lot with tons of privacy. If you love the outdoors, you will love this home; the privacy setting feels like you are in the middle of the mountains in this home. The wooded lot provides an abundance of wildlife in the area. Home is full brick in the front and fiber cement siding all around for low maintenance and the home is newly painted on the outside and inside. Home features new carpet throughout entire home, new L2P flooring in main floor baths and in the kitchen. Home is located close to I35, 135, and 235, only 20 MINUTES from any side of town, with major restaurants and shopping a mile away. Home features a large formal living room with cathedral ceilings with large windows to let in the natural light, large granite kitchen, formal dining room, and bonus small dining room off the kitchen, main floor laundry, and a full finished view out basement with safe room. Three car oversized garage is insulated and finished, and provides a small workshop area in the back of the garage. If that isnât enough, walk out onto the 14 x 30 large covered deck to enjoy those family cook outs and watch all the wildlife in this area. Large kitchen features, over 68 square feet of countertop space, with new granite countertops installed in 2018. Kitchen has lots of extras such as custom built cabinets, large granite island, large built in pantry, (both with custom rolled shelving) and lazy susan for extra storage. Kitchen also has all new stainless steel appliances. Formal dining room has coffered ceilings for those elegant family dinners, the large windows provides lots of natural light for those quiet dinners. Large open living room has cathedral ceilings and a fire place (both wood burning and natural gas) large master bedroom features coffered ceilings and a walk in closet. Master bath includes new granite countertops with dual sinks, a Jacuzzi tub, and a stand up shower. The other two main floor bedrooms have small walk in closets. Large view out basement features, large recreation room, two additional bedrooms with custom built desks, utility room, storage room with built in shelving, and a bonus room, which could be a sixth bedroom, office, or just sitting area, and a large built in SAFE ROOM to weather out those Kansas storms. This area used to be Sunnyside Nursery until 1992 and then was developed into residential homes. This home on acreage is priced to sell quickly and is waiting that new family. Motivated Sellers! Bring an offer! Willing to do a 30 day quick close! Imagine Thanksgiving dinners in both formal and informal dining rooms for large family gatherings and enjoy cooking and preparing on the new granite counters.

    This property is not currently displayed as for sale or rent on Zillow. This may be different from what's on other websites or public sources.

    Facts & features

    Interior

    Bedrooms & bathrooms
    • Bedrooms: 5
    • Bathrooms: 4
    • Full bathrooms: 3
    • 1/2 bathrooms: 1
    Heating
    • Forced air, Electric
    Cooling
    • Central
    Appliances
    • Included: Dishwasher, Garbage disposal, Microwave, Range / Oven, Washer
    Features
    • Basement: Finished
    • Has fireplace: Yes
    Interior area
    • Total interior livable area: 3,551 sqft

    Property

    Parking
    • Parking features: Garage - Attached
    Features
    • Exterior features: Stucco, Wood, Brick, Cement / Concrete, Metal
    Lot
    • Size: 2 Acres
    Details
    • Parcel number: 087218330320100701

    Construction

    Type & style
    • Home type: SingleFamily
    Materials
    • Other
    • Foundation: Other
    • Roof: Composition
    Condition
    • Year built: 2002

    Community & HOA

    Location
    • Region: Haysville

    Financial & listing details

    • Price per square foot: $141/sqft
    • Tax assessed value: $459,650
    • Annual tax amount: $7,382

    Price history

    DateEventPrice
    12/28/2018Sold--
    Source: SCKMLS as distributed by MLS GRID #554632 Report a problem
    12/10/2018Pending sale$309,735$87/sqft
    Source: JP Weigand #554632 Report a problem
    10/26/2018Price change$309,735-1.5%$87/sqft
    Source: JP Weigand #554632 Report a problem
    10/10/2018Price change$314,532-0.1%$89/sqft
    Source: JP Weigand #554632 Report a problem
    9/29/2018Price change$314,900-1.5%$89/sqft
    Source: JP Weigand #554632 Report a problem
    9/9/2018Price change$319,750-1.6%$90/sqft
    Source: JP Weigand #554632 Report a problem
    8/13/2018Price change$325,000-1.5%$92/sqft
    Source: JP Weigand #554632 Report a problem
    7/28/2018Listed for sale$329,900$93/sqft
    Source: JP Weigand #554632 Report a problem

    Public tax history

    YearProperty taxesTax assessment
    2025$7,382 -1.1%$52,860
    2024$7,462 +22.9%$52,860 +26.2%
    2023$6,072 -2.7%$41,880
    2022$6,241 +13%--
    2021$5,525 --
    2020-- $35,616 +28%
    2019-- $27,835 +10.4%
    2018$3,826 +3.6%$25,204
    2017$3,693 +109.5%--
    2016$1,762 -50%--
    2015$3,525 -0.1%--
    2014$3,529 --
    2013-- --
    2012-- --
    2011-- $23,667 -1.8%
    2008-- $24,104 +2.3%
    2007-- $23,567 +4.4%
    2006-- $22,580 +4.6%
    2005-- $21,592 +1.5%
    2004-- $21,279 +12.7%
    2003-- $18,874 +1367.7%
    2002-- $1,286
    Find assessor info on the county website

    Neighborhood: 67060

    Nearby schools

    GreatSchools rating
    Schools provided by the listing agent
    • Elementary: Nelson
    • Middle: Haysville
    • High: Campus
    • District: Haysville School District (USD 261)

    Source: The MLS. This data may not be complete. We recommend contacting the local school district to confirm school assignments for this home.

    Get pre-qualified for a loan
    At Zillow Home Loans, we can pre-qualify you in as little as 5 minutes with no impact to your credit score.

    An equal housing lender. NMLS #10287.

    Sell for more on Zillow
    Get a Zillow Showcase℠ listing at no additional cost and you could sell for .
    $501,400
    2% more
    +$10,028
    With Zillow Showcase(estimated)
    $511,428
