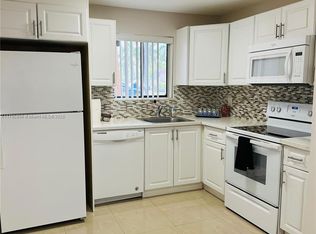
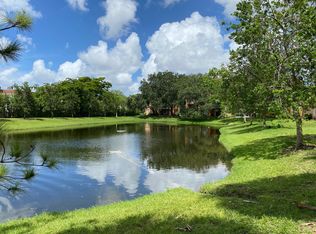
Discover this fully renovated 2-bed, 2-bath corner unit in Courtyards at Davie. Located on the first floor, this updated residence offers 963 sqft. of comfortable living space featuring vinyl flooring throughout, quartz kitchen countertops, and a modern remodeled interior. A brand-new A/C system installed in May 2026 provides added value and peace of mind. The unit also includes an in-unit washer & dryer, newer appliances and a dedicated parking space. Residents enjoy access to community amenities including a pool, fitness center, tennis court, and more. Conveniently located near Nova Southeastern University, Broward College, FAU, major highways, and all that Davie has to offer, this move-in-ready home offers the perfect blend of comfort, convenience, and location.
For sale
Price cut: $5K (9/14)
$225,000
6900 SW 39th Street #101j, Davie, FL 33314
2beds
963sqft
Condominium
Built in 1998
-- sqft lot
$221,000 Zestimate®
$234/sqft
$657/mo HOA
What's special
Modern remodeled interiorUpdated residenceNewer appliancesIn-unit washer and dryerVinyl flooring throughoutQuartz kitchen countertopsDedicated parking space
- 52 days
- 182
- 18
Zillow last checked:
Listing updated:
Listed by:
Darren Danowitz 954-833-4548,
Douglas Elliman
Source: BeachesMLS,MLS#: B26041073 Originating MLS: BeachesMLS
Originating MLS: BeachesMLSFacts & features
Interior
Bedrooms & bathrooms
- Bedrooms: 2
- Bathrooms: 2
- Full bathrooms: 2
- Main level bathrooms: 2
- Main level bedrooms: 2
Heating
- Central
Cooling
- Central Air
Appliances
- Included: Dryer, Dishwasher, Electric Range, Electric Water Heater, Freezer, Disposal, Microwave, Oven, Range, Refrigerator, Water Heater, Washer
- Laundry: Washer Hookup, Inside, Laundry Closet, In Kitchen, Washer Dryer Install Allowed
Features
- Breakfast Bar, Built-in Features, Bedroom on Main Level, Breakfast Area, Kitchen/Dining Combo, Main Level Primary, Storage, Stacked Bedrooms, Tub Shower, Walk-In Closet(s)
- Flooring: Vinyl
- Windows: Blinds
- Has fireplace: No
Interior area
- Total structure area: 963
- Total interior livable area: 963 sqft
Video & virtual tour
Property
Parking
- Total spaces: 1
- Parking features: Assigned, Asphalt, Guest, Open
- Uncovered spaces: 1
Accessibility
- Accessibility features: None
Features
- Levels: One
- Stories: 1
- Exterior features: Other
- Pool features: Association
- Has view: Yes
- View description: Other
Details
- Parcel number: 504127bh1810
- Zoning: RAC-TC
- Special conditions: Standard,Listed As-Is
Construction
Type & style
- Home type: Condo
- Property subtype: Condominium
Materials
- Block
- Roof: Other
Condition
- Resale,Updated/Remodeled
- New construction: No
- Year built: 1998
Details
- Builder model: Type D (Lily)
Utilities & green energy
- Sewer: Public Sewer
- Water: Public
- Utilities for property: Electricity Connected, Sewer Connected, Water Connected
Community & HOA
Community
- Features: Gated, Property Manager On-Site
- Security: Security System, Fire Alarm, Security Gate, Gated Community, Phone Entry, Security Fence
- Subdivision: COURTYARDS AT DAVIE CONDO
HOA
- Has HOA: Yes
- Amenities included: Clubhouse, Fitness Center, Maintenance Grounds, Gated, Management, Maintenance, Pool, Parking, Spa/Hot Tub, Tennis Court(s), Elevator(s)
- Services included: Common Areas, Maintenance Grounds, Maintenance Structure, Pest Control, Pool(s), Reserve Fund, Sewer, Trash, Water
- HOA fee: $657 monthly
- HOA name: COURTYARDS AT DAVIE CONDOMINIUM ASSOCIATION, INC.
- HOA phone: 954-451-0099
Location
- Region: Davie
Financial & listing details
- Price per square foot: $234/sqft
- Tax assessed value: $178,510
- Annual tax amount: $3,812
- Date on market: 8/27/2026
- Cumulative days on market: 92 days
- Listing terms: Cash,Conventional
- Electric utility on property: Yes
- Road surface type: Asphalt, Paved
Estimated market value
$221,000
$210,000 - $232,000
$2,192/mo
Price history
| Date | Event | Price |
|---|---|---|
| 9/14/2026 | Price change | $225,000-2.2%$234/sqft |
Source:  BeachesMLS #B26041073 Report a problem BeachesMLS #B26041073 Report a problem | ||
| 8/27/2026 | Listed for sale | $230,000$239/sqft |
Source:  Douglas Elliman #B26041073 Report a problem Douglas Elliman #B26041073 Report a problem | ||
| 7/27/2026 | Pending sale | $230,000$239/sqft |
Source: Douglas Elliman #B26041073 Report a problem | ||
| 6/15/2026 | Listed for sale | $230,000-3%$239/sqft |
Source: BeachesMLS #B26041073 Report a problem | ||
| 6/13/2022 | Sold | $237,000+7.8%$246/sqft |
Source:  MIAMI #A11199833 Report a problem MIAMI #A11199833 Report a problem | ||
| 5/9/2022 | Pending sale | $219,900$228/sqft |
Source: MIAMI #A11199833 Report a problem | ||
| 5/6/2022 | Listed for sale | $219,900+69.3%$228/sqft |
Source: MIAMI #A11199833 Report a problem | ||
| 3/22/2013 | Listing removed | $129,900$135/sqft |
Source: AmeriWorld Realty, Inc. #A1759989 Report a problem | ||
| 3/14/2013 | Listed for sale | $129,900-36.6%$135/sqft |
Source: AmeriWorld Realty, Inc. #A1759989 Report a problem | ||
| 5/10/2006 | Sold | $205,000$213/sqft |
Source: Public Record Report a problem | ||
Public tax history
| Year | Property taxes | Tax assessment |
|---|---|---|
| 2025 | $3,812 -8.5% | $185,730 -9.2% |
| 2024 | $4,167 +3.1% | $204,590 +3.8% |
| 2023 | $4,041 +32.5% | $197,190 +31.5% |
| 2022 | $3,049 +9.4% | $149,970 +10% |
| 2021 | $2,788 +3.1% | $136,340 +3.9% |
| 2020 | $2,704 -0.6% | $131,200 +0.8% |
| 2019 | $2,722 | $130,200 +9.7% |
| 2018 | $2,722 +9.9% | $118,730 +7.3% |
| 2017 | $2,476 +7.2% | $110,620 +83.8% |
| 2016 | $2,310 +210.8% | $60,180 +0.7% |
| 2015 | $743 +0.4% | $59,770 +0.8% |
| 2014 | $741 | $59,300 -10.7% |
| 2013 | $741 +6.9% | $66,440 +9.9% |
| 2012 | $693 +1.6% | $60,470 +8.4% |
| 2011 | $681 -4.5% | $55,790 -1.5% |
| 2010 | $714 -46.9% | $56,630 -42.9% |
| 2009 | $1,344 -54.4% | $99,220 -30.3% |
| 2008 | $2,946 | $142,430 |
Find assessor info on the county website
Monthly payment
Est. payment
Payment breakdown
Explore the cost of this home by adjusting the details. Changes won't be saved.Climate risks
Neighborhood: 33314
Nearby schools
Schools provided by the listing agent
- Elementary: Davie
- Middle: Driftwood
- High: Hollywood Hills
Source: BeachesMLS. This data may not be complete. We recommend contacting the local school district to confirm school assignments for this home.

Similar homes
- $250,0002 bd2 ba1.1k sqft3708 SW 59th Terrace #68, Davie, FL 33314For Sale

 MLS ID #F10485774, Joseph Vairo, EXP Realty LLC. BeachesMLS
 - $274,0003 bd2 ba1.4k sqft6659 SW 41st Place #38, Davie, FL 33314For Sale
 MLS ID #B26028506, Israel Marcelo Alvarado, CENTURY 21 Tenace Realty. BeachesMLS
 - $259,0002 bd2 ba1k sqft3150 W Rolling Hills Circle #709, Davie, FL 33328For Sale
 MLS ID #B26049819, Pamela Matarazzo, Coldwell Banker Realty. BeachesMLS
 - $213,9982 bd2 ba1.1k sqft8592 W Sunrise Boulevard Unit 206, Plantation, FL 33322For Sale
 MLS ID #B26077172, Christine Trotta, LoKation. BeachesMLS
 - $272,0002 bd2 ba1.1k sqft3150 W Rolling Hills Circle #704, Davie, FL 33328For SaleMLS ID #B26047279, Pamela Matarazzo, Coldwell Banker Realty. BeachesMLS
- $250,0002 bd2 ba858 sqft2550 SW 18th Terrace #2103, Fort Lauderdale, FL 33315For SaleMLS ID #B26041267, Jorge Christopher Perez, RE/MAX Experience. BeachesMLS
- $249,0002 bd2 ba806 sqft7, Pembroke Pines, FL 33026For SaleMLS ID #B26084476, Kristina Marie Seeber, Krissy Llorca Realty LLC. BeachesMLS
- $245,0002 bd2 ba955 sqft3331 NW 47th Avenue #3242, Coconut Creek, FL 33063For SaleMLS ID #B26048373, Alexa Messana, Jason Mitchell Real Estate Flo. BeachesMLS
- $186,9992 bd2 ba1k sqft5275, Plantation, FL 33313For SaleMLS ID #B26076175, Monica Goenaga, EXP Realty LLC. BeachesMLS
- $259,9002 bd2 ba1.1k sqft12510 Vista Isles Drive #1212, Sunrise, FL 33325For SaleMLS ID #B26085298, Robyn M Contract, LoKation. BeachesMLS
- $309,0002 bd2 ba1.3k sqft27, Davie, FL 33324For SaleMLS ID #B26073323, Laura Paolillo, Realty 100. BeachesMLS
- $225,0002 bd2 ba1.1k sqft23344 CAROLWOOD Lane #505, Boca Raton, FL 33428For SaleMLS ID #B26085381, Thomas Salzman, Keller Williams Realty Boca Ra. BeachesMLS
- $220,0001 bd1 ba632 sqft2550 SW 18th Terrace #2005, Fort Lauderdale, FL 33315For SaleMLS ID #B26033585, Stacy Brown, Keller Williams Dedicated Professionals. BeachesMLS
- $195,0002 bd2 ba1k sqft6095 N Sabal Palm Boulevard #210, Tamarac, FL 33319For SaleMLS ID #B26016179, Veronica Reid, LoKation. BeachesMLS
- $220,0002 bd2 ba910 sqft5486 COURTYARD Drive #5486, Margate, FL 33063For SaleMLS ID #B26084429, Diana Hejeile, Century 21 Global Connections. BeachesMLS
- $229,9002 bd2 ba1k sqft875 Riverside Drive #717, Coral Springs, FL 33071For SaleMLS ID #F10519328, Vanessa D'Souza, RE/MAX Direct. BeachesMLS
- $225,0002 bd2 ba970 sqft4501 NE 21st Avenue #208, Fort Lauderdale, FL 33308For SaleMLS ID #B26045389, Kyle J Bruening, Compass Florida LLC. BeachesMLS
- $204,5002 bd2 ba1.4k sqft2704 NW 104th Avenue #308, Sunrise, FL 33322For SaleMLS ID #F10548864, Keisha Weir, United Realty Group Inc.. BeachesMLS
- $179,0002 bd2 ba1k sqft9923 S Hollybrook Lake Drive #305, Pembroke Pines, FL 33025For SaleMLS ID #B26051293, Melissa Vianni, CMV Realty LLC. BeachesMLS
- $219,9002 bd2 ba1k sqft1428 SE 4th Avenue #140, Deerfield Beach, FL 33441For SaleMLS ID #R11145958, Marysol Rodriguez, Coldwell Banker Realty. BeachesMLS
