Skip main navigation
Sold for $780,000
  • $780,000

    6900 Stonebridge Ct, Alexandria, VA 22306

    5beds
    2,115sqft
    Single Family Residence
    Built in 1971
    9,712 Square Feet Lot
    $842,700 Zestimate®
    $369/sqft
    $4,207 Estimated rent

    Home value

    $842,700

    $801,000 - $885,000

    $4,207/mo

    Zestimate® history
    Loading
    Loading...

    Owner options

    List your home for rent

    $4,207/mo

    Rent Zestimate®

    Find your next renter with Zillow Rental Manager. Plus, with online applications, you can quickly screen prospective tenants – for free.

    Learn more

    $4,207/mo

    Rent Zestimate®

    Refinance and save

    $4,854/mo

    Est. payment

    Refinancing to a lower rate could help reduce your monthly payments and save thousands over the life of the loan.

    See today's rates

    $4,854/mo

    Est. payment

    Explore your selling options

    Work with a Zillow partner agent

    Leverage their expertise and Zillow's premium Showcase listings to get your home seen by more buyers.

    Get started

    List with your own agent

    Get your home in front of millions of buyers by listing it on Zillow.

    Learn how to do it

    Sell it yourself

    Take full control of how buyers see your home on Zillow by listing For Sale by Owner (FSBO).

    List your home

    What's special

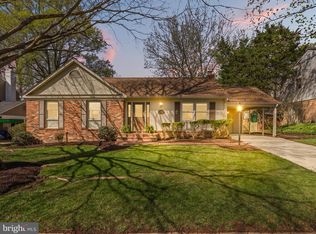
    2.5% VA ASSUMEABLE! Beautiful split-level home with 1 car garage tucked away, corner lot on a secluded cul-de-sac in highly sought Stoneybrooke. This home has been meticulously maintained and updated throughout its over 2100 sq ft of finished space. The renovated kitchen features 42” cabinets, corian counters, new stainless steel appliances (2020) and new slate tile flooring, kitchen faucet, purified water faucet (Waterdrop, 2022), and backsplash (2021) and freshly painted throughout the entire house (2022-2024). Solid oak hardwood floors are laid throughout the entire upper level, new carpets in the lower-level (2022) and updated door hardware (2024) throughout. Spacious living room leads to dining room with patio doors leading to the upper deck (new wood 2020) overlooking a beautifully landscaped park-like, private, fully fenced yard with new (2024) slate path from the gate, Upper deck and underneath patio and lower deck. The upstairs hall full bath across from 2 bedrooms was renovated in 2018. Recessed lighting to the upstairs bedrooms added in 2024. The lower level features a spacious living room with wood-burning fireplace and built-in bar great for entertaining, doors exit to patio. Additional two lower-level bedrooms with new lighting in 2024 and a remodeled full bath along with a laundry & large storage room with a walk-out to the lower deck. Walkout from the lower living room to a concrete patio under the deck plus lower ground-level deck with a pergola. New architectural shingle roof (2019), windows (2009), water heater (2011), air ducts were professionally cleaned in 2024. Stoneybrooke Community features playground, basketball court, tennis courts, and covered eating near the park. Stoneybrooke residents are welcome to joint Virginia Hills pool less than a mile away. Wonderful family-friendly neighborhood, features food trucks every Thursday (March-October), coordinated holiday events for Christmas, Halloween, and Easter. Summer Block parties, neighborhood 5K, and more! An active, friendly facebook group with lots of participation from residents to support anything from yard sales to child care needs, or general questions. Safe neighborhood with lots of people walking and kids playing. No through traffic between Kings Hwy and Rt 1 keeps traffic low. Perfect location for work and fun!! Short drive to nearby shopping, easy access to multiple Metro stops, 10 minutes to Huntington/Yellow line. Quick access to Ft Belvoir (20 min), Andrews AFB (25 min), Pentagon (30 min via metro), 20 min to Regan National Airport, 30 min by metro to downtown DC.

    Zillow last checked:

    Listing updated:

    Listed by:

    Anita Mason 703-627-6624,

    Weichert, REALTORS

    Bought with:

    Sean Price, SL3268396

    Samson Properties

    Source: Bright MLS,MLS#: VAFX2182226MLS Logo

    Facts & features

    Interior

    Bedrooms & bathrooms
    • Bedrooms: 5
    • Bathrooms: 3
    • Full bathrooms: 3
    • Main level bathrooms: 2
    • Main level bedrooms: 3
    Rooms
    • Room types: Living Room, Dining Room, Primary Bedroom, Bedroom 2, Bedroom 4, Bedroom 5, Kitchen, Laundry, Recreation Room, Storage Room, Bathroom 2, Bathroom 3, Primary Bathroom
    Basement
    • Area: 880
    Heating
    • Central, Programmable Thermostat, Natural Gas
    Cooling
    • Central Air, Electric
    Appliances
    • Included: Microwave, Refrigerator, Oven/Range - Gas, Dishwasher, Disposal, Dryer, Washer, Gas Water Heater
    • Laundry: In Basement, Laundry Room
    Features
    • Bar, Chair Railings, Dining Area, Family Room Off Kitchen, Floor Plan - Traditional, Formal/Separate Dining Room, Pantry, Bathroom - Stall Shower, Bathroom - Tub Shower, Walk-In Closet(s)
    • Flooring: Hardwood, Ceramic Tile, Carpet, Wood
    • Windows: Vinyl Clad
    • Basement: Walk-Out Access,Windows,Rear Entrance,Exterior Entry
    • Number of fireplaces: 1
    • Fireplace features: Wood Burning
    Interior area
    • Total structure area: 2,115
    • Total interior livable area: 2,115 sqft
    • Finished area above ground: 1,235
    • Finished area below ground: 880

    Property

    Parking
    • Total spaces: 4
    • Parking features: Garage Faces Front, Concrete, Attached, Driveway
    • Attached garage spaces: 1
    • Uncovered spaces: 3
    Accessibility
    • Accessibility features: None
    Features
    • Levels: Split Foyer,Two
    • Stories: 2
    • Patio & porch: Deck, Patio
    • Exterior features: Rain Gutters, Street Lights, Sport Court, Tennis Court(s), Sidewalks, Storage, Play Equipment, Play Area
    • Pool features: Community
    • Fencing: Full,Wood,Panel,Privacy,Picket,Back Yard,Board
    • Has view: Yes
    • View description: Street
    Lot
    • Size: 9,712 Square Feet
    • Features: Backs to Trees, Front Yard, Corner Lot, Private, Rear Yard, SideYard(s), Cul-De-Sac, Suburban
    Details
    • Additional structures: Above Grade, Below Grade
    • Parcel number: 0922 22 0462
    • Zoning: 131
    • Special conditions: Standard

    Construction

    Type & style
    • Home type: SingleFamily
    • Property subtype: Single Family Residence
    Materials
    • Aluminum Siding, Brick
    • Foundation: Other
    • Roof: Architectural Shingle
    Condition
    • Excellent
    • New construction: No
    • Year built: 1971

    Utilities & green energy

    • Sewer: Public Sewer
    • Water: Public
    • Utilities for property: Underground Utilities

    Community & HOA

    Community
    • Features: Pool
    • Subdivision: Stoneybrooke
    HOA
    • Has HOA: No
    • Amenities included: Basketball Court, Jogging Path, Picnic Area, Pool Mem Avail, Tennis Court(s), Tot Lots/Playground
    Location
    • Region: Alexandria

    Financial & listing details

    • Price per square foot: $369/sqft
    • Tax assessed value: $698,030
    • Annual tax amount: $7,877
    • Date on market: 5/28/2024
    • Listing agreement: Exclusive Right To Sell
    • Listing terms: Assumable,Cash,FHA,Negotiable,VA Loan
    • Ownership: Fee Simple

    Price history

    DateEventPrice
    8/23/2024Sold$780,000$369/sqft
    Source: Bright MLS #VAFX2182226 Report a problem
    6/17/2024Contingent$780,000$369/sqft
    Source: Bright MLS #VAFX2182226 Report a problem
    6/9/2024Listed for sale$780,000$369/sqft
    Source: Bright MLS #VAFX2182226 Report a problem
    5/30/2024Contingent$780,000$369/sqft
    Source: Bright MLS #VAFX2182226 Report a problem
    5/28/2024Listed for sale$780,000+13.9%$369/sqft
    Source: Bright MLS #VAFX2182226 Report a problem
    8/20/2021Sold$685,000+1.5%$324/sqft
    Source: Bright MLS #VAFX2006340 Report a problem
    7/18/2021Pending sale$675,000$319/sqft
    Source: Bright MLS #VAFX2006340 Report a problem
    7/15/2021Listed for sale$675,000+42.1%$319/sqft
    Source: Bright MLS #VAFX2006340 Report a problem
    6/12/2015Sold$475,000-2.1%$225/sqft
    Source: Public Record Report a problem
    5/18/2015Pending sale$484,950$229/sqft
    Source: Long & Foster Real Estate, Inc. #FX8625297 Report a problem
    5/5/2015Listed for sale$484,950+10.2%$229/sqft
    Source: Long & Foster Real Estate, Inc. #FX8625297 Report a problem
    6/28/2011Sold$440,000+28.1%$208/sqft
    Source: Public Record Report a problem
    8/19/2002Sold$343,500+80.8%$162/sqft
    Source: Public Record Report a problem
    5/1/1998Sold$190,000$90/sqft
    Source: Public Record Report a problem

    Public tax history

    YearProperty taxesTax assessment
    2025$8,764 +8.4%$758,170 +8.6%
    2024$8,087 +2.7%$698,030
    2023$7,877 +8.3%$698,030 +9.8%
    2022$7,272 $635,950 +17%
    2021-- $543,630 +9.2%
    2020$5,889 +4.9%$497,630 +4.9%
    2019$5,613 +0.9%$474,270 +0.9%
    2018$5,566 +4.1%$470,270 +2.1%
    2017$5,349 +4%$460,700 +3.7%
    2016$5,145 +7.4%$444,150 +3.4%
    2015$4,792 +0.2%$429,370
    2014$4,781 $429,370 +6.3%
    2013-- $404,030 +6.5%
    2012-- $379,510 -1%
    2011-- $383,280
    2010-- $383,280 -9.2%
    2009-- $422,030 -12%
    2008-- $479,850 -7.4%
    2007-- $518,160 +70.2%
    2003-- $304,440 +22%
    2002-- $249,525 +10%
    2001-- $226,840
    Find assessor info on the county website

    Neighborhood: 22306

    Nearby schools

    GreatSchools rating
    Schools provided by the listing agent
    • District: Fairfax County Public Schools

    Source: Bright MLS. This data may not be complete. We recommend contacting the local school district to confirm school assignments for this home.

    Get a cash offer in 3 minutes
    Find out how much your home could sell for in as little as 3 minutes with a no-obligation cash offer.
    Estimated market value
    $842,700
    Get a cash offer in 3 minutes
    Find out how much your home could sell for in as little as 3 minutes with a no-obligation cash offer.
    Estimated market value
    $842,700