Skip main navigation
Sold for $810,000
  • $810,000

    6902 Stonebridge Ct, Alexandria, VA 22306

    4beds
    2,806sqft
    Single Family Residence
    Built in 1971
    -- sqft lot
    $823,600 Zestimate®
    $289/sqft
    $4,254 Estimated rent

    Home value

    $823,600

    $774,000 - $881,000

    $4,254/mo

    Zestimate® history
    Loading
    Loading...

    Owner options

    List your home for rent

    $4,254/mo

    Rent Zestimate®

    Find your next renter with Zillow Rental Manager. Plus, with online applications, you can quickly screen prospective tenants – for free.

    Learn more

    $4,254/mo

    Rent Zestimate®

    Refinance and save

    $5,037/mo

    Est. payment

    Refinancing to a lower rate could help reduce your monthly payments and save thousands over the life of the loan.

    See today's rates

    $5,037/mo

    Est. payment

    Explore your selling options

    Work with a Zillow partner agent

    Leverage their expertise and Zillow's premium Showcase listings to get your home seen by more buyers.

    Get started

    List with your own agent

    Get your home in front of millions of buyers by listing it on Zillow.

    Learn how to do it

    Sell it yourself

    Take full control of how buyers see your home on Zillow by listing For Sale by Owner (FSBO).

    List your home

    What's special

    Neutral paint colorsLower patioGranite countertopsWhite cabinetsQuiet cul-de-sacRecessed lightingSliding patio door
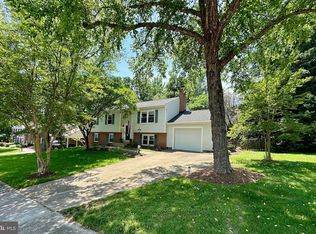
    Beautiful 4-bedroom, 3-bath ranch-style home is located on a quiet cul-de-sac in the highly sought-after StoneyBrooke community of Alexandria, VA. With an inviting and functional floor plan, this home is perfect for easy living. Completely updated and refreshed (2022), The interior boasts hardwood floors, recessed lighting, and neutral paint colors throughout. The eat-in kitchen is charming, featuring a side entrance to the carport, white cabinets, stainless steel appliances, granite countertops, luxury vinyl flooring, and a pantry with pullout drawers. When entering through the front door, you'll find a proper foyer with a coat closet, leading into the expansive living and dining room area, ideal for family nights or entertaining. For those quiet summer evenings, you can relax on the large 27’ screened-in porch. On the main level, you’ll find three well-sized bedrooms, including a primary suite with an en-suite bathroom featuring an updated stand-up shower. The second full bathroom, located in the hallway, offers a bathtub for ultimate relaxation. The staircase off the foyer leads to the completely finished lower level, where you’ll find a cozy den with neutral carpeting and a wood-burning fireplace, along with a sliding patio door that opens to the lower patio. The lower level also includes a fourth bedroom with a separate entrance, a full bathroom with a stand-up shower, and an expansive laundry room with a laundry chute and plenty of storage. Additionally, there’s flex space that can be used for a variety of purposes, whether it’s a home office, gym, or play area. HVAC & WATER HEATER 2022. The backyard offers mature trees, a storage shed, and hardscaping, with a walkway connecting to the main level carport. Additional storage is located on the carport for added convenience. StoneyBrooke offers a strong sense of community with a park featuring a playground, picnic area, basketball court, and tennis courts. The historic Stone Mansion, dating back to 1780, is also located here. Residents enjoy events like food trucks, music, and children's activities, and can join the nearby Virginia Hills Pool. This home is just minutes from Huntington Metro, DCA Airport, Old Town Alexandria, and Kingstowne Town Center is just a seven minute drive, with an easy commute to the Pentagon, Amazon, the District, and Fort Belvoir. Shopping centers, restaurants, and parks like Franconia Rec Center, Chessie’s Big Backyard Playground, and Huntley Meadows Park are all within 3 miles. Enjoy comfortable living in a prime location with outstanding community amenities.

    Zillow last checked:

    Listing updated:

    Listed by:

    Glen Redmon 703-727-4446,

    CENTURY 21 New Millennium,

    Co-Listing Team: Melanie Hogg Group, Co-Listing Agent: Melanie M Hogg 703-496-0852,

    CENTURY 21 New Millennium

    Bought with:

    Lisa McCaskill, 0225068870

    Weichert, REALTORS

    Source: Bright MLS,MLS#: VAFX2226402MLS Logo

    Facts & features

    Interior

    Bedrooms & bathrooms
    • Bedrooms: 4
    • Bathrooms: 3
    • Full bathrooms: 3
    • Main level bathrooms: 2
    • Main level bedrooms: 3
    Basement
    • Description: Percent Finished: 100.0
    • Area: 1403
    Heating
    • Other, Natural Gas
    Cooling
    • Central Air, Electric
    Appliances
    • Included: Dryer, Microwave, Dishwasher, Disposal, Washer, Oven/Range - Gas, Humidifier, Gas Water Heater
    • Laundry: Lower Level, Laundry Chute
    Features
    • Bathroom - Walk-In Shower, Breakfast Area, Combination Dining/Living, Combination Kitchen/Dining, Dining Area, Primary Bath(s), Recessed Lighting, Upgraded Countertops, Bathroom - Tub Shower, Dry Wall
    • Flooring: Hardwood, Carpet, Ceramic Tile, Wood
    • Doors: Sliding Glass, Double Entry
    • Windows: Double Hung
    • Basement: Finished
    • Number of fireplaces: 1
    • Fireplace features: Brick, Wood Burning
    Interior area
    • Total structure area: 2,806
    • Total interior livable area: 2,806 sqft
    • Finished area above ground: 1,403
    • Finished area below ground: 1,403

    Property

    Parking
    • Total spaces: 2
    • Parking features: Concrete, Driveway, On Street
    • Uncovered spaces: 2
    Accessibility
    • Accessibility features: None
    Features
    • Levels: One
    • Stories: 1
    • Patio & porch: Patio, Screened, Porch
    • Exterior features: Lighting, Street Lights, Sidewalks
    • Pool features: None
    • Fencing: Picket
    • Has view: Yes
    • View description: Trees/Woods
    Lot
    • Features: Cul-De-Sac, Front Yard, Rear Yard, Suburban
    Details
    • Additional structures: Above Grade, Below Grade
    • Parcel number: 0922 22 0463
    • Zoning: 131
    • Special conditions: Standard

    Construction

    Type & style
    • Home type: SingleFamily
    • Architectural style: Ranch/Rambler
    • Property subtype: Single Family Residence
    Materials
    • Block, Brick, Vinyl Siding
    • Foundation: Block
    • Roof: Asphalt,Shingle
    Condition
    • Excellent
    • New construction: No
    • Year built: 1971
    • Major remodel year: 2022

    Utilities & green energy

    • Sewer: Public Sewer
    • Water: Public

    Community & neighborhood

    Location
    • Region: Alexandria
    • Subdivision: Stoneybrooke

    Other

    Other facts
    • Listing agreement: Exclusive Right To Sell
    • Listing terms: Cash,Conventional,FHA,VA Loan
    • Ownership: Other

    Price history

    DateEventPrice
    5/28/2025Sold$810,000-1.8%$289/sqft
    Source: Bright MLS #VAFX2226402 Report a problem
    4/26/2025Contingent$825,000$294/sqft
    Source: Bright MLS #VAFX2226402 Report a problem
    4/22/2025Price change$825,000-1.8%$294/sqft
    Source: Bright MLS #VAFX2226402 Report a problem
    4/12/2025Listed for sale$840,000$299/sqft
    Source: Bright MLS #VAFX2226402 Report a problem
    4/7/2025Pending sale$840,000$299/sqft
    Source: Bright MLS #VAFX2226402 Report a problem
    4/1/2025Listed for sale$840,000+8.4%$299/sqft
    Source: Bright MLS #VAFX2226402 Report a problem
    10/12/2022Sold$775,000$276/sqft
    Source: Bright MLS #VAFX2087010 Report a problem
    9/4/2022Pending sale$775,000$276/sqft
    Source: Northern Neck AOR #112755 Report a problem
    9/4/2022Contingent$775,000$276/sqft
    Source: Bright MLS #VAFX2087010 Report a problem
    9/1/2022Listed for sale$775,000+26%$276/sqft
    Source: Bright MLS #VAFX2087010 Report a problem
    7/19/2022Sold$615,000$219/sqft
    Source: Public Record Report a problem

    Public tax history

    YearProperty taxesTax assessment
    2025$8,779 +8.5%$759,460 +8.8%
    2024$8,090 +2.7%$698,300
    2023$7,880 +11.5%$698,300 +13%
    2022$7,069 $618,190 +9.9%
    2021-- $562,370 +9.3%
    2020$6,089 +5.1%$514,470 +5.1%
    2019$5,794 +0.8%$489,570 +0.8%
    2018$5,747 +4.1%$485,570 +2.1%
    2017$5,523 +4.1%$475,680 +3.9%
    2016$5,305 +7.4%$457,920 +3.4%
    2015$4,941 +0.2%$442,710
    2014$4,930 $442,710 +6.4%
    2013-- $416,040 +6.5%
    2012-- $390,720 -0.8%
    2011-- $393,850
    2010-- $393,850 -5.5%
    2009-- $416,650 -12.1%
    2008-- $473,870
    2007-- $473,870 +70.1%
    2003-- $278,505 +18%
    2002-- $236,020 +10%
    2001-- $214,565

    Find assessor info on the county website

    Neighborhood: 22306

    Nearby schools

    GreatSchools rating
    Schools provided by the listing agent
    • District: Fairfax County Public Schools

    Source: Bright MLS. This data may not be complete. We recommend contacting the local school district to confirm school assignments for this home.

    Get a cash offer in 3 minutes
    Find out how much your home could sell for in as little as 3 minutes with a no-obligation cash offer.
    Estimated market value
    $823,600
    Get a cash offer in 3 minutes
    Find out how much your home could sell for in as little as 3 minutes with a no-obligation cash offer.
    Estimated market value
    $823,600