Visit www.68PoppyHills.com for Interactive Floor Plan, Video Walk Through, Photos, & More ** You’ll Love the Easy Living of this Exquisitely Finished Patio Home in the Desirable Gated Community of Poppy Hills in Grant Ranch ** Flooded w/ Natural Light, Gleaming Hardwood Floors, & High Profile Crown Molding Throughout, the Main Floor Has an Open Living Concept w/ Options Galore on How to Best Live & Entertain in the Spaces. The Open Great Room is the Perfect Flow Betw the Expansive Kitchen, Eating Space, & Family Room w/ Gas Fireplace. Add'l Space at Front of the Home is So Flexible, it’s Perfect as Formal Dining, Living, Music Room, Office, & More! Kitchen w/ EXPANSIVE Granite Counters Provides All the Prep/Cooking Space You Can Imagine & Stainless Appliance Package Incl an Induction Cook Top w/ Venting that Actually Goes to the Outside (Unlike So Many Other Homes Where it Just Circulates Back Into the Kitchen). Oversized Main Floor Primary Bedroom Accommodates Large Furniture + Walk-In Closet & 5-Piece Bath. In the Open Basement Below, You’ll Find Even More Flexibility in the Floor Plan w/ Another Open Great Room w/ Plenty of Space for a Media Room, Home Gym, Crafts, & More. Perfectly Tucked Away is an Oversized Bedroom & Bath Perfect for Guests PLUS a Separate Office Space w/ Built-In Furniture & Desk ** AND W/ HOW AWESOME THE INTERIOR SPACES ARE, THE OUTDOORS ARE JUST AS FANTASTIC!! Carry the Open Living Concept Feel thru to the Back Yard for Optimal Indoor/Outdoor Living! Back Yard w/ Full Fence is a Private Sanctuary w/ Expansive Patio & Low Maintenance Landscaping. HOA Cares for Front Yard & All Snow Removal PLUS You Have Access to All of the Grant Ranch Amenities Incl Parks, Pool, Tennis, Miles of Paths, & Fun Lake Activities. Enjoy the Privacy & Security of the Poppy Hills Gated Community in the Center of it All w/ Close Proximity to Every Amenity Imaginable from Dining, Shopping, Golf & So Much More! (Newer Roof, Frnt/Bck AndersonWindows, Ext Paint, Blinds)
Sold for $752,000
Zillow last checked:
Listing updated:
Bought with:
Amy Motzkus, 40013221
RE/MAX Professionals
Source: REcolorado as distributed by MLS GRID,MLS#: 8158088
Price history
| Date | Event | Price |
|---|---|---|
| 5/9/2024 | Sold | $752,000+3.7%$255/sqft |
Source:  REcolorado as distributed by MLS GRID #8158088 Report a problem REcolorado as distributed by MLS GRID #8158088 Report a problem | ||
| 4/14/2024 | Pending sale | $725,000$246/sqft |
Source: REcolorado as distributed by MLS GRID #8158088 Report a problem | ||
| 4/12/2024 | Listed for sale | $725,000+49.5%$246/sqft |
Source: REcolorado as distributed by MLS GRID #8158088 Report a problem | ||
| 2/15/2017 | Sold | $485,000$164/sqft |
Source: Public Record Report a problem | ||
| 1/5/2017 | Listed for sale | $485,000+28.1%$164/sqft |
Source: The Alan Smith Team-RE/MAX Professionals #4622995 Report a problem | ||
| 6/7/2005 | Sold | $378,500+62.8%$128/sqft |
Source: Public Record Report a problem | ||
| 10/11/1999 | Sold | $232,456$79/sqft |
Source: Public Record Report a problem | ||
Nearby homes
- $855,0004 bd4 ba3.8k sqft6900 W Grant Ranch Blvd UNIT 69, Denver, CO 80123Sold
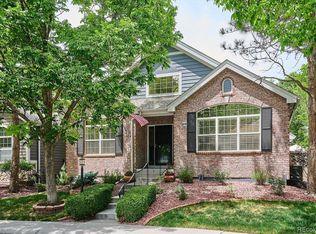
- $700,0004 bd3 ba3.4k sqft6900 W Grant Ranch Blvd UNIT 66, Denver, CO 80123Sold

- $730,0003 bd4 ba3.8k sqft6900 W Grant Ranch Blvd UNIT 49, Denver, CO 80123Sold
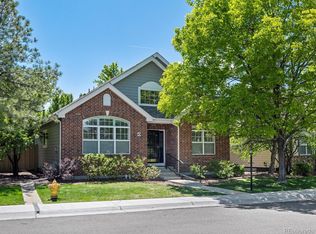
- $629,9002 bd2 ba3.2k sqft6900 W Grant Ranch Blvd UNIT 53, Denver, CO 80123Sold

Get a cash offer in 3 minutes
Find out how much your home could sell for in as little as 3 minutes with a no-obligation cash offer.
Estimated market value
$732,000
