Gated Poppy Hills is known as one of Littleton's most charming sought-after communities. This small enclave in Grant Ranch with tree-lined streets & lighted walking paths is rich in character. Meticulously maintained 2-Story Patio Home boasts high ceilings, sunlit rooms and warmth of hardwood floors in an open floorplan designed for everyday living and entertaining. Turnkey, remodeled and updated! The bright, remodeled kitchen offers abundant cabinetry, granite counters and opens to living/family room with a cozy Heatilator fireplace. The private backyard retreat is a gardener's dream, perfect for morning coffee, birdsong, and fragrant peonies blooming in the perennial garden—all surrounded by mature trees with mountain peaks to the west.
Main level features a Primary Bedroom w/Ensuite Bath, oversized walk-in shower, double sinks, granite counters, and walk-in custom closet plus study and laundry. Upstairs, two additional bedrooms and full guest bath. The finished basement expands living space with media area and large recreation room—high ceilings, great lighting & flex space ideal for dual home offices combined with 4th bedroom, or a spacious private guest suite. Roof 2024, newer HVAC.
This beautiful place is haven for wildlife including Blue Heron, fox, bunnies, ducks, countless bird species, & geese. Just a block from the neighborhood observation deck and miles of scenic trails, parks, & Grant Ranch Center for pool, marina, tennis, pickleball, year-round social events! Minutes to shopping, local's favorite eateries, parks and open space. Step back in time—Downtown Littleton with great shops, dining & events. Within minutes- Southwest Plaza, small boutiques, dining, seasonal Farmers Markets, a dog park & Clement Park overlooking reservoir with sweeping mountain views.
Recognized as one of America's top cities to live in, Littleton blends small-town charm with convenience while preserving natural beauty and peaceful surroundings in an active community.
Sold for $855,000
$855,000
6900 W Grant Ranch Boulevard #69, Littleton, CO 80123
4beds
3,802sqft
Single Family Residence
Built in 1999
5,262 Square Feet Lot
$837,700 Zestimate®
$225/sqft
$4,098 Estimated rent
Home value
$837,700
$787,000 - $888,000
$4,098/mo
Zestimate® history
Owner options
List your home for rent
$4,098/mo
Rent Zestimate®
Find your next renter with Zillow Rental Manager. Plus, with online applications, you can quickly screen prospective tenants – for free.
$4,098/mo
Rent Zestimate®
Refinance and save
$5,323/mo
Est. payment
Refinancing to a lower rate could help reduce your monthly payments and save thousands over the life of the loan.
$5,323/mo
Est. payment
Explore your selling options
Work with a Zillow partner agent
Leverage their expertise and Zillow's premium Showcase listings to get your home seen by more buyers.
Get startedList with your own agent
Get your home in front of millions of buyers by listing it on Zillow.
Learn how to do itSell it yourself
Take full control of how buyers see your home on Zillow by listing For Sale by Owner (FSBO).
List your homeWhat's special
Zillow last checked:
Listing updated:
Listed by:
Georgine Heagle 303-898-8876 Georgine@coloradorealtorgroup.com,
Berkshire Hathaway HomeServices Colorado Real Estate, LLC
Bought with:
Dina Piterniece, 100054140
Compass - Denver
Source: REcolorado as distributed by MLS GRID,MLS#: 6615356
Facts & features
Interior
Bedrooms & bathrooms
- Bedrooms: 4
- Bathrooms: 4
- Full bathrooms: 1
- 3/4 bathrooms: 1
- 1/2 bathrooms: 2
- Main level bathrooms: 2
- Main level bedrooms: 1
Bedroom
- Level: Main
Bedroom
- Description: Guest Bedroom 2
- Level: Upper
Bedroom
- Description: Guest Bedroom 3
- Level: Upper
Bedroom
- Description: Conforming Large Guest Suite/Office Combo
- Level: Basement
Bathroom
- Description: Remodeled Double Sinks, Oversized Shower
- Features: Primary Suite
- Level: Main
Bathroom
- Description: Guest Bath
- Level: Upper
Bathroom
- Level: Main
Bathroom
- Level: Basement
Dining room
- Description: Open Formal Dining
- Level: Main
Dining room
- Description: Kitchen Nook
Family room
- Description: Recreation/Media/Family Room
- Level: Basement
Laundry
- Description: Laundry Just Off Kitchen/Kitchen Nook
- Level: Main
Living room
- Description: Open Living/Family Room With Built-Ins And Fireplace
- Level: Main
Office
- Level: Main
Utility room
- Description: Newer Hvac, Water Heater
Heating
- Forced Air, Natural Gas
Cooling
- Central Air
Appliances
- Included: Dishwasher, Disposal, Double Oven, Microwave, Range
Features
- Built-in Features, Ceiling Fan(s), Entrance Foyer, Five Piece Bath, Granite Counters, High Ceilings, High Speed Internet, Kitchen Island, Open Floorplan, Primary Suite, Smoke Free, Walk-In Closet(s)
- Flooring: Carpet, Wood
- Windows: Window Coverings
- Basement: Finished,Full
- Number of fireplaces: 1
- Fireplace features: Living Room
Interior area
- Total structure area: 3,802
- Total interior livable area: 3,802 sqft
- Finished area above ground: 2,155
- Finished area below ground: 1,545
Property
Parking
- Total spaces: 2
- Parking features: Dry Walled, Floor Coating, Insulated Garage
- Attached garage spaces: 2
Features
- Levels: Two
- Stories: 2
- Patio & porch: Deck, Front Porch, Patio
- Exterior features: Garden, Lighting, Private Yard
Lot
- Size: 5,262 Square Feet
- Features: Landscaped, Level, Many Trees, Master Planned, Near Public Transit, Sprinklers In Front, Sprinklers In Rear
Details
- Parcel number: 914501076
- Zoning: R-2-A
- Special conditions: Standard
Construction
Type & style
- Home type: SingleFamily
- Architectural style: Contemporary,Traditional
- Property subtype: Single Family Residence
Materials
- Brick, Frame
- Roof: Composition
Condition
- Updated/Remodeled
- Year built: 1999
Utilities & green energy
- Sewer: Public Sewer
- Water: Public
Community & HOA
Community
- Security: Carbon Monoxide Detector(s), Security Entrance
- Subdivision: Poppy Hills
HOA
- Has HOA: Yes
- Amenities included: Clubhouse, Gated, Pool, Tennis Court(s), Trail(s)
- Services included: Maintenance Grounds, Snow Removal
- HOA fee: $84 monthly
- HOA name: Grant Ranch Master
- HOA phone: 303-420-3344
- Second HOA fee: $284 monthly
- Second HOA name: Poppy Hills Homeowners
- Second HOA phone: 303-750-0994
Location
- Region: Denver
Financial & listing details
- Price per square foot: $225/sqft
- Tax assessed value: $811,400
- Annual tax amount: $5,716
- Date on market: 6/5/2026
- Listing terms: Cash,Conventional,Farm Service Agency,VA Loan
- Exclusions: Personal Furnishings, Staging Items, Refrigerator, Washer, Dryer, Some Garden Items
- Ownership: Individual
Price history
| Date | Event | Price |
|---|---|---|
| 6/29/2026 | Sold | $855,000+1.8%$225/sqft |
Source:  REcolorado as distributed by MLS GRID #6615356 Report a problem REcolorado as distributed by MLS GRID #6615356 Report a problem | ||
| 6/8/2026 | Pending sale | $840,000$221/sqft |
Source: REcolorado as distributed by MLS GRID #6615356 Report a problem | ||
| 6/5/2026 | Listed for sale | $840,000+171.7%$221/sqft |
Source: REcolorado as distributed by MLS GRID #6615356 Report a problem | ||
| 3/28/2000 | Sold | $309,187$81/sqft |
Source: Public Record Report a problem | ||
Public tax history
| Year | Property taxes | Tax assessment |
|---|---|---|
| 2025 | $6,514 +1.5% | $57,200 +4.7% |
| 2024 | $6,421 +23.4% | $54,650 -5.6% |
| 2023 | $5,202 +1.3% | $57,890 +33% |
| 2022 | $5,133 +31.9% | $43,520 -2.8% |
| 2021 | $3,891 +0.1% | $44,780 +8.6% |
| 2020 | $3,888 +11.1% | $41,220 -0.7% |
| 2019 | $3,499 | $41,508 +13.7% |
| 2018 | $3,499 +0.2% | $36,510 |
| 2017 | $3,492 +3% | $36,510 +0.9% |
| 2016 | $3,390 +22.9% | $36,180 |
| 2015 | $2,757 0% | $36,180 +20.6% |
| 2014 | $2,758 -12.9% | $30,010 |
| 2013 | $3,167 -22% | $30,010 -22.3% |
| 2010 | $4,060 +10.9% | $38,620 |
| 2009 | $3,663 -0.1% | $38,620 +12.6% |
| 2008 | $3,667 +4.8% | $34,300 |
| 2007 | $3,498 +0.7% | $34,300 +4.9% |
| 2006 | $3,474 | $32,710 |
Find assessor info on the county website
Neighborhood: Marston
Nearby homes
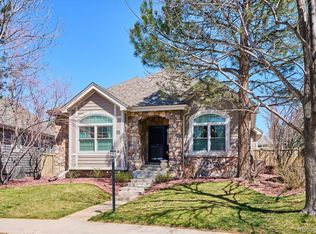
- $752,0003 bd3 ba2.9k sqft6900 W Grant Ranch Blvd UNIT 68, Denver, CO 80123Sold
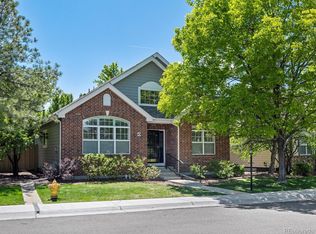
- $730,0003 bd4 ba3.8k sqft6900 W Grant Ranch Blvd UNIT 49, Denver, CO 80123Sold
- $700,0004 bd3 ba3.4k sqft6900 W Grant Ranch Blvd UNIT 66, Denver, CO 80123Sold

- $1000.52 acres6900 W Grant Ranch Blvd #G, Denver, CO 80123Off Market
- $702,9002 bd3 ba3.5k sqft6900 W Grant Ranch Blvd UNIT 1, Denver, CO 80123Off Market
- $707,3003 bd2 ba2.2k sqft6900 W Grant Ranch Blvd UNIT 2, Denver, CO 80123Off Market
- $661,7002 bd2 ba1.7k sqft6900 W Grant Ranch Blvd UNIT 3, Denver, CO 80123Off Market
- $646,8003 bd2 ba1.6k sqft6900 W Grant Ranch Blvd UNIT 4, Denver, CO 80123Off Market
Nearby schools
GreatSchools rating
- 2/10Grant Ranch K-8 SchoolGrades: PK-8Distance: 0.6 mi
- 2/10John F Kennedy High SchoolGrades: 9-12Distance: 3 mi
Schools provided by the listing agent
- Elementary: Grant Ranch E-8
- Middle: Grant Ranch E-8
- High: John F. Kennedy
- District: Denver 1
Source: REcolorado as distributed by MLS GRID. This data may not be complete. We recommend contacting the local school district to confirm school assignments for this home.
Get a cash offer in 3 minutes
Find out how much your home could sell for in as little as 3 minutes with a no-obligation cash offer.
Estimated market value
$837,700
Get a cash offer in 3 minutes
Find out how much your home could sell for in as little as 3 minutes with a no-obligation cash offer.
Estimated market value
$837,700
- Colorado
- Denver County
- Littleton
- 80123
- Marston
- 6900 W Grant Ranch Boulevard Unit 69
