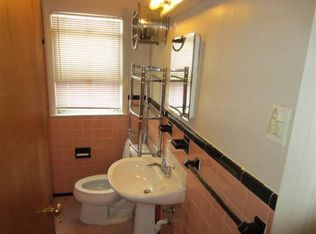
Welcome home to this spacious 4-bedroom, 2-bath home featuring an updated kitchen, a second kitchen in the basement, and a brand-new 2-car garage. Offering generous living space and a versatile layout, this home is perfect for entertaining, extended family, or everyday living. Move-in ready with great updates throughout, this is an opportunity you won't want to miss!
For sale
Price cut: $10K (8/13)
$159,900
6900 Westwood St, Detroit, MI 48228
4beds
1,750sqft
Single Family Residence
Built in 1936
8,712 Square Feet Lot
$155,900 Zestimate®
$91/sqft
$-- HOA
What's special
- 51 days
- 462
- 42
Zillow last checked:
Listing updated:
Listed by:
Al Alfarajalla 313-561-0900,
RE/MAX Team 2000 313-561-0900
Source: Realcomp II,MLS#: 20261055743
Facts & features
Interior
Bedrooms & bathrooms
- Bedrooms: 4
- Bathrooms: 2
- Full bathrooms: 2
Bedroom
- Level: Entry
- Area: 154
- Dimensions: 14 X 11
Bedroom
- Level: Second
- Area: 110
- Dimensions: 10 X 11
Bedroom
- Level: Entry
- Area: 90
- Dimensions: 10 X 9
Bedroom
- Level: Entry
- Area: 120
- Dimensions: 10 X 12
Other
- Level: Entry
Other
- Level: Basement
Kitchen
- Level: Entry
- Area: 117
- Dimensions: 13 X 9
Living room
- Level: Entry
- Area: 156
- Dimensions: 13 X 12
Heating
- Forced Air, Natural Gas
Features
- Basement: Partially Finished
- Has fireplace: No
Interior area
- Total interior livable area: 1,750 sqft
- Finished area above ground: 1,150
- Finished area below ground: 600
Property
Parking
- Total spaces: 2
- Parking features: Two Car Garage, Detached
- Garage spaces: 2
Features
- Levels: Two
- Stories: 2
- Entry location: GroundLevel
- Pool features: None
Lot
- Size: 8,712 Square Feet
- Dimensions: 70 x 122
Details
- Parcel number: W22I089208S
- Special conditions: Short Sale No,Standard
Construction
Type & style
- Home type: SingleFamily
- Architectural style: Cape Cod
- Property subtype: Single Family Residence
Materials
- Brick Veneer, Vinyl Siding
- Foundation: Basement, Block
Condition
- New construction: No
- Year built: 1936
Utilities & green energy
- Sewer: Public Sewer
- Water: Public
Community & HOA
Community
- Subdivision: FRISCHKORNS ESTATES
HOA
- Has HOA: No
Location
- Region: Detroit
Financial & listing details
- Price per square foot: $91/sqft
- Tax assessed value: $24,847
- Annual tax amount: $4,600
- Date on market: 7/23/2026
- Cumulative days on market: 51 days
- Listing agreement: Exclusive Right To Sell
- Listing terms: Cash,Conventional,FHA
Estimated market value
$155,900
$148,000 - $164,000
$1,575/mo
Price history
| Date | Event | Price |
|---|---|---|
| 8/13/2026 | Price change | $159,900-5.9%$91/sqft |
Source:  Realcomp II #20261055743 Report a problem Realcomp II #20261055743 Report a problem | ||
| 7/23/2026 | Listed for sale | $169,900+178.5%$97/sqft |
Source: Realcomp II #20261055743 Report a problem | ||
| 6/2/2026 | Sold | $61,000-51.2%$35/sqft |
Source: Realcomp II #20261000135 Report a problem | ||
| 4/8/2026 | Pending sale | $125,000$71/sqft |
Source: Realcomp II #20261000135 Report a problem | ||
| 1/2/2026 | Listed for sale | $125,000$71/sqft |
Source: Realcomp II #20261000135 Report a problem | ||
| 1/1/2026 | Listing removed | $125,000$71/sqft |
Source: Realcomp II #20251049385 Report a problem | ||
| 10/29/2025 | Listed for sale | $125,000+108.3%$71/sqft |
Source: Realcomp II #20251049385 Report a problem | ||
| 7/3/2023 | Sold | $60,000+365.1%$34/sqft |
Source: Public Record Report a problem | ||
| 1/3/2017 | Listing removed | $750+7.1% |
Source: Movemy8.com Report a problem | ||
| 5/2/2014 | Listing removed | $12,900$7/sqft |
Source: Empire Realty Group Inc. #213087661 Report a problem | ||
| 4/8/2014 | Listing removed | $700 |
Source: RealtySoft.com Report a problem | ||
| 3/14/2014 | Listed for rent | $700 |
Source: Empire Realty Group #213101668 Report a problem | ||
| 1/24/2014 | Price change | $12,900-35.2%$7/sqft |
Source: Empire Realty Group Inc. #213087661 Report a problem | ||
| 8/27/2013 | Listed for sale | $19,900-23.5%$11/sqft |
Source: Empire Realty Group Inc. #213087661 Report a problem | ||
| 5/31/2002 | Sold | $26,000$15/sqft |
Source: Public Record Report a problem | ||
Public tax history
| Year | Property taxes | Tax assessment |
|---|---|---|
| 2025 | -- | $24,100 +28.2% |
| 2024 | -- | $18,800 +28.8% |
| 2023 | -- | $14,600 +25.9% |
| 2022 | -- | $11,600 +11.5% |
| 2021 | -- | $10,400 |
| 2020 | $1,116 +53% | $10,400 +14.3% |
| 2019 | $730 | $9,100 +9.6% |
| 2018 | $730 | $8,300 -2.4% |
| 2017 | -- | $8,500 +46.6% |
| 2016 | $1,871 | $5,800 |
| 2015 | $1,871 +12.4% | $5,800 -65.2% |
| 2013 | $1,665 -11% | $16,649 -31.8% |
| 2010 | $1,871 | $24,409 -18% |
| 2009 | -- | $29,767 -14% |
| 2008 | -- | $34,613 |
| 2007 | -- | $34,613 +5.5% |
| 2005 | $171 | $32,809 +3% |
| 2004 | -- | $31,853 +149.1% |
| 2001 | $832 +12.2% | $12,789 +3.2% |
| 2000 | $742 | $12,393 |
Find assessor info on the county website
Monthly payment
Est. payment
Payment breakdown
Explore the cost of this home by adjusting the details. Changes won't be saved.Climate risks
Neighborhood: Warrendale
Similar homes
- $159,9004 bd2 ba1.9k sqft6073 Penrod St, Detroit, MI 48228For Sale
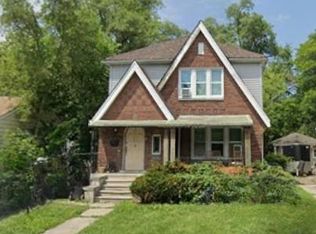
 MLS ID #20261070360, Moe A Aldhulaimi, Real Estate One-Dbn Hts/Dbn. Realcomp II
 - $--3 bd1 ba1.1k sqft6395 Stahelin Ave, Detroit, MI 48228Auction
 Auction.com 2
 - $--4 bd2 ba1.6k sqft14168 Forrer St, Detroit, MI 48227Auction
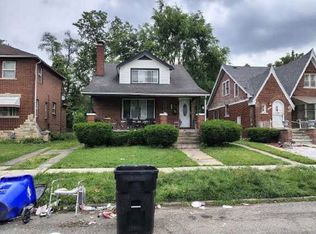 Xome
Xome - $--3 bd2 ba1.6k sqft16237 Manor St, Detroit, MI 48221Auction
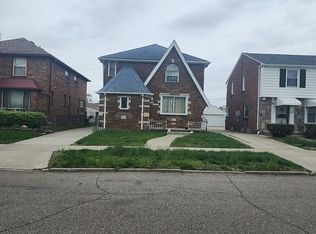 Auction.com 2
 - $99,9003 bd2 ba1.2k sqft7261 Auburn St, Detroit, MI 48228For SaleMLS ID #20261055855, George Jajou, Rondo Investment LLC. Realcomp II
- $155,0004 bd2 ba1.6k sqft17417 Washburn St, Detroit, MI 48221For SaleMLS ID #20261053055, Benjamin Ness, Clyde Realty LLC. Realcomp II
- $179,9993 bd1 ba960 sqft7612 Hazelton St, Dearborn Heights, MI 48127For SaleMLS ID #20261071059, Maria Lacaria, Century 21 Curran & Oberski. Realcomp II
- $89,5002 bd2 ba1k sqft9617 Stahelin Ave, Detroit, MI 48228For Sale
 MLS ID #26046625, Dorian Wright, Premier Associates. MichRIC
 - $180,0003 bd2 ba2k sqft16864 Gilchrist St, Detroit, MI 48235For SaleMLS ID #20261063206, Anthony A Adegboyega, Royal Real Estate LLC. Realcomp II
- $98,7003 bd1 ba968 sqft20725 Tireman St, Detroit, MI 48228For SaleMLS ID #20261064282, Antwuan M Hawkins, Five Star Luxury Realty. Realcomp II
- $109,0003 bd1 ba925 sqft9277 Stout St, Detroit, MI 48228For SaleMLS ID #20261044048, Gaston Munoz, Munoz Realty Inc. Realcomp II
- $167,5003 bd2 ba1.9k sqft19953 Evergreen Rd, Detroit, MI 48219For SaleMLS ID #26012572, Tierra Edmondson, eXp Realty, LLC. MichRIC
- $119,9003 bd1 ba947 sqft8873 Burt Rd, Detroit, MI 48228For SaleMLS ID #20251058507, Sam Habhab, Pro Realty Group. Realcomp II
