Welcome to 6900 Yeoman Ct! Sited at the end of a cul-de-sac and backing to trees and walking trails. This home features 9-foot tall ground floor ceilings, an oversized dining area, family room, and Cathedral sun room. The kitchen has tile flooring, large granite countertops with an island, wood cabinets, and a new radiant stove/oven (2 years old). It also includes a dishwasher, stainless steel LG fridge with fridge/freezer/water/ice dispenser, pantry, and a convenient bar stool bar. The abundance of natural light throughout make it perfect for indoor plants. Ample storage space is available in the finished walkout basement, while the 19' x 20' TREX deck and outdoor garden plots provide a wonderful outdoor oasis. Nature enthusiasts will love the long walking trails that wind through the wooded area, passing by a charming duck pond. For added convenience, the Salem Fields Shopping Center is just a 3-minute drive away, offering grocery stores, pizza places, mailing services, drug stores, and more. Additionally, COMMUTER LOT, farmer's market, fire and EMS services are equally close. Don't miss out on this multi-generational home! Lots of room for all!
Sold for $520,000
$520,000
6900 Yeoman Ct, Fredericksburg, VA 22407
4beds
3,560sqft
Single Family Residence
Built in 2002
8,861 Square Feet Lot
$570,200 Zestimate®
$146/sqft
$3,285 Estimated rent
Home value
$570,200
$542,000 - $599,000
$3,285/mo
Zestimate® history
Owner options
List your home for rent
$3,285/mo
Rent Zestimate®
Find your next renter with Zillow Rental Manager. Plus, with online applications, you can quickly screen prospective tenants – for free.
$3,285/mo
Rent Zestimate®
Refinance and save
$3,140/mo
Est. payment
Refinancing to a lower rate could help reduce your monthly payments and save thousands over the life of the loan.
$3,140/mo
Est. payment
Explore your selling options
Work with a Zillow partner agent
Leverage their expertise and Zillow's premium Showcase listings to get your home seen by more buyers.
Get startedList with your own agent
Get your home in front of millions of buyers by listing it on Zillow.
Learn how to do itSell it yourself
Take full control of how buyers see your home on Zillow by listing For Sale by Owner (FSBO).
List your homeWhat's special
Cathedral sun roomNew radiant stoveFamily roomCommuter lotOutdoor garden plotsGrocery storesDrug stores
Zillow last checked:
Listing updated:
Listed by:
Michelle (Missy) Walden 540-903-5171,
EXP Realty, LLC
Bought with:
SAUL VASQUEZ, 022520999
Vera's Realty Inc.
Source: Bright MLS,MLS#: VASP2018820
Facts & features
Interior
Bedrooms & bathrooms
- Bedrooms: 4
- Bathrooms: 4
- Full bathrooms: 3
- 1/2 bathrooms: 1
- Main level bathrooms: 1
Rooms
- Room types: Living Room, Dining Room, Primary Bedroom, Bedroom 2, Bedroom 3, Bedroom 4, Kitchen, Breakfast Room, Sun/Florida Room, Laundry, Office, Recreation Room, Storage Room, Utility Room, Bathroom 2, Bathroom 3, Primary Bathroom, Half Bath
Basement
- Area: 1140
Heating
- Forced Air, Natural Gas
Cooling
- Heat Pump, Electric
Appliances
- Included: Dryer, Dishwasher, Disposal, Washer, Refrigerator, Cooktop, Gas Water Heater
- Laundry: Main Level, Dryer In Unit, Washer In Unit, Laundry Room
Features
- Kitchen Island, Ceiling Fan(s), Pantry, Primary Bath(s), 9'+ Ceilings
- Flooring: Carpet, Hardwood, Tile/Brick, Wood
- Windows: Double Pane Windows, Palladian, Transom
- Basement: Finished,Walk-Out Access
- Number of fireplaces: 1
- Fireplace features: Mantel(s), Screen
Interior area
- Total structure area: 3,860
- Total interior livable area: 3,560 sqft
- Finished area above ground: 2,720
- Finished area below ground: 840
Property
Parking
- Total spaces: 4
- Parking features: Garage Faces Front, Garage Door Opener, Inside Entrance, Asphalt, Attached, Driveway
- Attached garage spaces: 2
- Uncovered spaces: 2
Accessibility
- Accessibility features: None
Features
- Levels: Three
- Stories: 3
- Patio & porch: Deck
- Exterior features: Bump-outs, Extensive Hardscape
- Pool features: Community
- Has view: Yes
- View description: Trees/Woods
Lot
- Size: 8,861 Square Feet
- Features: Backs to Trees, Cul-De-Sac, Landscaped, Rear Yard, SideYard(s)
Details
- Additional structures: Above Grade, Below Grade
- Parcel number: 22T19171
- Zoning: P3*
- Special conditions: Standard
Construction
Type & style
- Home type: SingleFamily
- Architectural style: Colonial
- Property subtype: Single Family Residence
Materials
- Vinyl Siding
- Foundation: Concrete Perimeter
- Roof: Shingle
Condition
- Good
- New construction: No
- Year built: 2002
Utilities & green energy
- Sewer: Public Sewer
- Water: Public
- Utilities for property: Electricity Available, Cable Connected, Fiber Optic
Community & HOA
Community
- Features: Pool
- Security: Smoke Detector(s), Exterior Cameras
- Subdivision: The Glen (salem Fields)
HOA
- Has HOA: Yes
- Amenities included: Bike Trail, Common Grounds, Community Center, Pool, Tennis Court(s), Tot Lots/Playground, Water/Lake Privileges
- HOA fee: $70 monthly
- HOA name: SALEM FIELDS/TINA.NICHOLS@FSRESIDENTIAL.COM
Location
- Region: Fredericksburg
Financial & listing details
- Price per square foot: $146/sqft
- Tax assessed value: $401,300
- Annual tax amount: $2,960
- Date on market: 7/8/2023
- Listing agreement: Exclusive Right To Sell
- Listing terms: Cash,Conventional,FHA,VA Loan
- Ownership: Fee Simple
Price history
| Date | Event | Price |
|---|---|---|
| 8/23/2023 | Sold | $520,000+4.2%$146/sqft |
Source:  Bright MLS #VASP2018820 Report a problem Bright MLS #VASP2018820 Report a problem | ||
| 7/26/2023 | Pending sale | $499,000$140/sqft |
Source: Bright MLS #VASP2018820 Report a problem | ||
| 7/20/2023 | Listed for sale | $499,000$140/sqft |
Source: Bright MLS #VASP2018820 Report a problem | ||
| 7/12/2023 | Pending sale | $499,000$140/sqft |
Source: Bright MLS #VASP2018820 Report a problem | ||
| 7/12/2023 | Contingent | $499,000$140/sqft |
Source: Bright MLS #VASP2018820 Report a problem | ||
| 7/9/2023 | Listed for sale | $499,000+48.1%$140/sqft |
Source: Bright MLS #VASP2018820 Report a problem | ||
| 8/14/2017 | Sold | $337,000-3.1%$95/sqft |
Source: Public Record Report a problem | ||
| 7/21/2017 | Pending sale | $347,750$98/sqft |
Source: Long & Foster Real Estate, Inc. #SP10001556 Report a problem | ||
| 7/11/2017 | Listed for sale | $347,750-8.5%$98/sqft |
Source: Long & Foster Real Estate, Inc. #SP10001556 Report a problem | ||
| 7/24/2008 | Listing removed | $379,900$107/sqft |
Source: Long and Foster Real Estate #SP6789080 Report a problem | ||
| 6/18/2008 | Listed for sale | $379,900+4.1%$107/sqft |
Source: Long and Foster Real Estate #SP6789080 Report a problem | ||
| 6/28/2004 | Sold | $365,000+29.2%$103/sqft |
Source: Public Record Report a problem | ||
| 1/27/2003 | Sold | $282,490$79/sqft |
Source: Public Record Report a problem | ||
Public tax history
| Year | Property taxes | Tax assessment |
|---|---|---|
| 2025 | $3,559 | $484,700 |
| 2024 | $3,559 +14.9% | $484,700 +20.8% |
| 2023 | $3,097 +4.6% | $401,300 |
| 2022 | $2,960 +4.9% | $401,300 +15.1% |
| 2021 | $2,822 | $348,700 |
| 2020 | $2,822 +3.8% | $348,700 +8.7% |
| 2019 | $2,719 +1.7% | $320,900 |
| 2018 | $2,673 +7.8% | $320,900 +10% |
| 2017 | $2,480 | $291,800 |
| 2016 | -- | $291,800 +0.3% |
| 2015 | -- | $290,900 |
| 2014 | -- | $290,900 +9.6% |
| 2013 | -- | $265,400 |
| 2012 | -- | $265,400 -15.9% |
| 2011 | -- | $315,400 |
| 2010 | -- | $315,400 -23.7% |
| 2009 | -- | $413,300 +0% |
| 2007 | $2,561 | $413,100 |
| 2006 | $2,561 +5% | $413,100 +50.7% |
| 2005 | $2,439 +3.5% | $274,100 |
| 2004 | $2,357 +548.3% | $274,100 +26.5% |
| 2003 | $364 | $216,700 |
Find assessor info on the county website
Neighborhood: 22407
Nearby homes
- $601,0004 bd4 ba3.9k sqft6901 Yeoman Ct, Fredericksburg, VA 22407Off Market
- $564,1004 bd4 ba3.6k sqft6902 Yeoman Ct, Fredericksburg, VA 22407Off Market
- $589,7004 bd4 ba2.8k sqft6903 Yeoman Ct, Fredericksburg, VA 22407Off Market
- $520,0004 bd4 ba3.8k sqft6904 Yeoman Ct, Fredericksburg, VA 22407Sold
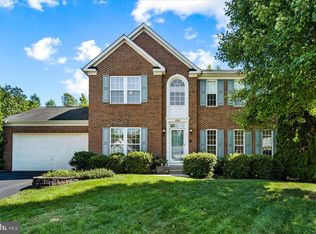
- $558,2004 bd3 ba3.7k sqft6906 Yeoman Ct, Fredericksburg, VA 22407Off Market
- $611,3004 bd4 ba2.8k sqft6905 Yeoman Ct, Fredericksburg, VA 22407Off Market
- $547,1004 bd4 ba2.5k sqft6908 Yeoman Ct, Fredericksburg, VA 22407Off Market
- $594,4005 bd4 ba4k sqft6909 Yeoman Ct, Fredericksburg, VA 22407Off Market
Nearby schools
GreatSchools rating
- 5/10Freedom Middle SchoolGrades: PK-8Distance: 1.2 mi
- 3/10Chancellor High SchoolGrades: 9-12Distance: 0.7 mi
- 4/10Smith Station Elementary SchoolGrades: PK-5Distance: 1.4 mi
Schools provided by the listing agent
- Elementary: Smith Station
- Middle: Freedom
- High: Chancellor
- District: Spotsylvania County Public Schools
Source: Bright MLS. This data may not be complete. We recommend contacting the local school district to confirm school assignments for this home.
Get a cash offer in 3 minutes
Find out how much your home could sell for in as little as 3 minutes with a no-obligation cash offer.
Estimated market value
$570,200
Get a cash offer in 3 minutes
Find out how much your home could sell for in as little as 3 minutes with a no-obligation cash offer.
Estimated market value
$570,200
- Virginia
- Spotsylvania County
- Fredericksburg
- 22407
- 6900 Yeoman Ct
Nearby cities
Nearby neighborhoods
Nearby zip codes
Other Fredericksburg Topics
