Back on the market with no fault to the sellers!! Welcome to your dream home! Nestled in a quiet cul-de-sac, this stunning 4-bedroom, 3.5-bathroom residence offers the comfort and privacy in the highly sought-after neighborhood of The Glen at Salem Fields. As you enter, you'll be greeted by a grand foyer that leads to a formal living room and a formal dining room, ideal for hosting dinners and gatherings or customizing the space to a library, office or craft room. The spacious family room is perfect for relaxing with loved ones, featuring large windows that flood the space with natural light. Cozy up to the gas fireplace on those cool winter evenings. Adjacent to the family room, the sunroom provides a tranquil retreat where you can enjoy your morning coffee or unwind with a good book. This is truly an amazing space and is one of many highlights of the home. The modern kitchen boasts ample counter space and cabinetry, making meal preparation a snap. Kitchen has a good size pantry, stainless steel appliances and beautiful granite countertops. The home's layout includes a half-bath on the main level for convenience. Upstairs, you'll find generously sized bedrooms and a full bath. The spacious primary bedroom includes a private ensuite bath with a comfortable sized shower and a soaking tub. The full basement offers endless possibilities for customization, whether you envision a home gym, entertainment area, or additional storage space. Step outside onto the expansive deck, perfect for summer barbecues and outdoor entertaining. The property also includes a 2-car garage, providing ample parking and storage. Located in a neighborhood with top-notch amenities, you'll have access to a sparkling pool, scenic walking paths, tennis courts, a playground and more! This home truly has it all – a perfect blend of convenience and community. Don't miss the opportunity to make this beautiful house your forever home. Schedule a showing today!
Sold for $520,000
$520,000
6904 Yeoman Ct, Fredericksburg, VA 22407
4beds
3,805sqft
Single Family Residence
Built in 2002
10,157 Square Feet Lot
$574,000 Zestimate®
$137/sqft
$3,342 Estimated rent
Home value
$574,000
$545,000 - $603,000
$3,342/mo
Zestimate® history
Owner options
List your home for rent
$3,342/mo
Rent Zestimate®
Find your next renter with Zillow Rental Manager. Plus, with online applications, you can quickly screen prospective tenants – for free.
$3,342/mo
Rent Zestimate®
Refinance and save
$3,132/mo
Est. payment
Refinancing to a lower rate could help reduce your monthly payments and save thousands over the life of the loan.
$3,132/mo
Est. payment
Explore your selling options
Work with a Zillow partner agent
Leverage their expertise and Zillow's premium Showcase listings to get your home seen by more buyers.
Get startedList with your own agent
Get your home in front of millions of buyers by listing it on Zillow.
Learn how to do itSell it yourself
Take full control of how buyers see your home on Zillow by listing For Sale by Owner (FSBO).
List your homeWhat's special
Zillow last checked:
Listing updated:
Listed by:
Lisa Gillen 719-360-3123,
Warsaw Realty
Bought with:
Amit Nagpal, 0225212271
Ikon Realty - Ashburn
Source: Bright MLS,MLS#: VASP2026886
Facts & features
Interior
Bedrooms & bathrooms
- Bedrooms: 4
- Bathrooms: 4
- Full bathrooms: 3
- 1/2 bathrooms: 1
- Main level bathrooms: 1
Rooms
- Room types: Living Room, Dining Room, Kitchen, Family Room, Sun/Florida Room, Laundry, Storage Room, Bonus Room
Basement
- Area: 1309
Heating
- Central, Heat Pump, Electric
Cooling
- Ceiling Fan(s), Central Air, Electric
Appliances
- Included: Cooktop, Dishwasher, Disposal, Oven, Stainless Steel Appliance(s), Washer, Dryer, Microwave, Gas Water Heater
- Laundry: Laundry Room
Features
- Basement: Partially Finished,Interior Entry,Walk-Out Access,Windows,Rear Entrance,Exterior Entry
- Number of fireplaces: 1
- Fireplace features: Gas/Propane, Glass Doors
Interior area
- Total structure area: 3,805
- Total interior livable area: 3,805 sqft
- Finished area above ground: 2,496
- Finished area below ground: 1,309
Property
Parking
- Total spaces: 2
- Parking features: Covered, Garage Faces Front, Inside Entrance, Asphalt, Attached, Driveway, On Street
- Attached garage spaces: 2
- Has uncovered spaces: Yes
Accessibility
- Accessibility features: None
Features
- Levels: Three
- Stories: 3
- Pool features: Community
Lot
- Size: 10,157 Square Feet
Details
- Additional structures: Above Grade, Below Grade
- Parcel number: 22T19173
- Zoning: P3*
- Special conditions: Standard
Construction
Type & style
- Home type: SingleFamily
- Architectural style: Colonial
- Property subtype: Single Family Residence
Materials
- Brick, Vinyl Siding
- Foundation: Slab
Condition
- New construction: No
- Year built: 2002
Utilities & green energy
- Sewer: Public Sewer
- Water: Public
Community & HOA
Community
- Subdivision: The Glen (salem Fields)
HOA
- Has HOA: Yes
- Amenities included: Clubhouse, Jogging Path, Pool, Tennis Court(s), Tot Lots/Playground
- Services included: Common Area Maintenance, Pool(s), Road Maintenance, Snow Removal, Trash
- HOA fee: $64 monthly
- HOA name: SALEM FIELDS COMMUNITY ASSOCIATION
Location
- Region: Fredericksburg
Financial & listing details
- Price per square foot: $137/sqft
- Tax assessed value: $395,600
- Annual tax amount: $2,918
- Date on market: 8/3/2024
- Listing agreement: Exclusive Right To Sell
- Listing terms: Cash,Conventional,FHA,VA Loan,Other
- Ownership: Fee Simple
Price history
| Date | Event | Price |
|---|---|---|
| 9/30/2025 | Listing removed | $3,299$1/sqft |
Source: Zillow Rentals Report a problem | ||
| 9/9/2025 | Listed for rent | $3,299+3.1%$1/sqft |
Source: Zillow Rentals Report a problem | ||
| 9/14/2024 | Listing removed | $3,199$1/sqft |
Source: Zillow Rentals Report a problem | ||
| 9/13/2024 | Listed for rent | $3,199$1/sqft |
Source: Zillow Rentals Report a problem | ||
| 9/12/2024 | Sold | $520,000-2.8%$137/sqft |
Source:  Bright MLS #VASP2026886 Report a problem Bright MLS #VASP2026886 Report a problem | ||
| 8/22/2024 | Pending sale | $535,000$141/sqft |
Source: Bright MLS #VASP2026886 Report a problem | ||
| 8/20/2024 | Listed for sale | $535,000$141/sqft |
Source: Bright MLS #VASP2026886 Report a problem | ||
| 8/6/2024 | Contingent | $535,000$141/sqft |
Source: Bright MLS #VASP2026886 Report a problem | ||
| 8/3/2024 | Listed for sale | $535,000+96.5%$141/sqft |
Source: Bright MLS #VASP2026886 Report a problem | ||
| 5/16/2002 | Sold | $272,200$72/sqft |
Source: Public Record Report a problem | ||
Public tax history
| Year | Property taxes | Tax assessment |
|---|---|---|
| 2025 | $3,513 | $478,400 |
| 2024 | $3,513 +15.1% | $478,400 +20.9% |
| 2023 | $3,053 +4.6% | $395,600 |
| 2022 | $2,918 +4.8% | $395,600 +15% |
| 2021 | $2,784 | $344,000 |
| 2020 | $2,784 +3.7% | $344,000 +8.6% |
| 2019 | $2,684 +1.7% | $316,700 |
| 2018 | $2,638 +7.8% | $316,700 +10% |
| 2017 | $2,448 | $288,000 |
| 2016 | -- | $288,000 +0.6% |
| 2015 | -- | $286,300 |
| 2014 | -- | $286,300 +9.4% |
| 2013 | -- | $261,600 |
| 2012 | -- | $261,600 -15.7% |
| 2011 | -- | $310,500 |
| 2010 | -- | $310,500 -23.2% |
| 2009 | -- | $404,200 +0.2% |
| 2007 | $2,502 +6.7% | $403,500 +6.7% |
| 2006 | $2,344 +3.6% | $378,100 +48.7% |
| 2005 | $2,262 +3.5% | $254,200 |
| 2004 | $2,186 +4.4% | $254,200 +22.6% |
| 2003 | $2,095 | $207,400 |
Find assessor info on the county website
Neighborhood: 22407
Nearby homes
- $566,6004 bd4 ba3.6k sqft6902 Yeoman Ct, Fredericksburg, VA 22407Off Market
- $560,1004 bd3 ba3.7k sqft6906 Yeoman Ct, Fredericksburg, VA 22407Off Market
- $520,0004 bd4 ba3.5k sqft6900 Yeoman Ct, Fredericksburg, VA 22407Sold
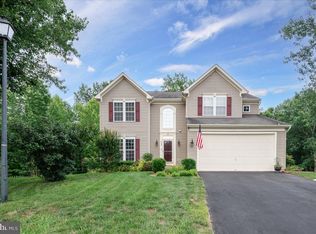
- $547,1004 bd4 ba2.5k sqft6908 Yeoman Ct, Fredericksburg, VA 22407Off Market
- $605,3004 bd4 ba3.9k sqft6901 Yeoman Ct, Fredericksburg, VA 22407Off Market
- $557,8004 bd3 ba3.9k sqft6910 Yeoman Ct, Fredericksburg, VA 22407Off Market
- $611,3004 bd4 ba2.8k sqft6905 Yeoman Ct, Fredericksburg, VA 22407Off Market
- $589,7004 bd4 ba2.8k sqft6903 Yeoman Ct, Fredericksburg, VA 22407Off Market
Nearby schools
GreatSchools rating
- 5/10Freedom Middle SchoolGrades: PK-8Distance: 1.2 mi
- 3/10Chancellor High SchoolGrades: 9-12Distance: 0.7 mi
- 4/10Smith Station Elementary SchoolGrades: PK-5Distance: 1.4 mi
Schools provided by the listing agent
- District: Spotsylvania County Public Schools
Source: Bright MLS. This data may not be complete. We recommend contacting the local school district to confirm school assignments for this home.
Get a cash offer in 3 minutes
Find out how much your home could sell for in as little as 3 minutes with a no-obligation cash offer.
Estimated market value
$574,000
Get a cash offer in 3 minutes
Find out how much your home could sell for in as little as 3 minutes with a no-obligation cash offer.
Estimated market value
$574,000
- Virginia
- Spotsylvania County
- Fredericksburg
- 22407
- 6904 Yeoman Ct
Nearby cities
Nearby neighborhoods
Nearby zip codes
Other Fredericksburg Topics
