Skip main navigation
Sold for $1,790,000
  • $1,790,000

    6901 Lee Street, Arvada, CO 80004

    4beds
    5,323sqft
    Single Family Residence
    Built in 1949
    0.91 Acres Lot
    $1,763,200 Zestimate®
    $336/sqft
    $5,054 Estimated rent

    Home value

    $1,763,200

    $1.64M - $1.90M

    $5,054/mo

    Zestimate® history
    Loading
    Loading...

    Owner options

    List your home for rent

    $5,054/mo

    Rent Zestimate®

    Find your next renter with Zillow Rental Manager. Plus, with online applications, you can quickly screen prospective tenants – for free.

    Learn more

    $5,054/mo

    Rent Zestimate®

    Refinance and save

    $8,328/mo

    Est. payment

    Refinancing to a lower rate could help reduce your monthly payments and save thousands over the life of the loan.

    See today's rates

    $8,328/mo

    Est. payment

    Explore your selling options

    Work with a Zillow partner agent

    Leverage their expertise and Zillow's premium Showcase listings to get your home seen by more buyers.

    Get started

    List with your own agent

    Get your home in front of millions of buyers by listing it on Zillow.

    Learn how to do it

    Sell it yourself

    Take full control of how buyers see your home on Zillow by listing For Sale by Owner (FSBO).

    List your home

    What's special

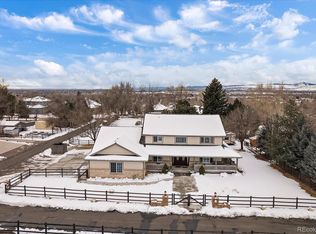
    Best view in Denver Metro showcasing an unhindered front range panorama from Pikes Peak to Golden! Charming 1949 English Tudor home on secluded street with private driveway that invites peace and serenity. Huge windows throughout provide stunning mountain vistas from living room, kitchen, dining room, master suite and basement. Enjoy your time on the 800 sq ft deck surrounded by astounding scenery and wildlife. On just under an acre, this is a perfect home for hosting friends and family in an open floorplan and outdoor oasis. The property includes a large recreation room and media area. Walk out basement leads to flagstone patio and your 6-person barrel sauna to relax in at the end of a long day. Backyard is home to a beautiful historic 150+ year old sycamore tree, a fruit tree cluster as well as a small pond. Home includes 38 solar panels off-setting electricity cost and a private well for exterior irrigation use. This home was remodeled and expanded in 2010 offering unique upgrades from all over the world. Additional renovations and upgrades give this home the charm of 1949, with the functionality of modern convenience. Country living with city amenities, including city water and sewer. This is a must-see property in a one-of-a-kind setting in central Arvada! https://listings.thedenvercreativegroup.com/videos/0190367a-672f-72dd-aa49-0e9c2e11c73f

    Zillow last checked:

    Listing updated:

    Listed by:

    Kathleen Haas 970-531-7448 KathyHaas@coloradorealty4less.com,

    Colorado Realty 4 Less, LLC

    Bought with:

    Elizabeth Walters, 100017914

    Walters & Co.

    Source: REcolorado as distributed by MLS GRID,MLS#: 6682833MLS Logo

    Facts & features

    Interior

    Bedrooms & bathrooms
    • Bedrooms: 4
    • Bathrooms: 4
    • Full bathrooms: 2
    • 3/4 bathrooms: 2
    • Main level bathrooms: 1
    • Main level bedrooms: 1
    Primary bedroom
    • Level: Upper
    • Area: 720 Square Feet
    • Dimensions: 30 x 24
    Bedroom
    • Level: Upper
    • Area: 120 Square Feet
    • Dimensions: 12 x 10
    Bedroom
    • Level: Upper
    • Area: 110 Square Feet
    • Dimensions: 11 x 10
    Bedroom
    • Level: Main
    • Area: 110 Square Feet
    • Dimensions: 11 x 10
    Primary bathroom
    • Level: Upper
    • Area: 150 Square Feet
    • Dimensions: 10 x 15
    Bathroom
    • Level: Upper
    • Area: 42 Square Feet
    • Dimensions: 6 x 7
    Bathroom
    • Level: Main
    • Area: 54 Square Feet
    • Dimensions: 6 x 9
    Bathroom
    • Level: Basement
    • Area: 50 Square Feet
    • Dimensions: 10 x 5
    Den
    • Level: Main
    • Area: 252 Square Feet
    • Dimensions: 18 x 14
    Dining room
    • Level: Main
    • Area: 230 Square Feet
    • Dimensions: 10 x 23
    Exercise room
    • Level: Basement
    • Area: 667 Square Feet
    • Dimensions: 23 x 29
    Family room
    • Level: Main
    • Area: 360 Square Feet
    • Dimensions: 18 x 20
    Great room
    • Level: Basement
    • Area: 400 Square Feet
    • Dimensions: 20 x 20
    Kitchen
    • Level: Main
    • Area: 208 Square Feet
    • Dimensions: 13 x 16
    Loft
    • Level: Upper
    • Area: 120 Square Feet
    • Dimensions: 12 x 10
    Media room
    • Level: Basement
    • Area: 812 Square Feet
    • Dimensions: 29 x 28
    Heating
    • Baseboard, Hot Water, Natural Gas, Solar
    Cooling
    • Air Conditioning-Room
    Appliances
    • Included: Cooktop, Dishwasher, Disposal, Double Oven, Freezer, Microwave, Range Hood, Refrigerator, Self Cleaning Oven, Solar Hot Water
    • Laundry: Laundry Closet
    Features
    • Built-in Features, Concrete Counters, Eat-in Kitchen, Entrance Foyer, Five Piece Bath, Kitchen Island, Open Floorplan, Pantry, Primary Suite, Radon Mitigation System, Sauna, Smoke Free, Vaulted Ceiling(s), Walk-In Closet(s), Wired for Data
    • Flooring: Carpet, Tile, Wood
    • Windows: Double Pane Windows, Skylight(s), Window Coverings
    • Basement: Interior Entry,Partial,Walk-Out Access
    • Number of fireplaces: 2
    • Fireplace features: Basement, Gas, Gas Log, Living Room
    Interior area
    • Total structure area: 5,323
    • Total interior livable area: 5,323 sqft
    • Finished area above ground: 2,814
    • Finished area below ground: 1,773

    Property

    Parking
    • Total spaces: 2
    • Parking features: Circular Driveway
    • Attached garage spaces: 2
    • Has uncovered spaces: Yes
    Features
    • Levels: Two
    • Stories: 2
    • Patio & porch: Deck, Front Porch, Patio
    • Exterior features: Balcony, Garden, Lighting, Private Yard, Rain Gutters
    • Fencing: Full
    • Has view: Yes
    • View description: Mountain(s)
    • Waterfront features: Pond
    Lot
    • Size: 0.91 Acres
    • Features: Cul-De-Sac, Landscaped, Open Space, Secluded, Sloped
    • Residential vegetation: Grassed, Natural State
    Details
    • Parcel number: 454823
    • Zoning: SFR
    • Special conditions: Standard

    Construction

    Type & style
    • Home type: SingleFamily
    • Architectural style: Tudor
    • Property subtype: Single Family Residence
    Materials
    • Brick, Frame, Other, Stucco
    • Foundation: Slab
    • Roof: Composition
    Condition
    • Updated/Remodeled
    • Year built: 1949

    Utilities & green energy

    • Sewer: Public Sewer
    • Water: Public
    • Utilities for property: Cable Available, Electricity Connected, Natural Gas Connected, Phone Available

    Community & neighborhood

    Security
    • Security features: Carbon Monoxide Detector(s), Smoke Detector(s)
    Location
    • Region: Arvada
    • Subdivision: Ken Krest

    Other

    Other facts
    • Listing terms: 1031 Exchange,Cash,Conventional,FHA,Jumbo,Other,VA Loan
    • Ownership: Individual
    • Road surface type: Paved

    Price history

    DateEventPrice
    11/22/2024Sold$1,790,000-8.2%$336/sqft
    Source: REcolorado as distributed by MLS GRID #6682833 Report a problem
    10/2/2024Pending sale$1,950,000$366/sqft
    Source: REcolorado as distributed by MLS GRID #6682833 Report a problem
    9/5/2024Price change$1,950,000-4.9%$366/sqft
    Source: REcolorado as distributed by MLS GRID #6682833 Report a problem
    8/1/2024Price change$2,050,000-10.8%$385/sqft
    Source: REcolorado as distributed by MLS GRID #6682833 Report a problem
    7/3/2024Price change$2,299,000-8%$432/sqft
    Source: REcolorado as distributed by MLS GRID #6682833 Report a problem
    6/20/2024Listed for sale$2,499,000+227.5%$469/sqft
    Source: REcolorado as distributed by MLS GRID #6682833 Report a problem
    6/4/2014Sold$763,000-2.1%$143/sqft
    Source: IRES as distributed by MLS GRID #728525 Report a problem
    2/28/2014Listed for sale$779,000-2%$146/sqft
    Source: Keller Williams 1st Realty Associates, Inc. #728525 Report a problem
    1/3/2014Listing removed$795,000$149/sqft
    Source: Keller Williams - Denver North #1192811 Report a problem
    1/1/2014Price change$795,000+2.1%$149/sqft
    Source: Keller Williams - Denver North #1192811 Report a problem
    11/26/2013Price change$779,000-2%$146/sqft
    Source: North Realty LLC dba Keller Williams Preferred Realty #1217483 Report a problem
    11/17/2013Price change$795,000+2.1%$149/sqft
    Source: Keller Williams - Denver North #1217483 Report a problem
    10/26/2013Price change$779,000-2%$146/sqft
    Source: North Realty LLC dba Keller Williams Preferred Realty #1217483 Report a problem
    10/17/2013Price change$795,000+2.1%$149/sqft
    Source: Keller Williams - Denver North #1217483 Report a problem
    9/26/2013Price change$779,000-2%$146/sqft
    Source: North Realty LLC dba Keller Williams Preferred Realty #1217483 Report a problem
    9/17/2013Price change$795,000+2.1%$149/sqft
    Source: Keller Williams - Denver North #1217483 Report a problem
    9/4/2013Price change$779,000-2%$146/sqft
    Source: North Realty LLC dba Keller Williams Preferred Realty #1217483 Report a problem
    8/18/2013Price change$795,000+2.1%$149/sqft
    Source: Keller Williams - Denver North #1217483 Report a problem
    7/25/2013Price change$779,000-2%$146/sqft
    Source: North Realty LLC dba Keller Williams Preferred Realty #1217483 Report a problem
    6/1/2013Listed for sale$795,000+43.2%$149/sqft
    Source: North Realty LLC dba Keller Williams Preferred Realty #1217483 Report a problem
    1/8/2008Sold$555,000+5.7%$104/sqft
    Source: Public Record Report a problem
    7/7/2006Sold$525,000$99/sqft
    Source: Public Record Report a problem

    Public tax history

    YearProperty taxesTax assessment
    2025$7,173 -0.1%$76,031 +2.7%
    2024$7,183 +27.4%$74,051
    2023$5,636 -1.6%$74,051 +28.7%
    2022$5,729 +9.8%$57,551 -2.8%
    2021$5,219 $59,207 +9.5%
    2020$5,219 +1.4%$54,081
    2019$5,148 -1%$54,081 +1.8%
    2018$5,199 $53,099
    2017$5,199 +4%$53,099 +2.3%
    2016$4,998 +100%$51,908
    2015$2,499 -36.7%$51,908 +33.1%
    2014$3,950 -10.5%$39,012
    2013$4,415 +2.1%$39,012 -11.4%
    2012$4,322 +20.4%$44,013
    2011$3,589 +22.4%$44,013 +19.7%
    2010$2,931 -5.8%$36,780 +15.8%
    2009$3,111 -16.7%$31,770 -21.3%
    2008$3,733 +43.2%$40,390
    2007$2,608 +1%$40,390 +44.6%
    2006$2,582 -8.4%$27,940 -8.5%
    2005$2,819 +9.3%$30,530
    2004$2,580 +5.8%$30,530 -19.7%
    2003$2,439 +1.7%$38,000 +33.8%
    2002$2,397 +65.3%$28,400 +84.9%
    2001$1,450 -39.1%$15,360 -38.5%
    2000$2,379 $24,960

    Find assessor info on the county website

    Neighborhood: Campell Elementary

    Nearby schools

    GreatSchools rating
    Schools provided by the listing agent
    • Elementary: Campbell
    • Middle: Oberon
    • High: Arvada West
    • District: Jefferson County R-1

    Source: REcolorado as distributed by MLS GRID. This data may not be complete. We recommend contacting the local school district to confirm school assignments for this home.

    Get a cash offer in 3 minutes
    Find out how much your home could sell for in as little as 3 minutes with a no-obligation cash offer.
    Estimated market value
    $1,763,200
    Get a cash offer in 3 minutes
    Find out how much your home could sell for in as little as 3 minutes with a no-obligation cash offer.
    Estimated market value
    $1,763,200