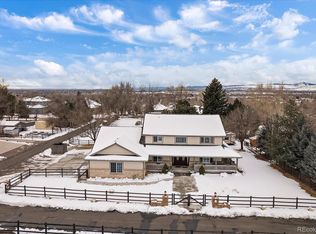
Discover this captivating custom ranch, a gem nestled on a sprawling half-acre lot, boasting breathtaking mountain vistas that paint the backdrop of your daily life. Immerse yourself in the thoughtful craftsmanship evident in every detail of this meticulously built home.
Entertain effortlessly within the open-concept layout, creating an inviting atmosphere for gatherings and shared moments. The primary bedroom exudes comfort, featuring a cozy fireplace and an indulgent en suite bathroom with large walk-in closet.
The backyard is the perfect spot for hosting barbecues with its covered patio and paver patio with a stylish pergola . Begin each day with the tranquility of morning coffee, enjoying your beautiful view.
Embrace the practical luxury of extra-deep closets in every room, offering ample storage space for your belongings. The expansive 3-car attached garage, spanning over 1100 square feet, is a haven for your vehicles and storage needs. Additionally, a detached 680 square foot garage with a 240-volt outlet awaits, providing the ideal space to store and tinker with all your toys.
Seize the opportunity to call this property home, with the added convenience of no Homeowners Association (HOA), allowing you the freedom to enjoy your space on your terms. This residence is a testament to thoughtful design, comfort, and the joy of calling a place your own. Schedule your showing today.
Sold for $1,115,000
$1,115,000
6970 Lee Street, Arvada, CO 80004
3beds
3,160sqft
Single Family Residence
Built in 2017
0.51 Acres Lot
$1,112,200 Zestimate®
$353/sqft
$4,024 Estimated rent
Home value
$1,112,200
$1.06M - $1.17M
$4,024/mo
Zestimate® history
Owner options
List your home for rent
$4,024/mo
Rent Zestimate®
Find your next renter with Zillow Rental Manager. Plus, with online applications, you can quickly screen prospective tenants – for free.
$4,024/mo
Rent Zestimate®
Refinance and save
$5,188/mo
Est. payment
Refinancing to a lower rate could help reduce your monthly payments and save thousands over the life of the loan.
$5,188/mo
Est. payment
Explore your selling options
Work with a Zillow partner agent
Leverage their expertise and Zillow's premium Showcase listings to get your home seen by more buyers.
Get startedList with your own agent
Get your home in front of millions of buyers by listing it on Zillow.
Learn how to do itSell it yourself
Take full control of how buyers see your home on Zillow by listing For Sale by Owner (FSBO).
List your homeWhat's special
Cozy fireplaceCovered patioLarge walk-in closetAmple storage spaceOpen-concept layout
Zillow last checked:
Listing updated:
Listed by:
Diane Howard 303-720-9714 diane@lanternhomegroup.com,
Keller Williams Avenues Realty
Bought with:
Bob Bell, 040015837
Milehiproperty
Source: REcolorado as distributed by MLS GRID,MLS#: 5344501
Facts & features
Interior
Bedrooms & bathrooms
- Bedrooms: 3
- Bathrooms: 3
- Full bathrooms: 1
- 3/4 bathrooms: 1
- 1/2 bathrooms: 1
- Main level bathrooms: 3
- Main level bedrooms: 3
Primary bedroom
- Level: Main
- Area: 330 Square Feet
- Dimensions: 15 x 22
Bedroom
- Description: Currently Used As An Office
- Level: Main
- Area: 154 Square Feet
- Dimensions: 11 x 14
Bedroom
- Level: Main
- Area: 256 Square Feet
- Dimensions: 16 x 16
Primary bathroom
- Level: Main
- Area: 180 Square Feet
- Dimensions: 12 x 15
Bathroom
- Level: Main
- Area: 70 Square Feet
- Dimensions: 7 x 10
Bathroom
- Level: Main
- Area: 48 Square Feet
- Dimensions: 6 x 8
Bonus room
- Description: Upstairs Over Garage- Great Views
- Area: 336 Square Feet
- Dimensions: 12 x 28
Dining room
- Level: Main
- Area: 150 Square Feet
- Dimensions: 10 x 15
Family room
- Description: Breathtaking Views
- Level: Main
- Area: 384 Square Feet
- Dimensions: 16 x 24
Kitchen
- Level: Main
- Area: 182 Square Feet
- Dimensions: 13 x 14
Laundry
- Description: With Utility Sink And Cabinets
- Level: Main
- Area: 70 Square Feet
- Dimensions: 7 x 10
Heating
- Forced Air
Cooling
- Central Air
Appliances
- Included: Cooktop, Dishwasher, Disposal, Microwave, Oven, Range Hood, Refrigerator
Features
- Built-in Features, Ceiling Fan(s), Five Piece Bath, Granite Counters, High Ceilings, Kitchen Island, Open Floorplan, Pantry, Primary Suite, Radon Mitigation System, Smoke Free
- Flooring: Carpet, Tile, Wood
- Windows: Bay Window(s), Double Pane Windows
- Basement: Crawl Space,Sump Pump
- Number of fireplaces: 2
- Fireplace features: Family Room, Master Bedroom
Interior area
- Total structure area: 3,160
- Total interior livable area: 3,160 sqft
- Finished area above ground: 3,160
Property
Parking
- Total spaces: 5
- Parking features: Concrete, Heated Garage, Insulated Garage, Lighted, Oversized, RV Garage
- Attached garage spaces: 5
Features
- Levels: One
- Stories: 1
- Patio & porch: Covered, Front Porch, Patio
- Exterior features: Private Yard
- Fencing: Full
- Has view: Yes
- View description: Mountain(s)
Lot
- Size: 0.51 Acres
- Features: Irrigated, Landscaped, Level, Sprinklers In Front, Sprinklers In Rear
Details
- Parcel number: 463059
- Special conditions: Standard
Construction
Type & style
- Home type: SingleFamily
- Architectural style: Contemporary
- Property subtype: Single Family Residence
Materials
- Stone, Wood Siding
- Roof: Composition
Condition
- Year built: 2017
Utilities & green energy
- Electric: 220 Volts, 220 Volts in Garage
- Sewer: Public Sewer
- Water: Public
- Utilities for property: Electricity Connected, Natural Gas Connected, Phone Connected
Green energy
- Energy efficient items: Appliances, HVAC, Water Heater, Windows
Community & HOA
Community
- Security: Carbon Monoxide Detector(s), Smoke Detector(s), Video Doorbell
- Subdivision: Berry Patch
HOA
- Has HOA: No
Location
- Region: Arvada
Financial & listing details
- Price per square foot: $353/sqft
- Tax assessed value: $1,082,145
- Annual tax amount: $5,026
- Date on market: 1/17/2024
- Listing terms: 1031 Exchange,Cash,Conventional,FHA,Jumbo,VA Loan
- Exclusions: Seller's Personal Property, Staging Items, Washer, Dryer, Wood Shelves In Dining Area (2), Mirrored Coat Rack In Entryway. Wood Coat Rack With Hooks (2) In Entryway, Steel Cabinets In Garage And Shop (Detached Garage). Key To Front Door Opens The Door To Detached Garage As Well.
- Ownership: Individual
- Electric utility on property: Yes
- Road surface type: Paved
Price history
| Date | Event | Price |
|---|---|---|
| 2/13/2024 | Sold | $1,115,000+6.2%$353/sqft |
Source:  REcolorado as distributed by MLS GRID #5344501 Report a problem REcolorado as distributed by MLS GRID #5344501 Report a problem | ||
| 1/21/2024 | Pending sale | $1,050,000$332/sqft |
Source: REcolorado as distributed by MLS GRID #5344501 Report a problem | ||
| 1/17/2024 | Listed for sale | $1,050,000+760.7%$332/sqft |
Source: REcolorado as distributed by MLS GRID #5344501 Report a problem | ||
| 8/1/2014 | Sold | $122,000$39/sqft |
Source: Public Record Report a problem | ||
Public tax history
| Year | Property taxes | Tax assessment |
|---|---|---|
| 2025 | $6,825 -0.1% | $67,634 -4% |
| 2024 | $6,834 +36% | $70,458 |
| 2023 | $5,026 -1.6% | $70,458 +37.3% |
| 2022 | $5,109 +14.5% | $51,324 -2.8% |
| 2021 | $4,462 | $52,801 +14.2% |
| 2020 | $4,462 +1.4% | $46,235 |
| 2019 | $4,401 -0.3% | $46,235 +2.6% |
| 2018 | $4,413 | $45,074 |
| 2017 | $4,413 +26.1% | $45,074 +24% |
| 2016 | $3,500 | $36,349 |
| 2015 | $3,500 | $36,349 |
Find assessor info on the county website
Neighborhood: Campell Elementary
Nearby homes
- $946,3003 bd3 ba2.9k sqft10185 W 69th Pl, Arvada, CO 80004Off Market

- $637,7003 bd2 ba962 sqft10105 W 69th Pl, Arvada, CO 80004Off Market
- $1,292,9004 bd5 ba3.8k sqft7000 Lee St, Arvada, CO 80004Off Market

- $1,077,0004 bd4 ba2.5k sqft6911 Lee St, Arvada, CO 80004Sold
- $1,790,0004 bd4 ba5.3k sqft6901 Lee St, Arvada, CO 80004Sold
- $636,3001 bd1 ba800 sqft10055 W 69th Pl, Arvada, CO 80004Off Market
- $969,8005 bd3 ba2.6k sqft6921 Lee St, Arvada, CO 80004Off Market
- $1,644,2004 bd4 ba4.4k sqft10146 W 69th Pl, Arvada, CO 80004Off Market
Nearby schools
GreatSchools rating
- 5/10Fremont Elementary SchoolGrades: K-5Distance: 1.3 mi
- 6/10Oberon Junior High SchoolGrades: 6-8Distance: 0.7 mi
- 8/10Arvada West High SchoolGrades: 9-12Distance: 1.2 mi
Schools provided by the listing agent
- Elementary: Campbell
- Middle: Oberon
- High: Arvada West
- District: Jefferson County R-1
Source: REcolorado as distributed by MLS GRID. This data may not be complete. We recommend contacting the local school district to confirm school assignments for this home.
Get a cash offer in 3 minutes
Find out how much your home could sell for in as little as 3 minutes with a no-obligation cash offer.
Estimated market value
$1,112,200
Get a cash offer in 3 minutes
Find out how much your home could sell for in as little as 3 minutes with a no-obligation cash offer.
Estimated market value
$1,112,200
- Colorado
- Jefferson County
- Arvada
- 80004
- Campell Elementary
- 6970 Lee Street
