Skip main navigation
Off market
  • $1,329,400

    7000 Lee St, Arvada, CO 80004

    4beds
    3,843sqft
    SingleFamily
    Built in 1955
    1.03 Acres Lot
    $1,329,400 Zestimate®
    $346/sqft
    $4,811 Estimated rent

    Home value

    $1,329,400

    $1.22M - $1.45M

    $4,811/mo

    Zestimate® history
    Loading
    Loading...

    Owner options

    List your home for rent

    $4,811/mo

    Rent Zestimate®

    Find your next renter with Zillow Rental Manager. Plus, with online applications, you can quickly screen prospective tenants – for free.

    Learn more

    $4,811/mo

    Rent Zestimate®

    Refinance and save

    $6,185/mo

    Est. payment

    Refinancing to a lower rate could help reduce your monthly payments and save thousands over the life of the loan.

    See today's rates

    $6,185/mo

    Est. payment

    Explore your selling options

    Work with a Zillow partner agent

    Leverage their expertise and Zillow's premium Showcase listings to get your home seen by more buyers.

    Get started

    List with your own agent

    Get your home in front of millions of buyers by listing it on Zillow.

    Learn how to do it

    Sell it yourself

    Take full control of how buyers see your home on Zillow by listing For Sale by Owner (FSBO).

    List your home

    What's special

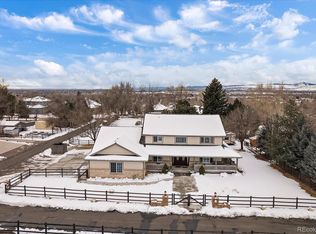
    An oasis of comfort, majestic views, serenity & luxury. This fully restored acreage horse property features a modern lifestyle ranch floorplan! Nestled among mature trees, panoramic outdoor living spaces, manicured and pasturel grasses including water rights from irrigation wells and Farmers Highline Canal shares to be conveyed. Professional, fully permitted & engineered restoration embracing reclaimed smoked oak flooring, Rocky Mountain kiln dried bluestain accents, rustic and modern inspired stone, solid slab surfaces, and design house tile. The entertainers paradise brings the outdoors in: under the massive covered patio w/ french doors into the butler’s serving station and hearth dining room. Sprawling chef’s kitchen brings commercial grade appliances, dual fuel range, custom cabinetry designed to delight w/pullouts,soft-close, and smart under counter accessibility. In addition to craftsman trim and barn door accents throughout the main floor, you’ll find en suite bathrooms for each bedroom including an elegant master retreat. Fully finished basement surprises with great room, separate gaming area and a second full size wet bar w/ dishwasher. Don’t miss the private wine cellar/collector’s room! Huge new 4-car garage/shop for the toys. All new electrical service, plumbing, HVAC, and more!

    This property is off market, which means it's not currently listed for sale or rent on Zillow. This may be different from what's available on other websites or public sources.

    Facts & features

    Interior

    Bedrooms & bathrooms
    • Bedrooms: 4
    • Bathrooms: 5
    • Full bathrooms: 2
    • 3/4 bathrooms: 2
    • 1/2 bathrooms: 1
    Heating
    • Forced air, Other, Gas
    Cooling
    • Central
    Appliances
    • Included: Dishwasher, Garbage disposal, Microwave, Range / Oven, Refrigerator
    Features
    • Flooring: Tile, Carpet, Hardwood
    • Basement: Finished
    • Has fireplace: Yes
    Interior area
    • Total interior livable area: 3,843 sqft

    Property

    Parking
    • Total spaces: 4
    • Parking features: Garage - Detached
    Features
    • Exterior features: Wood, Brick
    • Has view: Yes
    • View description: Mountain
    Lot
    • Size: 1.03 Acres
    Details
    • Parcel number: 3904105005

    Construction

    Type & style
    • Home type: SingleFamily
    Materials
    • brick
    • Roof: Composition
    Condition
    • Year built: 1955

    Community & HOA

    Location
    • Region: Arvada

    Financial & listing details

    • Price per square foot: $346/sqft
    • Tax assessed value: $953,283
    • Annual tax amount: $5,945

    Price history

    DateEventPrice
    2/23/2016Sold$899,500+4%$234/sqft
    Source: Public Record Report a problem
    11/1/2015Listing removed$865,000$225/sqft
    Source: RE/MAX ALLIANCE #1821084 Report a problem
    9/30/2015Listed for sale$865,000+2783.3%$225/sqft
    Source: RE/MAX ALLIANCE #1821084 Report a problem
    9/11/2015Sold$30,000$8/sqft
    Source: Public Record Report a problem

    Public tax history

    YearProperty taxesTax assessment
    2025$5,945 -0.1%$59,581 -2.9%
    2024$5,953 +29.8%$61,373
    2023$4,587 -1.6%$61,373 +31%
    2022$4,663 +7.8%$46,835 -2.8%
    2021$4,326 $48,183 +7.5%
    2020$4,326 +1.4%$44,831
    2019$4,268 +6.2%$44,831 +9.2%
    2018$4,019 $41,042
    2017$4,019 +54.3%$41,042 +17.3%
    2016$2,604 +100%$35,003
    2015$1,302 $35,003
    Find assessor info on the county website

    Neighborhood: Campell Elementary

    Nearby schools

    GreatSchools rating
    Get a cash offer in 3 minutes
    Find out how much your home could sell for in as little as 3 minutes with a no-obligation cash offer.
    Estimated market value
    $1,329,400
    Get a cash offer in 3 minutes
    Find out how much your home could sell for in as little as 3 minutes with a no-obligation cash offer.
    Estimated market value
    $1,329,400