Skip main navigation
Sold for $695,000
  • $695,000

    6901 Parfet Street, Arvada, CO 80004

    5beds
    2,590sqft
    Single Family Residence
    Built in 1966
    8,534 Square Feet Lot
    $692,600 Zestimate®
    $268/sqft
    $3,780 Estimated rent

    Home value

    $692,600

    $658,000 - $727,000

    $3,780/mo

    Zestimate® history
    Loading
    Loading...

    Owner options

    List your home for rent

    $3,780/mo

    Rent Zestimate®

    Find your next renter with Zillow Rental Manager. Plus, with online applications, you can quickly screen prospective tenants – for free.

    Learn more

    $3,780/mo

    Rent Zestimate®

    Refinance and save

    $4,027/mo

    Est. payment

    Refinancing to a lower rate could help reduce your monthly payments and save thousands over the life of the loan.

    See today's rates

    $4,027/mo

    Est. payment

    Explore your selling options

    Work with a Zillow partner agent

    Leverage their expertise and Zillow's premium Showcase listings to get your home seen by more buyers.

    Get started

    List with your own agent

    Get your home in front of millions of buyers by listing it on Zillow.

    Learn how to do it

    Sell it yourself

    Take full control of how buyers see your home on Zillow by listing For Sale by Owner (FSBO).

    List your home

    What's special

    Large playgroundBeautiful ranch homeCustom built-in bookcaseUpdated galley kitchenEgress windowSpacious dining roomGranite countertops
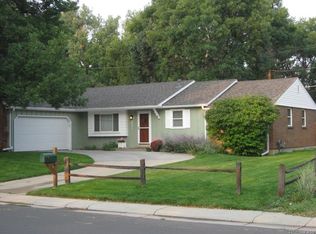
    SELLER WILL PAY OFF SOLAR LOAN AT CLOSING with a full price offer- meaning HUGE energy savings for you! A MUST SEE house in a MUST SEE location. Beautiful ranch home backing to Davis Lane Park and the Ralston Creek Trail system. Upon entry you will see the updated galley kitchen with granite countertops and stainless steel appliances, a cute bar that has a great view of the backyard and park behind the house. Around the corner is a spacious dining room complete with a fireplace. The kitchen and dining space make entertaining a breeze. Don't miss the plantations shutters in the dining room breakfast nook and living room adding an elegant touch and recessed can lighting throughout the home. The living room is large but cozy with custom built-in bookcase and paneled wall. The primary bedroom with recently remodeled ensuite 3/4 bath, full bath, and 2 additional bedrooms round out the main level. In the basement you will find a large living space, 1 bedroom with egress window, and 1 bedroom that is non-conforming, Laundry and storage. Basement ceilings feature modern looking exposed rafters. Step outside to your backyard oasis with mature landscaping, chicken coop, and gazebo. Walk out your back gate to access the Ralston Creek Trail system, a large playground, and tennis courts. Energy efficient features with solar panels and electric car quick charger in garage. Don't wait to make this YOUR home!

    Zillow last checked:

    Listing updated:

    Listed by:

    Evelyn McHugh 303-621-4364 evelyn@121realty.com,

    121 Realty, Inc.,

    Chrissy Lemmons 720-530-6233,

    121 Realty, Inc.

    Bought with:

    Sam Calhoun, 100093737

    Real Broker, LLC DBA Real

    Source: REcolorado as distributed by MLS GRID,MLS#: 9259946MLS Logo

    Facts & features

    Interior

    Bedrooms & bathrooms
    • Bedrooms: 5
    • Bathrooms: 3
    • Full bathrooms: 1
    • 3/4 bathrooms: 2
    • Main level bathrooms: 2
    • Main level bedrooms: 3
    Primary bedroom
    • Level: Main
    Bedroom
    • Level: Main
    Bedroom
    • Level: Main
    Bedroom
    • Description: With Egress Window
    • Level: Basement
    Bedroom
    • Description: Non-Conforming Bedroom
    • Level: Basement
    Primary bathroom
    • Description: Recently Remodeled
    • Level: Main
    Bathroom
    • Level: Main
    Bathroom
    • Level: Basement
    Dining room
    • Level: Main
    Family room
    • Level: Basement
    Kitchen
    • Level: Main
    Laundry
    • Level: Basement
    Living room
    • Level: Main
    Heating
    • Forced Air
    Cooling
    • Evaporative Cooling
    Appliances
    • Included: Dishwasher, Disposal, Dryer, Range, Refrigerator, Washer
    Features
    • Built-in Features, Eat-in Kitchen, Granite Counters, Radon Mitigation System
    • Flooring: Concrete, Tile, Wood
    • Windows: Window Coverings
    • Basement: Partial
    • Number of fireplaces: 1
    • Fireplace features: Dining Room
    Interior area
    • Total structure area: 2,590
    • Total interior livable area: 2,590 sqft
    • Finished area above ground: 1,414
    • Finished area below ground: 900

    Property

    Parking
    • Total spaces: 2
    • Parking features: Electric Vehicle Charging Station(s), Exterior Access Door, Oversized
    • Attached garage spaces: 2
    Features
    • Levels: One
    • Stories: 1
    • Exterior features: Garden
    • Fencing: Full
    Lot
    • Size: 8,534 sqft
    • Features: Greenbelt, Landscaped, Level
    Details
    • Parcel number: 071012
    • Special conditions: Standard

    Construction

    Type & style
    • Home type: SingleFamily
    • Architectural style: Traditional
    • Property subtype: Single Family Residence
    Materials
    • Brick, Frame
    • Roof: Composition
    Condition
    • Year built: 1966

    Utilities & green energy

    • Electric: 220 Volts in Garage
    • Sewer: Public Sewer
    • Water: Public

    Community & neighborhood

    Security
    • Security features: Carbon Monoxide Detector(s)
    Location
    • Region: Arvada
    • Subdivision: Maplewood Estates

    Other

    Other facts
    • Listing terms: Cash,Conventional,FHA,VA Loan
    • Ownership: Individual
    • Road surface type: Paved

    Price history

    DateEventPrice
    10/30/2023Sold$695,000-2.8%$268/sqft
    Source: REcolorado as distributed by MLS GRID #9259946 Report a problem
    9/8/2023Pending sale$715,000$276/sqft
    Source: REcolorado as distributed by MLS GRID #9259946 Report a problem
    9/1/2023Price change$715,000-0.6%$276/sqft
    Source: REcolorado as distributed by MLS GRID #9259946 Report a problem
    8/22/2023Price change$719,000-0.8%$278/sqft
    Source: REcolorado as distributed by MLS GRID #9259946 Report a problem
    8/18/2023Price change$724,9000%$280/sqft
    Source: REcolorado as distributed by MLS GRID #9259946 Report a problem
    7/25/2023Listed for sale$725,000+55.9%$280/sqft
    Source: REcolorado as distributed by MLS GRID #9259946 Report a problem
    11/26/2018Sold$465,000$180/sqft
    Source: Public Record Report a problem
    10/1/2018Pending sale$465,000$180/sqft
    Source: HomeSmart #1534272 Report a problem
    9/12/2018Listed for sale$465,000$180/sqft
    Source: HomeSmart Realty Group of Colorado #1534272 Report a problem
    8/31/2018Pending sale$465,000$180/sqft
    Source: HomeSmart Realty Group of Colorado #1534272 Report a problem
    8/29/2018Listed for sale$465,000+80.6%$180/sqft
    Source: HomeSmart Realty Group of Colorado #1534272 Report a problem
    6/21/2012Sold$257,500-2.8%$99/sqft
    Source: Public Record Report a problem
    5/2/2012Price change$264,9000%$102/sqft
    Source: Keller Williams Advantage Realty #1084128 Report a problem
    4/23/2012Price change$265,000-1.5%$102/sqft
    Source: Keller Williams Advantage Realty #1084128 Report a problem
    4/18/2012Listed for sale$269,001+7.8%$104/sqft
    Source: Keller Williams Advantage Realty #1084128 Report a problem
    8/19/2005Sold$249,500$96/sqft
    Source: Public Record Report a problem

    Public tax history

    YearProperty taxesTax assessment
    2025$3,377 -0.1%$35,779 +2.6%
    2024$3,381 +21.8%$34,860
    2023$2,777 -1.6%$34,860 +22.9%
    2022$2,823 +11.4%$28,358 -2.8%
    2021$2,535 $29,174 +11.1%
    2020$2,535 +1.4%$26,271
    2019$2,501 +1.3%$26,271 +4.2%
    2018$2,470 $25,222
    2017$2,470 +25.1%$25,222 +23%
    2016$1,975 $20,511
    2015$1,975 +5.7%$20,511 +11.2%
    2014$1,867 +3.6%$18,444
    2013$1,802 +2.1%$18,444 +2.7%
    2012$1,764 -3.6%$17,960
    2011$1,830 +5.8%$17,960 -4.2%
    2010$1,730 -7.1%$18,750
    2009$1,863 +0%$18,750 -6.9%
    2008$1,862 +5.3%$20,150
    2007$1,769 +1%$20,150 +6.3%
    2006$1,751 -4.8%$18,950 -4.8%
    2005$1,838 +9.3%$19,910
    2004$1,683 +119.6%$19,910
    2003$766 -49.1%$19,910 +11.5%
    2002$1,507 +13.5%$17,850 +27%
    2001$1,327 -1%$14,060
    2000$1,340 $14,060

    Find assessor info on the county website

    Neighborhood: Northwest Arvada

    Nearby schools

    GreatSchools rating
    Schools provided by the listing agent
    • Elementary: Campbell
    • Middle: Oberon
    • High: Arvada West
    • District: Jefferson County R-1

    Source: REcolorado as distributed by MLS GRID. This data may not be complete. We recommend contacting the local school district to confirm school assignments for this home.

    Get a cash offer in 3 minutes
    Find out how much your home could sell for in as little as 3 minutes with a no-obligation cash offer.
    Estimated market value
    $692,600
    Get a cash offer in 3 minutes
    Find out how much your home could sell for in as little as 3 minutes with a no-obligation cash offer.
    Estimated market value
    $692,600