Skip main navigation
Sold for $775,000
  • $775,000

    6901 Sunday Silence Ct, Gainesville, VA 20155

    4beds
    4,738sqft
    Single Family Residence
    Built in 2006
    7,897 Square Feet Lot
    $876,500 Zestimate®
    $164/sqft
    $4,105 Estimated rent

    Home value

    $876,500

    $833,000 - $920,000

    $4,105/mo

    Zestimate® history
    Loading
    Loading...

    Owner options

    List your home for rent

    $4,105/mo

    Rent Zestimate®

    Find your next renter with Zillow Rental Manager. Plus, with online applications, you can quickly screen prospective tenants – for free.

    Learn more

    $4,105/mo

    Rent Zestimate®

    Refinance and save

    $5,095/mo

    Est. payment

    Refinancing to a lower rate could help reduce your monthly payments and save thousands over the life of the loan.

    See today's rates

    $5,095/mo

    Est. payment

    Explore your selling options

    Work with a Zillow partner agent

    Leverage their expertise and Zillow's premium Showcase listings to get your home seen by more buyers.

    Get started

    List with your own agent

    Get your home in front of millions of buyers by listing it on Zillow.

    Learn how to do it

    Sell it yourself

    Take full control of how buyers see your home on Zillow by listing For Sale by Owner (FSBO).

    List your home

    What's special

    Double sided fireplaceLarge loft areaLarge finished storage roomWork out roomGenerous size dining roomPrimary bedroom suiteRecreation area
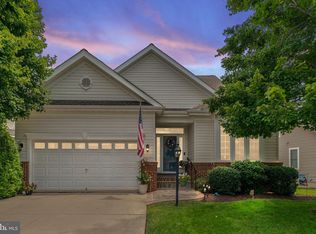
    Located in the desirable and popular 55+ Active Adult Community of Heritage Hunt this Yardley II model has 4 bedrooms and 3.5 baths. The main level of this home host the primary bedroom suite and has a formal living room to the left as you enter the open foyer and a generous size dining room to the right. A gourmet kitchen w/ beautiful cabinets and brand new QUARTZ Counters, new cooktop and top of the line stainless steel appliances to include double wall ovens. The kitchen flows into the breakfast area w/ a French door to the screened in porch. Open from the breakfast area is the family room w/ high ceilings and a double sided fireplace that leads into the sunroom w/ an additional French door to the screened in porch. House has recently been painted from top to bottom w/ new 2 inch blinds on all the windows. Upper Level boasts a large loft area open to the family room below, two additional bedrooms and full bath. Fully finished lower level w/ a recreation area, media area, bedroom (2 not legal sized windows and a closet), workshop, work out room and large finished storage room. Lower level has walk up steps up to the rear yard w/ a brand new door. Owners recently added a trex deck w/ steps to the fenced in yard. Don't miss the under deck storage area. This home will meet all your wants and needs!

    Zillow last checked:

    Listing updated:

    Listed by:

    Roberta Radun 571-224-5940,

    RE/MAX Allegiance

    Bought with:

    Daan De Raedt, 0225177150

    Property Collective

    Source: Bright MLS,MLS#: VAPW2054862MLS Logo

    Facts & features

    Interior

    Bedrooms & bathrooms
    • Bedrooms: 4
    • Bathrooms: 4
    • Full bathrooms: 3
    • 1/2 bathrooms: 1
    • Main level bathrooms: 2
    • Main level bedrooms: 1
    Rooms
    • Room types: Living Room, Dining Room, Primary Bedroom, Bedroom 2, Bedroom 3, Kitchen, Family Room, Breakfast Room, Study, Sun/Florida Room, Exercise Room, Loft, Office, Workshop, Bathroom 1, Bathroom 2, Bonus Room, Half Bath
    Basement
    • Area: 2087
    Heating
    • Forced Air, Natural Gas
    Cooling
    • Central Air, Ceiling Fan(s), Electric
    Appliances
    • Included: Microwave, Built-In Range, Dishwasher, Disposal, Dryer, Exhaust Fan, Humidifier, Ice Maker, Refrigerator, Washer, Water Conditioner - Owned, Electric Water Heater
    Features
    • Breakfast Area, Ceiling Fan(s), Chair Railings, Dining Area, Entry Level Bedroom, Family Room Off Kitchen, Eat-in Kitchen, Kitchen Island, Primary Bath(s), Recessed Lighting, Soaking Tub, Upgraded Countertops, Walk-In Closet(s)
    • Basement: Partial,Full,Finished,Heated,Improved
    • Number of fireplaces: 1
    • Fireplace features: Double Sided, Glass Doors
    Interior area
    • Total structure area: 5,138
    • Total interior livable area: 4,738 sqft
    • Finished area above ground: 3,051
    • Finished area below ground: 1,687

    Property

    Parking
    • Total spaces: 2
    • Parking features: Garage Faces Front, Garage Door Opener, Attached
    • Attached garage spaces: 2
    Accessibility
    • Accessibility features: Accessible Hallway(s)
    Features
    • Levels: Three
    • Stories: 3
    • Patio & porch: Deck, Porch, Screened, Screened Porch
    • Pool features: Community
    Lot
    • Size: 7,897 Square Feet
    Details
    • Additional structures: Above Grade, Below Grade
    • Parcel number: 7397784139
    • Zoning: PMR
    • Special conditions: Standard

    Construction

    Type & style
    • Home type: SingleFamily
    • Architectural style: Colonial
    • Property subtype: Single Family Residence
    Materials
    • Brick, Vinyl Siding
    • Foundation: Active Radon Mitigation
    Condition
    • New construction: No
    • Year built: 2006

    Utilities & green energy

    • Sewer: Public Sewer
    • Water: Public

    Community & HOA

    Community
    • Features: Pool
    • Senior community: Yes
    • Subdivision: Heritage Hunt
    HOA
    • Has HOA: Yes
    • Amenities included: Bar/Lounge, Billiard Room, Clubhouse, Community Center, Dining Rooms, Fitness Center, Game Room, Gated, Golf Club, Golf Course Membership Available, Golf Course, Meeting Room, Party Room, Indoor Pool, Pool, Putting Green, Recreation Facilities, Retirement Community, Tennis Court(s)
    • Services included: Cable TV, Common Area Maintenance, Internet, Pool(s), Recreation Facility, Security, Standard Phone Service, Trash
    • HOA fee: $355 monthly
    • HOA name: HERITAGE HUNT
    Location
    • Region: Gainesville

    Financial & listing details

    • Price per square foot: $164/sqft
    • Tax assessed value: $741,700
    • Annual tax amount: $8,323
    • Date on market: 7/21/2023
    • Listing agreement: Exclusive Right To Sell
    • Listing terms: Cash,Conventional,VA Loan,FHA
    • Ownership: Fee Simple

    Price history

    DateEventPrice
    8/23/2023Sold$775,000+0%$164/sqft
    Source: Bright MLS #VAPW2054862 Report a problem
    8/17/2023Pending sale$774,900$164/sqft
    Source: Bright MLS #VAPW2054862 Report a problem
    7/23/2023Contingent$774,900$164/sqft
    Source: Bright MLS #VAPW2054862 Report a problem
    7/21/2023Listed for sale$774,900+7.6%$164/sqft
    Source: Bright MLS #VAPW2054862 Report a problem
    11/1/2022Sold$720,000-4%$152/sqft
    Source: Bright MLS #VAPW2033806 Report a problem
    9/14/2022Contingent$750,000$158/sqft
    Source: Bright MLS #VAPW2033806 Report a problem
    7/26/2022Price change$750,000-2.6%$158/sqft
    Source: Bright MLS #VAPW2033806 Report a problem
    7/20/2022Price change$770,000-2.5%$163/sqft
    Source: Bright MLS #VAPW2033806 Report a problem
    6/30/2022Listed for sale$790,000+44.8%$167/sqft
    Source: Bright MLS #VAPW2031832 Report a problem
    6/6/2016Sold$545,500-4.1%$115/sqft
    Source: Public Record Report a problem
    5/11/2016Pending sale$569,000$120/sqft
    Source: RE/MAX Select Properties #PW8753154 Report a problem
    4/15/2016Price change$569,000-1.7%$120/sqft
    Source: RE/MAX Select Properties #PW8753154 Report a problem
    2/15/2016Price change$579,000-1.7%$122/sqft
    Source: RE/MAX Select Properties #PW8753154 Report a problem
    10/13/2015Price change$589,000-1.8%$124/sqft
    Source: RE/MAX Select Properties #PW8753154 Report a problem
    9/21/2015Listed for sale$599,900+15.4%$127/sqft
    Source: RE/MAX Select Properties #PW8753154 Report a problem
    6/27/2012Sold$520,000+0%$110/sqft
    Source: Public Record Report a problem
    5/19/2012Price change$519,900+33.3%$110/sqft
    Source: Homepath #PW7845378 Report a problem
    5/17/2012Listed for sale--
    Source: Homepath #PW7845378 Report a problem
    12/11/2010Listing removed$390,000$82/sqft
    Source: Weichert Realtors #PW7178558 Report a problem
    11/17/2010Price change$390,000-1.3%$82/sqft
    Source: Weichert Realtors #PW7178558 Report a problem
    7/25/2010Price change$395,000+6.8%$83/sqft
    Source: Weichert Realtors #PW7178558 Report a problem
    3/9/2010Price change$369,900-2.6%$78/sqft
    Source: Weichert Realtors #PW7178558 Report a problem
    2/18/2010Price change$379,900-2.6%$80/sqft
    Source: Weichert Realtors #PW7178558 Report a problem
    1/30/2010Price change$389,900-2.5%$82/sqft
    Source: Weichert Realtors #PW7178558 Report a problem
    11/29/2009Price change$399,900-18.4%$84/sqft
    Source: Weichert Realtors #PW7178558 Report a problem
    10/10/2009Listed for sale$489,900-3.9%$103/sqft
    Source: Weichert Realtors #PW7178558 Report a problem
    11/2/2006Sold$510,000$108/sqft
    Source: Public Record Report a problem

    Public tax history

    YearProperty taxesTax assessment
    2025$8,272 +6.8%$843,700 +8.3%
    2024$7,747 +0.4%$779,000 +5%
    2023$7,717 -3%$741,700 +4.7%
    2022$7,957 +4.2%$708,200 +12.6%
    2021$7,638 +4.8%$628,700 +5.7%
    2020$7,289 +108.4%$594,600 +2.6%
    2019$3,498 -46.2%$579,400 +7.5%
    2018$6,506 +6%$538,800 +1.7%
    2017$6,139 $529,900 +5%
    2016$6,139 +5%$504,600 -1.7%
    2015$5,847 $513,500 +9.3%
    2014$5,847 $469,900 +1.4%
    2013-- $463,500 +10%
    2012-- $421,400 +7.6%
    2010-- $391,600 +17.6%
    2009-- $333,100 -19.7%
    2008-- $414,900 -9.2%
    2007-- $456,700
    Find assessor info on the county website

    Neighborhood: 20155

    Nearby schools

    GreatSchools rating
    Schools provided by the listing agent
    • District: Prince William County Public Schools

    Source: Bright MLS. This data may not be complete. We recommend contacting the local school district to confirm school assignments for this home.

    Get a cash offer in 3 minutes
    Find out how much your home could sell for in as little as 3 minutes with a no-obligation cash offer.
    Estimated market value
    $876,500
    Get a cash offer in 3 minutes
    Find out how much your home could sell for in as little as 3 minutes with a no-obligation cash offer.
    Estimated market value
    $876,500