Skip main navigation
Sold for $735,000
  • $735,000

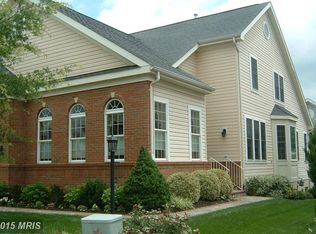
    6909 Sunday Silence Ct, Gainesville, VA 20155

    3beds
    2,520sqft
    Single Family Residence
    Built in 2006
    7,474 Square Feet Lot
    $746,700 Zestimate®
    $292/sqft
    $3,406 Estimated rent

    Home value

    $746,700

    $694,000 - $806,000

    $3,406/mo

    Zestimate® history
    Loading
    Loading...

    Owner options

    List your home for rent

    $3,406/mo

    Rent Zestimate®

    Find your next renter with Zillow Rental Manager. Plus, with online applications, you can quickly screen prospective tenants – for free.

    Learn more

    $3,406/mo

    Rent Zestimate®

    Refinance and save

    $4,825/mo

    Est. payment

    Refinancing to a lower rate could help reduce your monthly payments and save thousands over the life of the loan.

    See today's rates

    $4,825/mo

    Est. payment

    Explore your selling options

    Work with a Zillow partner agent

    Leverage their expertise and Zillow's premium Showcase listings to get your home seen by more buyers.

    Get started

    List with your own agent

    Get your home in front of millions of buyers by listing it on Zillow.

    Learn how to do it

    Sell it yourself

    Take full control of how buyers see your home on Zillow by listing For Sale by Owner (FSBO).

    List your home

    What's special

    Upper level loftFully fenced backyardIn-ground sprinkler systemProfessionally maintained landscapeScreened porchFront porchVaulted ceiling
    Welcome to Award-winning Heritage Hunt fabulous and active 55+ community - - Very well maintained Danbury II Model: 2520 sqft., 3 Level, 3 Bedroom, 3 Full bath, 2-Car Garage - - Main Level Living: Primary Bedroom w/vaulted ceiling, dual walk-in closets, & luxury bathroom. Gourmet Kitchen w/breakfast table space, formal Dining Room, Living Room w/vaulted ceiling and 2-sided Fireplace, bonus Family Room w/vaulted ceiling leads to Screened Porch that overlooks fully fenced backyard - - Upper Level Loft overlooks Living area below ... plus Loft includes Bedroom #3 and Full Bath #3 - - - Bring your DREAMS ... a huge blank canvas of 1952sqft unfinished lower level (9ft ceilings) with rough-in for Bathroom/Wet Bar ... your WISH LIST can be filled! - - NOTE: Lower level ideas are AI generated - - Professionally maintained landscape, lush turf front, sides and back with in-ground sprinkler system - - - This Active 55+ community has it all - enjoy the Golf Course (Membership required), Recreation Center, Fitness Center, Classes, Billiards, Tennis, Pickleball, Bocce, and 2 Pools (indoor and outdoor), 2 Clubhouses featuring active entertainment center with concerts, dance nights, movies and a number of different entertainment events. 100 different clubs, for hiking, biking, wine tasting, book clubs, cards, dining, tennis, golf, genealogy, singing, acting, music and more. NOTE: Additional memberships or fees may apply - - This gated Active adult community is conveniently located to parks, shopping, restaurants, personal services and access to major highways. health facilities, and cultural opportunities. - - MAJOR SYSTEMS & UPGRADES: Hot Water Heater (80 Gal) 2023, HVAC 2019, Steam Humidifier 2019, Roof 2017, Washer/Dryer 2016, Front Porch and Walkway (Slate & Brick) 2023 - - A Pre-Listing Home Inspection was performed

    Zillow last checked:

    Listing updated:

    Listed by:

    John R Thompson 703-606-0475,

    Samson Properties,

    Co-Listing Agent: Willard Thompson 703-409-0340,

    Samson Properties

    Bought with:

    Page Boxwell, 0225213157

    MarketPlace REALTY

    Source: Bright MLS,MLS#: VAPW2100366MLS Logo

    Facts & features

    Interior

    Bedrooms & bathrooms
    • Bedrooms: 3
    • Bathrooms: 3
    • Full bathrooms: 3
    • Main level bathrooms: 2
    • Main level bedrooms: 2
    Rooms
    • Room types: Living Room, Dining Room, Primary Bedroom, Bedroom 2, Bedroom 3, Kitchen, Family Room, Foyer, Laundry, Loft, Bathroom 2, Bathroom 3, Primary Bathroom
    Primary bedroom
    • Level: Main
    • Area: 216 Square Feet
    • Dimensions: 18 x 12
    Bedroom 2
    • Level: Main
    • Area: 110 Square Feet
    • Dimensions: 11 x 10
    Bedroom 3
    • Level: Upper
    • Area: 180 Square Feet
    • Dimensions: 15 x 12
    Primary bathroom
    • Level: Main
    Bathroom 2
    • Level: Main
    Bathroom 3
    • Level: Upper
    Dining room
    • Level: Main
    • Area: 154 Square Feet
    • Dimensions: 14 x 11
    Family room
    • Level: Main
    • Area: 221 Square Feet
    • Dimensions: 17 x 13
    Foyer
    • Level: Main
    • Area: 152 Square Feet
    • Dimensions: 38 x 4
    Kitchen
    • Level: Main
    • Area: 234 Square Feet
    • Dimensions: 18 x 13
    Laundry
    • Level: Main
    • Area: 42 Square Feet
    • Dimensions: 7 x 6
    Living room
    • Level: Main
    • Area: 247 Square Feet
    • Dimensions: 19 x 13
    Loft
    • Level: Upper
    • Area: 150 Square Feet
    • Dimensions: 15 x 10
    Mud room
    • Level: Main
    • Area: 25 Square Feet
    • Dimensions: 5 x 5
    Screened porch
    • Level: Main
    Heating
    • Forced Air, Natural Gas
    Cooling
    • Central Air, Ceiling Fan(s), Electric
    Appliances
    • Included: Cooktop, Oven, Refrigerator, Ice Maker, Dishwasher, Microwave, Electric Water Heater, Water Heater
    • Laundry: Main Level, Washer In Unit, Dryer In Unit, Laundry Room, Mud Room
    Features
    • Eat-in Kitchen, Dining Area, Kitchen Island, Kitchen - Gourmet, Chair Railings, Crown Molding, Wainscotting, Primary Bath(s), Recessed Lighting, Floor Plan - Traditional, Vaulted Ceiling(s), 9'+ Ceilings, High Ceilings, Dry Wall
    • Flooring: Wood
    • Doors: French Doors
    • Basement: Connecting Stairway,Exterior Entry,Rear Entrance,Unfinished,Walk-Out Access,Windows,Rough Bath Plumb,Sump Pump
    • Number of fireplaces: 1
    • Fireplace features: Double Sided, Glass Doors, Mantel(s)
    Interior area
    • Total structure area: 4,472
    • Total interior livable area: 2,520 sqft
    • Finished area above ground: 2,520
    • Finished area below ground: 0

    Property

    Parking
    • Total spaces: 4
    • Parking features: Garage Door Opener, Free, Attached, Driveway, On Street
    • Attached garage spaces: 2
    • Uncovered spaces: 2
    Accessibility
    • Accessibility features: Accessible Entrance
    Features
    • Levels: Three
    • Stories: 3
    • Patio & porch: Porch, Screened, Screened Porch
    • Exterior features: Lawn Sprinkler, Underground Lawn Sprinkler, Lighting
    • Pool features: Community
    • Fencing: Full,Back Yard,Picket,Vinyl
    Lot
    • Size: 7,474 Square Feet
    • Features: Landscaped, SideYard(s), Rear Yard
    Details
    • Additional structures: Above Grade, Below Grade
    • Parcel number: 7397784227
    • Zoning: PMR
    • Special conditions: Standard

    Construction

    Type & style
    • Home type: SingleFamily
    • Architectural style: Colonial
    • Property subtype: Single Family Residence
    Materials
    • Vinyl Siding, Brick, Combination
    • Foundation: Slab
    • Roof: Asphalt
    Condition
    • New construction: No
    • Year built: 2006

    Utilities & green energy

    • Sewer: Public Sewer
    • Water: Public

    Community & HOA

    Community
    • Features: Pool
    • Security: Smoke Detector(s)
    • Senior community: Yes
    • Subdivision: Heritage Hunt
    HOA
    • Has HOA: Yes
    • Amenities included: Bar/Lounge, Billiard Room, Art Studio, Common Grounds, Dining Rooms, Fitness Center, Gated, Golf Course Membership Available, Jogging Path, Library, Meeting Room, Party Room, Indoor Pool, Pool, Putting Green, Security, Tennis Court(s)
    • Services included: Security, Reserve Funds, Snow Removal, Trash, Management, Cable TV, Internet, Standard Phone Service, Common Area Maintenance
    • HOA fee: $400 monthly
    • HOA name: HERITAGE HUNT HOMEOWNERS ASSOCIATION
    Location
    • Region: Gainesville

    Financial & listing details

    • Price per square foot: $292/sqft
    • Tax assessed value: $674,800
    • Annual tax amount: $6,306
    • Date on market: 8/7/2025
    • Listing agreement: Exclusive Right To Sell
    • Ownership: Fee Simple

    Price history

    DateEventPrice
    12/3/2025Sold$735,000$292/sqft
    Source: Bright MLS #VAPW2100366 Report a problem
    11/11/2025Pending sale$735,000$292/sqft
    Source: Bright MLS #VAPW2100366 Report a problem
    10/29/2025Contingent$735,000$292/sqft
    Source: Bright MLS #VAPW2100366 Report a problem
    9/26/2025Price change$735,000-2%$292/sqft
    Source: Bright MLS #VAPW2100366 Report a problem
    9/12/2025Price change$749,900-2.6%$298/sqft
    Source: Bright MLS #VAPW2100366 Report a problem
    8/30/2025Price change$769,900-0.6%$306/sqft
    Source: Bright MLS #VAPW2100366 Report a problem
    8/7/2025Listed for sale$774,900+60.6%$308/sqft
    Source: Bright MLS #VAPW2100366 Report a problem
    10/21/2016Sold$482,500-1.4%$191/sqft
    Source: Public Record Report a problem
    9/16/2016Pending sale$489,500$194/sqft
    Source: Long & Foster Real Estate, Inc. #PW9633881 Report a problem
    8/12/2016Price change$489,500-2.1%$194/sqft
    Source: Long & Foster Real Estate, Inc. #PW9633881 Report a problem
    7/15/2016Price change$499,900-2.9%$198/sqft
    Source: Long & Foster Real Estate, Inc. #PW9633881 Report a problem
    6/29/2016Pending sale$515,000$204/sqft
    Source: Long & Foster Real Estate, Inc. #PW9633881 Report a problem
    4/21/2016Listed for sale$515,000$204/sqft
    Source: Long & Foster Real Estate, Inc. #PW9633881 Report a problem

    Public tax history

    YearProperty taxesTax assessment
    2025$6,616 +7%$674,800 +8.5%
    2024$6,185 -0.4%$621,900 +4.2%
    2023$6,210 -3.3%$596,800 +4.8%
    2022$6,421 +4.2%$569,500 +12.7%
    2021$6,163 +5%$505,500 +6%
    2020$5,869 +110.7%$477,000 +3.4%
    2019$2,786 -47.2%$461,400 +5.5%
    2018$5,280 -1.4%$437,300 +1.7%
    2017$5,354 $430,200 -2%
    2016$5,354 +110.2%$438,900 -1.7%
    2015$2,548 $446,300 +9.3%
    2014$2,548 $408,400 +1.4%
    2013-- $402,900 +9.5%
    2012-- $367,800 +7.8%
    2010-- $341,200 +16.8%
    2009-- $292,100 -20.5%
    2008-- $367,300 -8.2%
    2007-- $400,100
    Find assessor info on the county website

    Neighborhood: 20155

    Nearby schools

    GreatSchools rating
    Schools provided by the listing agent
    • Elementary: Tyler
    • Middle: Bull Run
    • High: Battlefield
    • District: Prince William County Public Schools

    Source: Bright MLS. This data may not be complete. We recommend contacting the local school district to confirm school assignments for this home.

    Get a cash offer in 3 minutes
    Find out how much your home could sell for in as little as 3 minutes with a no-obligation cash offer.
    Estimated market value
    $746,700
    Get a cash offer in 3 minutes
    Find out how much your home could sell for in as little as 3 minutes with a no-obligation cash offer.
    Estimated market value
    $746,700