Welcome to this beautifully maintained St. Andrew model in Stonefield, ideally situated on a premium lot in one of Fredericksburg’s most desirable communities. This thoughtfully upgraded home offers both comfort and style with features designed for easy living and entertaining. Step inside to find a bright and inviting sunroom with a cozy fireplace, enhanced by recessed lighting and fully equipped with heating and air conditioning vents for year-round comfort. The flexible third bedroom or study, complete with elegant glass French doors, provides the ideal space for a home office or guest room. The kitchen showcases upgraded Augusta cabinetry, adding both function and sophistication. Additional builder upgrades include an extended 13x15 patio, rear exterior floodlights, and added conveniences such as grab bars in the bathroom and an additional phone line in the study. Added work bench and ceiling luggage storage rack in the garage. Major system updates provide peace of mind, including a new roof, new flooring, updated toilets, modern bathroom lighting, and a hot water heater replaced in 2022. The HVAC system has been regularly serviced and well maintained. Enjoy outdoor living in the beautifully landscaped backyard featuring a coy pond, fencing, and a backdrop of trees and common area, offering added privacy and a peaceful setting...perfect for relaxing or entertaining. This move-in ready home combines quality upgrades, thoughtful design, and a prime lot...an exceptional opportunity you don’t want to miss!
Sold for $435,000
$435,000
6902 Castleton Dr, Fredericksburg, VA 22407
3beds
1,782sqft
Single Family Residence
Built in 2000
6,902 Square Feet Lot
$436,800 Zestimate®
$244/sqft
$2,433 Estimated rent
Home value
$436,800
$406,000 - $467,000
$2,433/mo
Zestimate® history
Owner options
List your home for rent
$2,433/mo
Rent Zestimate®
Find your next renter with Zillow Rental Manager. Plus, with online applications, you can quickly screen prospective tenants – for free.
$2,433/mo
Rent Zestimate®
Refinance and save
$2,731/mo
Est. payment
Refinancing to a lower rate could help reduce your monthly payments and save thousands over the life of the loan.
$2,731/mo
Est. payment
Explore your selling options
Work with a Zillow partner agent
Leverage their expertise and Zillow's premium Showcase listings to get your home seen by more buyers.
Get startedList with your own agent
Get your home in front of millions of buyers by listing it on Zillow.
Learn how to do itSell it yourself
Take full control of how buyers see your home on Zillow by listing For Sale by Owner (FSBO).
List your homeWhat's special
Coy pondCozy fireplaceBright and inviting sunroomRear exterior floodlightsBeautifully landscaped backyardUpgraded augusta cabinetryPrime lot
Zillow last checked:
Listing updated:
Listed by:
Tia Green 540-990-3166,
Keller Williams Capital Properties
Bought with:
Alicia Colletti, 0226031313
Pearson Smith Realty, LLC
Source: Bright MLS,MLS#: VASP2040616
Facts & features
Interior
Bedrooms & bathrooms
- Bedrooms: 3
- Bathrooms: 2
- Full bathrooms: 2
- Main level bathrooms: 2
- Main level bedrooms: 3
Rooms
- Room types: Living Room, Dining Room, Primary Bedroom, Bedroom 2, Bedroom 3, Kitchen, Family Room, Breakfast Room, Sun/Florida Room, Laundry, Full Bath
Primary bedroom
- Level: Main
- Area: 182 Square Feet
- Dimensions: 13 X 14
Bedroom 2
- Level: Main
- Area: 90 Square Feet
- Dimensions: 9 X 10
Bedroom 3
- Level: Main
- Area: 110 Square Feet
- Dimensions: 10 X 11
Breakfast room
- Level: Main
- Area: 84 Square Feet
- Dimensions: 7 X 12
Dining room
- Level: Main
- Area: 126 Square Feet
- Dimensions: 9 X 14
Family room
- Level: Main
- Area: 176 Square Feet
- Dimensions: 11 X 16
Other
- Level: Main
Other
- Level: Main
Kitchen
- Level: Main
Laundry
- Level: Main
Living room
- Level: Main
- Area: 168 Square Feet
- Dimensions: 12 X 14
Other
- Level: Main
- Area: 168 Square Feet
- Dimensions: 12 X 14
Heating
- Forced Air, Heat Pump, Electric
Cooling
- Central Air, Ceiling Fan(s), Electric
Appliances
- Included: Dishwasher, Oven/Range - Gas, Refrigerator, Water Heater, Disposal, Ice Maker, Electric Water Heater
- Laundry: Hookup, Main Level, Laundry Room
Features
- Attic, Soaking Tub, Breakfast Area, Ceiling Fan(s), Entry Level Bedroom, Family Room Off Kitchen, Walk-In Closet(s), Open Floorplan, Kitchen Island, Dining Area
- Flooring: Luxury Vinyl
- Doors: Insulated
- Windows: Double Hung, Vinyl Clad
- Has basement: No
- Number of fireplaces: 1
- Fireplace features: Gas/Propane
Interior area
- Total structure area: 1,782
- Total interior livable area: 1,782 sqft
- Finished area above ground: 1,782
- Finished area below ground: 0
Property
Parking
- Total spaces: 4
- Parking features: Garage Faces Front, Garage Door Opener, Inside Entrance, Attached, Driveway, On Street
- Attached garage spaces: 2
- Uncovered spaces: 2
- Details: Garage Sqft: 441
Accessibility
- Accessibility features: Accessible Entrance, No Stairs
Features
- Levels: One
- Stories: 1
- Patio & porch: Patio
- Exterior features: Lighting, Flood Lights, Sidewalks, Street Lights
- Pool features: Community
- Fencing: Full,Back Yard
- Has view: Yes
- View description: Trees/Woods
Lot
- Size: 6,902 Square Feet
- Features: Backs - Open Common Area, Backs to Trees, Corner Lot, Front Yard, Rear Yard
Details
- Additional structures: Above Grade, Below Grade
- Parcel number: 22T797R
- Zoning: P3*
- Special conditions: Standard
Construction
Type & style
- Home type: SingleFamily
- Architectural style: Ranch/Rambler
- Property subtype: Single Family Residence
Materials
- Vinyl Siding
- Foundation: Concrete Perimeter, Slab
- Roof: Shingle
Condition
- Very Good
- New construction: No
- Year built: 2000
Details
- Builder model: St. Andrews
- Builder name: Lee's Hill Construction
Utilities & green energy
- Electric: 200+ Amp Service
- Sewer: Public Sewer
- Water: Public
Community & HOA
Community
- Features: Pool
- Security: Smoke Detector(s)
- Subdivision: Stonefield(salem Fields)
HOA
- Has HOA: Yes
- Amenities included: Basketball Court, Community Center, Pool, Tennis Court(s)
- Services included: Maintenance Grounds, Common Area Maintenance, Pool(s), Recreation Facility, Snow Removal
- HOA fee: $163 monthly
- HOA name: STONEFIELD AT SALEM FIELDS
Location
- Region: Fredericksburg
Financial & listing details
- Price per square foot: $244/sqft
- Tax assessed value: $320,900
- Annual tax amount: $2,356
- Date on market: 4/11/2026
- Listing agreement: Exclusive Right To Sell
- Listing terms: Cash,Conventional,FHA,VA Loan,VHDA
- Inclusions: Kitchen Bar Stools (2), Work Bench, Ceiling Luggage Storage Rack, Garage Shelves
- Ownership: Fee Simple
Price history
| Date | Event | Price |
|---|---|---|
| 5/15/2026 | Sold | $435,000$244/sqft |
Source:  Bright MLS #VASP2040616 Report a problem Bright MLS #VASP2040616 Report a problem | ||
| 4/15/2026 | Pending sale | $435,000$244/sqft |
Source: Bright MLS #VASP2040616 Report a problem | ||
| 4/15/2026 | Listing removed | $435,000$244/sqft |
Source: Bright MLS #VASP2040616 Report a problem | ||
| 4/12/2026 | Pending sale | $435,000$244/sqft |
Source: Bright MLS #VASP2040616 Report a problem | ||
| 4/11/2026 | Listed for sale | $435,000+147.4%$244/sqft |
Source: Bright MLS #VASP2040616 Report a problem | ||
| 12/29/2000 | Sold | $175,795$99/sqft |
Source: Public Record Report a problem | ||
Public tax history
| Year | Property taxes | Tax assessment |
|---|---|---|
| 2025 | $2,356 | $320,900 |
| 2024 | $2,356 +14.8% | $320,900 +20.7% |
| 2023 | $2,052 +4.6% | $265,900 |
| 2022 | $1,962 -5% | $265,900 +4.2% |
| 2021 | $2,066 | $255,200 |
| 2020 | $2,066 +9.7% | $255,200 +14.8% |
| 2019 | $1,884 +1.7% | $222,300 |
| 2018 | $1,852 +6.4% | $222,300 +8.6% |
| 2017 | $1,740 | $204,700 |
| 2016 | -- | $204,700 +11.2% |
| 2015 | -- | $184,100 |
| 2014 | -- | $184,100 -5.2% |
| 2013 | -- | $194,300 |
| 2012 | -- | $194,300 -10.4% |
| 2011 | -- | $216,900 |
| 2010 | -- | $216,900 -19.4% |
| 2009 | -- | $269,200 -0.3% |
| 2007 | $1,675 | $270,100 |
| 2006 | $1,675 +4.6% | $270,100 +50.1% |
| 2005 | $1,601 +3.5% | $179,900 |
| 2004 | $1,547 -9.9% | $179,900 +5.8% |
| 2003 | $1,717 | $170,000 |
| 2002 | $1,717 +5.8% | $170,000 +12.1% |
| 2001 | $1,622 | $151,600 |
Find assessor info on the county website
Neighborhood: 22407
Nearby homes
- $413,4003 bd2 ba1.7k sqft6904 Castleton Dr, Fredericksburg, VA 22407Off Market
- $412,1003 bd2 ba1.6k sqft11110 Williamsburg Ct, Fredericksburg, VA 22407Off Market
- $419,6003 bd2 ba1.7k sqft11108 Williamsburg Ct, Fredericksburg, VA 22407Off Market
- $425,0003 bd2 ba1.6k sqft6906 Castleton Dr, Fredericksburg, VA 22407Sold
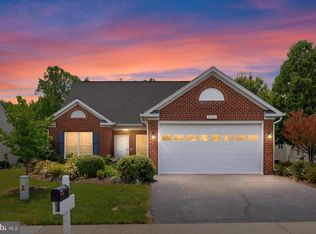
- $436,6003 bd2 ba1.6k sqft11106 Williamsburg Ct, Fredericksburg, VA 22407Off Market
- $402,7003 bd2 ba1.6k sqft6903 Castleton Dr, Fredericksburg, VA 22407Off Market
- $387,5003 bd2 ba1.6k sqft6908 Castleton Dr, Fredericksburg, VA 22407Sold
- $415,6003 bd2 ba1.6k sqft11200 Yorktown Ln, Fredericksburg, VA 22407Off Market
Nearby schools
GreatSchools rating
- 5/10Freedom Middle SchoolGrades: PK-8Distance: 0.4 mi
- 3/10Chancellor High SchoolGrades: 9-12Distance: 1.6 mi
- 4/10Smith Station Elementary SchoolGrades: PK-5Distance: 0.6 mi
Schools provided by the listing agent
- Elementary: Smith Station
- Middle: Freedom
- High: Chancellor
- District: Spotsylvania County Public Schools
Source: Bright MLS. This data may not be complete. We recommend contacting the local school district to confirm school assignments for this home.
Get a cash offer in 3 minutes
Find out how much your home could sell for in as little as 3 minutes with a no-obligation cash offer.
Estimated market value
$436,800
Get a cash offer in 3 minutes
Find out how much your home could sell for in as little as 3 minutes with a no-obligation cash offer.
Estimated market value
$436,800
- Virginia
- Spotsylvania County
- Fredericksburg
- 22407
- 6902 Castleton Dr
