Skip main navigation
Sold for $425,000
  • $425,000

    6906 Castleton Dr, Fredericksburg, VA 22407

    3beds
    1,693sqft
    Single Family Residence
    Built in 2000
    6,969.6 Square Feet Lot
    $433,300 Zestimate®
    $251/sqft
    $2,450 Estimated rent

    Home value

    $433,300

    Estimated sales range

    Not available

    $2,450/mo

    Zestimate® history
    Loading
    Loading...

    Owner options

    List your home for rent

    $2,450/mo

    Rent Zestimate®

    Find your next renter with Zillow Rental Manager. Plus, with online applications, you can quickly screen prospective tenants – for free.

    Learn more

    $2,450/mo

    Rent Zestimate®

    Refinance and save

    $2,550/mo

    Est. payment

    Refinancing to a lower rate could help reduce your monthly payments and save thousands over the life of the loan.

    See today's rates

    $2,550/mo

    Est. payment

    Explore your selling options

    Work with a Zillow partner agent

    Leverage their expertise and Zillow's premium Showcase listings to get your home seen by more buyers.

    Get started

    List with your own agent

    Get your home in front of millions of buyers by listing it on Zillow.

    Learn how to do it

    Sell it yourself

    Take full control of how buyers see your home on Zillow by listing For Sale by Owner (FSBO).

    List your home

    What's special

    Expansive hardscaped patioVersatile floating islandDesignated grill areaBrick-front ramblerSemialley-style kitchenEn-suite bathroomDedicated laundry room
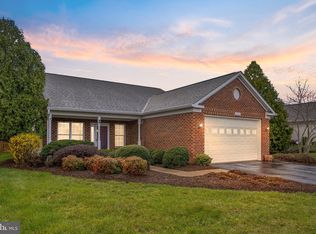
    Welcome to 6906 Castleton Drive— Available now with a fresh coat of paint and new carpet through out! (Pics to come) This beautifully maintained brick-front rambler is nestled in the sought-after Salem Fields community of Fredericksburg. This nearly 1,700 sq. ft. home offers 3 spacious bedrooms and 2 full bathrooms, providing comfortable one-level living. Step inside to an open-concept living and dining area that seamlessly flows into a semi-galley-style kitchen, featuring abundant cabinet space and a versatile floating island—perfect for meal prep or casual dining. A cozy den offers additional space for a home office or reading nook, while the dedicated laundry room adds convenience. The primary suite boasts a generous walk-in closet and an en-suite bathroom, creating a private retreat. Outside, enjoy serene evenings on the expansive hardscaped patio, complete with a retractable awning and a designated grill area—ideal for entertaining or relaxing. The nearly half-acre lot backs to mature trees, offering a peaceful and private backyard setting. Additional features include an attached two-car garage and proximity to shopping, dining, and easy access to the I-95 corridor, making commuting a breeze. Salem Fields is a vibrant and well-established community in Spotsylvania County, comprising over 1,200 homes, including single-family residences, townhomes, and villas. Residents enjoy a wealth of amenities such as an Olympic-sized swimming pool, tennis and basketball courts, a clubhouse, playgrounds, and miles of walking trails. The neighborhood's well-lit sidewalks and lush green spaces foster a friendly and active environment. Conveniently located just five miles from I-95, Salem Fields offers easy access to Fredericksburg's historic downtown, shopping centers, and top-rated schools. Don't miss the opportunity to make this delightful home yours—schedule a showing today.

    Zillow last checked:

    Listing updated:

    Listed by:

    Addison Moulds 540-376-8824,

    Belcher Real Estate, LLC.

    Bought with:

    Rachel Myrick, 0225200367

    LPT Realty, LLC

    Source: Bright MLS,MLS#: VASP2032910MLS Logo

    Facts & features

    Interior

    Bedrooms & bathrooms
    • Bedrooms: 3
    • Bathrooms: 2
    • Full bathrooms: 2
    • Main level bathrooms: 2
    • Main level bedrooms: 3
    Primary bedroom
    • Level: Main
    Bedroom 3
    • Level: Main
    Breakfast room
    • Level: Main
    Dining room
    • Level: Main
    Kitchen
    • Level: Main
    Laundry
    • Level: Main
    Living room
    • Level: Main
    Other
    • Level: Main
    Heating
    • Forced Air, Natural Gas
    Cooling
    • Central Air, Electric
    Appliances
    • Included: Disposal, Dryer, Refrigerator, Ice Maker, Oven/Range - Electric, Microwave, Washer, Cooktop, Electric Water Heater
    • Laundry: Laundry Room
    Features
    • Combination Dining/Living, Open Floorplan, Ceiling Fan(s), Dining Area, Entry Level Bedroom, Family Room Off Kitchen, Kitchen - Country, Primary Bath(s), Walk-In Closet(s), Dry Wall, High Ceilings
    • Flooring: Carpet, Ceramic Tile
    • Has basement: No
    • Number of fireplaces: 1
    • Fireplace features: Glass Doors, Gas/Propane, Mantel(s)
    Interior area
    • Total structure area: 1,693
    • Total interior livable area: 1,693 sqft
    • Finished area above ground: 1,693
    • Finished area below ground: 0

    Property

    Parking
    • Total spaces: 4
    • Parking features: Storage, Covered, Garage Faces Front, Garage Door Opener, Asphalt, Attached, Driveway
    • Attached garage spaces: 2
    • Uncovered spaces: 2
    Accessibility
    • Accessibility features: None
    Features
    • Levels: One
    • Stories: 1
    • Patio & porch: Patio
    • Exterior features: Flood Lights, Awning(s), Sidewalks
    • Pool features: Community
    • Fencing: Back Yard
    • Has view: Yes
    • View description: Trees/Woods
    Lot
    • Size: 6,969 sqft
    • Features: Backs to Trees, Private
    Details
    • Additional structures: Above Grade, Below Grade
    • Parcel number: 22T795R
    • Zoning: P3*
    • Special conditions: Standard

    Construction

    Type & style
    • Home type: SingleFamily
    • Architectural style: Ranch/Rambler
    • Property subtype: Single Family Residence
    Materials
    • Combination, Brick
    • Foundation: Slab
    Condition
    • Very Good
    • New construction: No
    • Year built: 2000
    Details
    • Builder model: THE BERWICK

    Utilities & green energy

    • Sewer: Public Sewer
    • Water: Public

    Community & neighborhood

    Location
    • Region: Fredericksburg
    • Subdivision: Salem Fields

    HOA & financial

    HOA
    • Has HOA: Yes
    • HOA fee: $115 monthly
    • Amenities included: Basketball Court, Clubhouse, Common Grounds, Community Center, Pool, Recreation Facilities, Tennis Court(s), Tot Lots/Playground
    • Services included: Common Area Maintenance, Snow Removal, Pool(s), Trash
    • Association name: BROOKFIELD (SALEM FIELDS)

    Other

    Other facts
    • Listing agreement: Exclusive Right To Sell
    • Listing terms: Cash,Conventional,FHA,VA Loan,VHDA
    • Ownership: Fee Simple

    Price history

    DateEventPrice
    6/20/2025Sold$425,000$251/sqft
    Source: Bright MLS #VASP2032910 Report a problem
    6/9/2025Pending sale$425,000$251/sqft
    Source: Bright MLS #VASP2032910 Report a problem
    6/7/2025Listed for sale$425,000$251/sqft
    Source: Bright MLS #VASP2032910 Report a problem
    5/30/2025Pending sale$425,000$251/sqft
    Source: Bright MLS #VASP2032910 Report a problem
    5/23/2025Listed for sale$425,000$251/sqft
    Source: Bright MLS #VASP2032910 Report a problem
    5/20/2025Pending sale$425,000$251/sqft
    Source: Bright MLS #VASP2032910 Report a problem
    5/9/2025Listed for sale$425,000+62.2%$251/sqft
    Source: Bright MLS #VASP2032910 Report a problem
    11/7/2018Sold$262,000+0.8%$155/sqft
    Source: Public Record Report a problem
    10/18/2018Pending sale$259,900$154/sqft
    Source: Berkshire Hathaway HomeServices Select Realty #1009921422 Report a problem
    10/12/2018Listed for sale$259,900+40.9%$154/sqft
    Source: Berkshire Hathaway HomeServices Select Realty #1009921422 Report a problem
    2/6/2003Sold$184,500+6.8%$109/sqft
    Source: Public Record Report a problem
    9/26/2000Sold$172,745$102/sqft
    Source: Public Record Report a problem

    Public tax history

    YearProperty taxesTax assessment
    2025$2,304 $313,800
    2024$2,304 +14.8%$313,800 +20.7%
    2023$2,006 +4.6%$260,000
    2022$1,918 -4.9%$260,000 +4.3%
    2021$2,018 $249,300
    2020$2,018 +9.5%$249,300 +14.7%
    2019$1,842 +1.7%$217,400
    2018$1,811 +6.4%$217,400 +8.6%
    2017$1,702 $200,200
    2016-- $200,200 +11.5%
    2015-- $179,600
    2014-- $179,600 -5.4%
    2013-- $189,800
    2012-- $189,800 -10.3%
    2011-- $211,500
    2010-- $211,500 -19.3%
    2009-- $262,200 -0.2%
    2007$1,628 $262,600
    2006$1,628 +4.7%$262,600 +50.2%
    2005$1,556 +3.5%$174,800
    2004$1,503 -10.1%$174,800 +5.6%
    2003$1,672 $165,500
    2002$1,672 +6.3%$165,500 +12.6%
    2001$1,573 $147,000

    Find assessor info on the county website

    Neighborhood: 22407

    Nearby schools

    GreatSchools rating
    Schools provided by the listing agent
    • Elementary: Smith Station
    • Middle: Freedom
    • High: Chancellor
    • District: Spotsylvania County Public Schools

    Source: Bright MLS. This data may not be complete. We recommend contacting the local school district to confirm school assignments for this home.

    Get a cash offer in 3 minutes
    Find out how much your home could sell for in as little as 3 minutes with a no-obligation cash offer.
    Estimated market value
    $433,300
    Get a cash offer in 3 minutes
    Find out how much your home could sell for in as little as 3 minutes with a no-obligation cash offer.
    Estimated market value
    $433,300