Welcome to 6902 Collins Ave! This beautifully maintained **4-bedroom, 2-bath brick Cape Cod sits on a spacious corner lot and offers the perfect blend of charm, updates, and functionality. Step inside to find a **newer kitchen** featuring stunning **granite countertops**, **soft-close cabinets**, **stainless steel appliances**, and elegant **tile flooring**. The remainder of the home boasts **hardwood floors**, with additional hardwood beneath the upstairs carpeting. The first floor includes two bedrooms and a full bath, while the second floor showcases two more bedrooms—including the primary suite with a recently remodeled ensuite bathroom. A bright porch/solarium adds the perfect spot for morning coffee or afternoon relaxation. The home also offers a full unfinished basement, a detached 2-car garage, leased solar panels for energy efficiency, and a **newly redone back roof (2025)** for peace of mind. Don’t miss the opportunity to own this move-in ready home with modern updates and timeless Cape Cod appeal!
Sold for $406,000
$406,000
6902 Collins Ave, Pennsauken, NJ 08109
4beds
1,728sqft
Single Family Residence
Built in 1948
10,881 Square Feet Lot
$417,000 Zestimate®
$235/sqft
$3,002 Estimated rent
Home value
$417,000
$363,000 - $480,000
$3,002/mo
Zestimate® history
Owner options
List your home for rent
$3,002/mo
Rent Zestimate®
Find your next renter with Zillow Rental Manager. Plus, with online applications, you can quickly screen prospective tenants – for free.
$3,002/mo
Rent Zestimate®
Refinance and save
$2,981/mo
Est. payment
Refinancing to a lower rate could help reduce your monthly payments and save thousands over the life of the loan.
$2,981/mo
Est. payment
Explore your selling options
Work with a Zillow partner agent
Leverage their expertise and Zillow's premium Showcase listings to get your home seen by more buyers.
Get startedList with your own agent
Get your home in front of millions of buyers by listing it on Zillow.
Learn how to do itSell it yourself
Take full control of how buyers see your home on Zillow by listing For Sale by Owner (FSBO).
List your homeWhat's special
Newer kitchenRemodeled ensuite bathroomHardwood floorsNewly redone back roofPrimary suiteStainless steel appliancesCorner lot
Zillow last checked:
Listing updated:
Listed by:
Kathryn Horch 856-397-4335,
Keller Williams Realty - Medford
Bought with:
Nicole Neff, 2187917
Real Broker, LLC
Source: Bright MLS,MLS#: NJCD2102448
Facts & features
Interior
Bedrooms & bathrooms
- Bedrooms: 4
- Bathrooms: 2
- Full bathrooms: 2
- Main level bathrooms: 1
- Main level bedrooms: 2
Rooms
- Room types: Living Room, Dining Room, Primary Bedroom, Bedroom 2, Bedroom 3, Bedroom 4, Kitchen, Sun/Florida Room, Loft, Full Bath
Primary bedroom
- Level: Upper
- Area: 255 Square Feet
- Dimensions: 17 x 15
Bedroom 2
- Level: Upper
- Area: 165 Square Feet
- Dimensions: 15 x 11
Bedroom 3
- Level: Main
- Area: 143 Square Feet
- Dimensions: 13 x 11
Bedroom 4
- Level: Main
- Area: 121 Square Feet
- Dimensions: 11 x 11
Dining room
- Level: Main
- Area: 130 Square Feet
- Dimensions: 13 x 10
Other
- Level: Upper
Other
- Level: Main
Kitchen
- Level: Main
- Area: 176 Square Feet
- Dimensions: 16 x 11
Living room
- Level: Main
- Area: 208 Square Feet
- Dimensions: 16 x 13
Loft
- Level: Upper
- Area: 306 Square Feet
- Dimensions: 18 x 17
Other
- Level: Main
- Area: 144 Square Feet
- Dimensions: 18 x 8
Heating
- Forced Air, Natural Gas
Cooling
- Central Air, Electric
Appliances
- Included: Gas Water Heater
- Laundry: In Basement
Features
- Flooring: Carpet, Hardwood
- Basement: Full
- Number of fireplaces: 1
- Fireplace features: Brick
Interior area
- Total structure area: 1,728
- Total interior livable area: 1,728 sqft
- Finished area above ground: 1,728
- Finished area below ground: 0
Property
Parking
- Total spaces: 6
- Parking features: Garage Faces Front, Detached, Driveway
- Garage spaces: 2
- Uncovered spaces: 4
Accessibility
- Accessibility features: None
Features
- Levels: Two
- Stories: 2
- Pool features: None
Lot
- Size: 10,881 Square Feet
- Dimensions: 85.00 x 128.00
- Features: Corner Lot
Details
- Additional structures: Above Grade, Below Grade
- Parcel number: 270301000005
- Zoning: RES
- Special conditions: Standard
Construction
Type & style
- Home type: SingleFamily
- Architectural style: Cape Cod
- Property subtype: Single Family Residence
Materials
- Brick
- Foundation: Block
Condition
- New construction: No
- Year built: 1948
Utilities & green energy
- Sewer: Public Sewer
- Water: Public
Community & HOA
Community
- Subdivision: Collins Tract
HOA
- Has HOA: No
Location
- Region: Pennsauken
- Municipality: PENNSAUKEN TWP
Financial & listing details
- Price per square foot: $235/sqft
- Tax assessed value: $159,900
- Annual tax amount: $6,958
- Date on market: 9/22/2025
- Listing agreement: Exclusive Right To Sell
- Listing terms: Cash,Conventional,FHA,VA Loan
- Ownership: Fee Simple
Price history
| Date | Event | Price |
|---|---|---|
| 11/12/2025 | Sold | $406,000+5.5%$235/sqft |
Source:  Bright MLS #NJCD2102448 Report a problem Bright MLS #NJCD2102448 Report a problem | ||
| 10/9/2025 | Pending sale | $385,000$223/sqft |
Source: Bright MLS #NJCD2102448 Report a problem | ||
| 10/6/2025 | Contingent | $385,000$223/sqft |
Source: Bright MLS #NJCD2102448 Report a problem | ||
| 9/22/2025 | Listed for sale | $385,000+266.7%$223/sqft |
Source: Bright MLS #NJCD2102448 Report a problem | ||
| 1/29/1999 | Sold | $105,000$61/sqft |
Source: Public Record Report a problem | ||
Public tax history
| Year | Property taxes | Tax assessment |
|---|---|---|
| 2025 | $7,604 +14.6% | $350,100 +118.9% |
| 2024 | $6,634 -2.8% | $159,900 |
| 2023 | $6,825 +5.2% | $159,900 |
| 2022 | $6,486 +2.3% | $159,900 |
| 2021 | $6,337 +5% | $159,900 |
| 2020 | $6,033 +59.9% | $159,900 |
| 2019 | $3,772 | $159,900 |
| 2018 | $3,772 -36.7% | $159,900 |
| 2017 | $5,956 +1.8% | $159,900 |
| 2016 | $5,849 -1.1% | $159,900 |
| 2015 | $5,912 +1.3% | $159,900 +50.4% |
| 2014 | $5,834 +3.5% | $106,300 |
| 2013 | $5,638 +2.2% | $106,300 |
| 2012 | $5,517 +3.7% | $106,300 |
| 2011 | $5,319 +3.7% | $106,300 |
| 2010 | $5,129 +2.7% | $106,300 |
| 2009 | $4,993 | $106,300 +1.2% |
| 2008 | -- | $105,000 |
| 2007 | -- | $105,000 |
| 2006 | -- | $105,000 |
| 2005 | -- | $105,000 |
| 2004 | -- | $105,000 |
| 2003 | -- | $105,000 |
| 2002 | -- | $105,000 |
| 2001 | -- | $105,000 |
Find assessor info on the county website
Neighborhood: 08109
Nearby homes
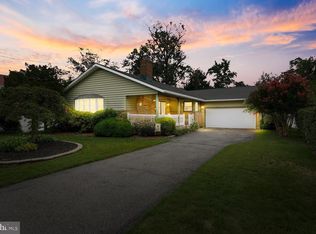
- $389,0003 bd2 ba1.6k sqft6916 Collins Ave, Pennsauken, NJ 08109Sold
- $381,9004 bd2 ba2k sqft2707 Bethel Ave, Pennsauken, NJ 08109Off Market

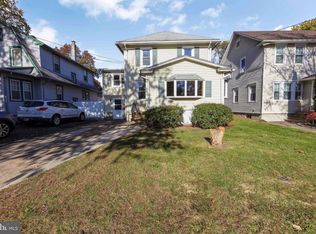
- $376,4003 bd2 ba1.6k sqft6909 Collins Ave, Pennsauken, NJ 08109Off Market
- $386,8004 bd3 ba1.7k sqft6913 Collins Ave, Pennsauken, NJ 08109Off Market
- $349,300-- bd-- ba1.4k sqft6919 Collins Ave, Pennsauken, NJ 08109Off Market
- $355,9003 bd2 ba1.7k sqft2629 Bethel Ave, Pennsauken, NJ 08109Off Market
- $343,4003 bd2 ba1.4k sqft6756 Collins Ave, Pennsauken, NJ 08109Off Market
- $225,000-- bd-- ba1.2k sqft6903 Harvey Ave, Pennsauken, NJ 08109Sold
Nearby schools
GreatSchools rating
- 4/10Pennsauken Intermediate SchoolGrades: 4-5Distance: 0.9 mi
- 3/10Howard M Phifer Middle SchoolGrades: 6-8Distance: 1 mi
- 1/10Pennsauken High SchoolGrades: 9-12Distance: 2 mi
Schools provided by the listing agent
- District: Pennsauken Township Public Schools
Source: Bright MLS. This data may not be complete. We recommend contacting the local school district to confirm school assignments for this home.
Get a cash offer in 3 minutes
Find out how much your home could sell for in as little as 3 minutes with a no-obligation cash offer.
Estimated market value
$417,000
Get a cash offer in 3 minutes
Find out how much your home could sell for in as little as 3 minutes with a no-obligation cash offer.
Estimated market value
$417,000
- New Jersey
- Camden County
- Merchantville
- 08109
- 6902 Collins Ave
Nearby cities
Nearby zip codes
Other Merchantville Topics
