Unbelievably maintained Collins Tract rancher built in 1954 sitting on a Gorgeous lot! Absolute 10 when it comes to curb appeal, with meticulous Landscaping surrounding the entire property, Premium vinyl beaded siding, 3 year-old Timberline shingled roof and a generous covered front porch made for outdoor enjoyment. This well crafted home features a convenient 2 car Garage with overhead electric opener and a rear door to the backyard. The welcoming entry foyer offers Slate tiled flooring and a coat closet which houses the attic access panel. Bright and Cozy blended Living and Dining rooms showcases the gleaming original wood flooring, which runs throughout. Offering a Wood-burning Fireplace, replacement winyl windows and built-in china cabinet, it's easy to just unpack and enjoy this main level living! There's an Eat-in Kitchen with lots of potential in making it your dream Kitchen, currently housing a wall oven, gas cooktop, dishwasher and recently replaced Refrigerator along with a Charming Dutch door for access to the side Deck. This home offers 3 Bedrooms and 2 Full Baths, all bedrooms include the wood floors under the carpeting. One of the BEST features is the Massive Basement (and partial crawl space) which can be completely finished as it includes a Brand New French Drain and Sump pump with battery backup as well as open duct venting for heat and air already! Gas Heat, Central Air, 1 year old Washer, within walking distance of 2 neighborhood playgrounds and tucked quietly in the back of this highly desirable community. The property is being sold in present good condition and the seller is providing a 1 year HSA home warranty for peace of mind!
Sold for $389,000
$389,000
6916 Collins Ave, Pennsauken, NJ 08109
3beds
1,632sqft
Single Family Residence
Built in 1954
10,241 Square Feet Lot
$416,600 Zestimate®
$238/sqft
$2,886 Estimated rent
Home value
$416,600
$396,000 - $437,000
$2,886/mo
Zestimate® history
Owner options
List your home for rent
$2,886/mo
Rent Zestimate®
Find your next renter with Zillow Rental Manager. Plus, with online applications, you can quickly screen prospective tenants – for free.
$2,886/mo
Rent Zestimate®
Refinance and save
$2,896/mo
Est. payment
Refinancing to a lower rate could help reduce your monthly payments and save thousands over the life of the loan.
$2,896/mo
Est. payment
Explore your selling options
Work with a Zillow partner agent
Leverage their expertise and Zillow's premium Showcase listings to get your home seen by more buyers.
Get startedList with your own agent
Get your home in front of millions of buyers by listing it on Zillow.
Learn how to do itSell it yourself
Take full control of how buyers see your home on Zillow by listing For Sale by Owner (FSBO).
List your homeWhat's special
Wood-burning fireplaceEat-in kitchenCentral airGas heatBrand new french drainMeticulous landscapingCovered front porch
Zillow last checked:
Listing updated:
Listed by:
Erin Lewandowski 856-308-4381,
BHHS Fox & Roach-Moorestown
Bought with:
Mike Scannell, 2078163
Weichert Realtors-Haddonfield
Source: Bright MLS,MLS#: NJCD2073794
Facts & features
Interior
Bedrooms & bathrooms
- Bedrooms: 3
- Bathrooms: 2
- Full bathrooms: 2
- Main level bathrooms: 2
- Main level bedrooms: 3
Rooms
- Room types: Living Room, Dining Room, Primary Bedroom, Bedroom 2, Bedroom 3, Kitchen, Foyer, Bonus Room, Primary Bathroom, Full Bath
Basement
- Area: 850
Heating
- Forced Air, Natural Gas
Cooling
- Central Air, Electric
Appliances
- Included: Gas Water Heater
- Laundry: In Basement
Features
- Built-in Features, Combination Dining/Living, Dining Area, Entry Level Bedroom, Floor Plan - Traditional, Kitchen - Table Space, Primary Bath(s), Bathroom - Stall Shower, Bathroom - Tub Shower
- Flooring: Carpet, Hardwood, Slate, Wood
- Windows: Vinyl Clad, Replacement
- Basement: Full,Combination,Heated,Space For Rooms,Unfinished,Sump Pump,Drainage System,Water Proofing System
- Number of fireplaces: 1
- Fireplace features: Wood Burning
Interior area
- Total structure area: 2,482
- Total interior livable area: 1,632 sqft
- Finished area above ground: 1,632
- Finished area below ground: 0
Property
Parking
- Total spaces: 5
- Parking features: Garage Faces Front, Garage Door Opener, Asphalt, Driveway, Detached, On Street
- Garage spaces: 2
- Uncovered spaces: 3
Accessibility
- Accessibility features: None
Features
- Levels: One
- Stories: 1
- Patio & porch: Deck, Porch
- Pool features: None
Lot
- Size: 10,241 Square Feet
- Dimensions: 80.00 x 128.00
Details
- Additional structures: Above Grade, Below Grade
- Parcel number: 270301000006
- Zoning: RES
- Special conditions: Standard
Construction
Type & style
- Home type: SingleFamily
- Architectural style: Ranch/Rambler
- Property subtype: Single Family Residence
Materials
- Vinyl Siding
- Foundation: Other
- Roof: Shingle
Condition
- New construction: No
- Year built: 1954
Utilities & green energy
- Electric: 100 Amp Service
- Sewer: Public Sewer
- Water: Public
Community & HOA
Community
- Subdivision: Collins Tract
HOA
- Has HOA: No
Location
- Region: Pennsauken
- Municipality: PENNSAUKEN TWP
Financial & listing details
- Price per square foot: $238/sqft
- Tax assessed value: $170,900
- Annual tax amount: $7,293
- Date on market: 8/10/2024
- Listing agreement: Exclusive Right To Sell
- Inclusions: Refrigerator, Dishwasher, Washer, Dryer, Light Fixtures, Window Treatments.
- Ownership: Fee Simple
Price history
| Date | Event | Price |
|---|---|---|
| 11/14/2024 | Sold | $389,000+6.6%$238/sqft |
Source:  Bright MLS #NJCD2073794 Report a problem Bright MLS #NJCD2073794 Report a problem | ||
| 8/23/2024 | Pending sale | $365,000$224/sqft |
Source: Bright MLS #NJCD2073794 Report a problem | ||
| 8/16/2024 | Contingent | $365,000$224/sqft |
Source: Bright MLS #NJCD2073794 Report a problem | ||
| 8/10/2024 | Listed for sale | $365,000+286.2%$224/sqft |
Source: Bright MLS #NJCD2073794 Report a problem | ||
| 1/18/1995 | Sold | $94,500$58/sqft |
Source: Public Record Report a problem | ||
Public tax history
| Year | Property taxes | Tax assessment |
|---|---|---|
| 2025 | $7,122 +0.4% | $327,900 +91.9% |
| 2024 | $7,091 -2.8% | $170,900 |
| 2023 | $7,294 +5.2% | $170,900 |
| 2022 | $6,932 +2.3% | $170,900 |
| 2021 | $6,773 +5% | $170,900 |
| 2020 | $6,448 +7.9% | $170,900 |
| 2019 | $5,975 | $170,900 |
| 2018 | $5,975 -6.1% | $170,900 |
| 2017 | $6,366 +1.8% | $170,900 |
| 2016 | $6,252 +1.8% | $170,900 |
| 2015 | $6,140 +1.3% | $170,900 +54.8% |
| 2014 | $6,059 +7.9% | $110,400 |
| 2013 | $5,617 +2.2% | $110,400 |
| 2012 | $5,496 +3.7% | $110,400 |
| 2011 | $5,299 +3.7% | $110,400 |
| 2010 | $5,110 +2.7% | $110,400 |
| 2009 | $4,974 | $110,400 |
| 2008 | -- | $110,400 +4.2% |
| 2007 | -- | $105,900 |
| 2006 | -- | $105,900 |
| 2005 | -- | $105,900 |
| 2004 | -- | $105,900 |
| 2003 | -- | $105,900 |
| 2002 | -- | $105,900 |
| 2001 | -- | $105,900 |
Find assessor info on the county website
Neighborhood: 08109
Nearby homes
- $406,0004 bd2 ba1.7k sqft6902 Collins Ave, Pennsauken, NJ 08109Sold

- $472,7005 bd3 ba2.5k sqft2707 Sherman Ave, Pennsauken, NJ 08109Off Market

- $347,500-- bd-- ba1.4k sqft6919 Collins Ave, Pennsauken, NJ 08109Off Market
- $381,7004 bd3 ba1.7k sqft6913 Collins Ave, Pennsauken, NJ 08109Off Market
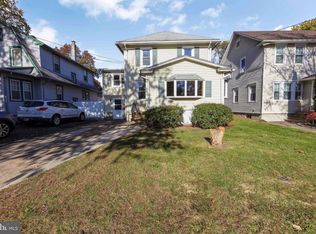
- $366,6003 bd2 ba1.4k sqft6925 Collins Ave, Pennsauken, NJ 08109Off Market
- $373,7003 bd2 ba1.6k sqft6909 Collins Ave, Pennsauken, NJ 08109Off Market
- $173,8002 bd1 ba896 sqft2704 Sherman Ave, Pennsauken, NJ 08109Sold
- $385,7003 bd2 ba1.6k sqft6913 Harvey Ave, Pennsauken, NJ 08109Off Market
Nearby schools
GreatSchools rating
- 4/10Pennsauken Intermediate SchoolGrades: 4-5Distance: 0.9 mi
- 3/10Howard M Phifer Middle SchoolGrades: 6-8Distance: 1 mi
- 1/10Pennsauken High SchoolGrades: 9-12Distance: 2 mi
Schools provided by the listing agent
- District: Pennsauken Township Public Schools
Source: Bright MLS. This data may not be complete. We recommend contacting the local school district to confirm school assignments for this home.
Get a cash offer in 3 minutes
Find out how much your home could sell for in as little as 3 minutes with a no-obligation cash offer.
Estimated market value
$416,600
Get a cash offer in 3 minutes
Find out how much your home could sell for in as little as 3 minutes with a no-obligation cash offer.
Estimated market value
$416,600
- New Jersey
- Camden County
- Merchantville
- 08109
- 6916 Collins Ave
Nearby cities
Nearby zip codes
Other Merchantville Topics
