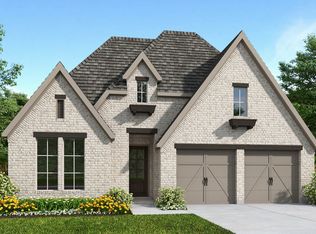
The McKinney is a thoughtfully designed single-story Beazer Home that blends modern comfort, functionality, & energy efficiency into a welcoming living space. This high-performance home features a dramatic great room w/ 12' ceilings *tall windows, offering an open-concept layout ideal for both everyday living & entertaining, with abundant natural light and well-defined spaces that flow seamlessly. The kitchen is designed as the heart of the home, featuring a large island, ample counter space, generous cabinetry, and a layout that connects effortlessly for gatherings. A central study off the foyer provides a quiet, dedicated workspace, while the private primary suite offers a cathedral ceiling, luxury bath, and walk-in closet. This Beazer High Performance home features a spacious 3-car tandem garage and is designed with advanced energy-efficient construction, including enhanced insulation and smart home features. Designed for healthier living with enhanced comfort and energy efficiency.
Pending
Price increase: $26K (10/31)
$475,750
6902 Ivory Sedge Trl, Richmond, TX 77469
4beds
2,557sqft
Single Family Residence
Built in 2026
-- sqft lot
$462,700 Zestimate®
$186/sqft
$77/mo HOA
What's special
Abundant natural lightTall windowsWalk-in closetAmple counter spaceLarge islandLuxury bathPrivate primary suite
- 63 days
- 58
- 3
Zillow last checked:
Listing updated:
Listed by:
Jimmy Franklin TREC #0317553 281-949-6362,
eXp Realty LLC
Source: HAR,MLS#: 30723013
Facts & features
Interior
Bedrooms & bathrooms
- Bedrooms: 4
- Bathrooms: 4
- Full bathrooms: 3
- 1/2 bathrooms: 1
Primary bedroom
- Level: First
- Area: 315.25
- Dimensions: 13x24'3
Bedroom
- Level: First
- Area: 114.46
- Dimensions: 10'3x11'2
Bedroom
- Level: First
- Area: 141.56
- Dimensions: 12'7x11'3
Bedroom
- Level: First
- Area: 107.43
- Dimensions: 10'10x9'11
Other
- Level: First
- Area: 136.7
- Dimensions: 10'7x12'11
Dining room
- Level: First
- Area: 170.29
- Dimensions: 11'2x15'3
Family room
- Level: First
- Area: 315.25
- Dimensions: 13x24'3
Heating
- Heat Pump
Cooling
- Ceiling Fan(s), Heat Pump
Appliances
- Included: ENERGY STAR Qualified Appliances, Disposal, Refrigerator, Gas Oven, Microwave, Gas Cooktop, Dishwasher
- Laundry: Electric Dryer Hookup, Washer Hookup
Features
- High Ceilings, Prewired for Alarm System, Primary Bed - 1st Floor, Walk-In Closet(s)
- Flooring: Carpet, Tile, Vinyl
Interior area
- Total structure area: 2,557
- Total interior livable area: 2,557 sqft
Video & virtual tour
Property
Parking
- Total spaces: 3
- Parking features: Attached, Tandem
- Attached garage spaces: 3
Features
- Stories: 1
- Patio & porch: Covered
- Exterior features: Back Green Space
- Fencing: Back Yard,Full
- Has view: Yes
- View description: Lake, Water
- Has water view: Yes
- Water view: Lake,Water
- Waterfront features: Lake Front
Lot
- Features: Corner Lot, Waterfront, 0 Up To 1/4 Acre
Details
- Parcel number: 1143010040060901
Construction
Type & style
- Home type: SingleFamily
- Architectural style: Traditional
- Property subtype: Single Family Residence
Materials
- Spray Foam Insulation, Brick, Stone
- Foundation: Slab
- Roof: Composition
Condition
- New construction: Yes
- Year built: 2026
Details
- Builder name: Beazer Homes
Utilities & green energy
- Sewer: Public Sewer
- Water: Public, Water District
Green energy
- Green verification: ENERGY STAR Certified Homes, HERS Index Score
- Energy efficient items: Thermostat, Lighting, HVAC
Community & HOA
Community
- Security: Prewired for Alarm System
- Subdivision: Arabella On The Prairie
HOA
- HOA fee: $925 annually
Location
- Region: Richmond
Financial & listing details
- Price per square foot: $186/sqft
- Tax assessed value: $324,200
- Annual tax amount: $8,977
- Date on market: 9/2/2026
- Listing terms: Cash,Conventional,FHA,VA Loan
Estimated market value
$462,700
$440,000 - $486,000
$2,813/mo
Price history
| Date | Event | Price |
|---|---|---|
| 10/31/2026 | Pending sale | $475,750$186/sqft |
Source:  HAR #30723013 Report a problem | ||
| 10/31/2026 | Price change | $475,750+5.8%$186/sqft |
Source: HAR #30723013 Report a problem | ||
| 10/30/2026 | Price change | $449,750-10%$176/sqft |
Source:  Beazer Homes Report a problem | ||
| 10/22/2026 | Price change | $499,750-3.8%$195/sqft |
Source: HAR #30723013 Report a problem | ||
| 10/2/2026 | Price change | $519,750+4%$203/sqft |
Source: Beazer Homes Report a problem | ||
| 9/11/2026 | Price change | $499,750-5.7%$195/sqft |
Source: HAR #30723013 Report a problem | ||
| 9/4/2026 | Price change | $529,750-3.6%$207/sqft |
Source: Beazer Homes Report a problem | ||
| 8/27/2026 | Price change | $549,750-4.3%$215/sqft |
Source: Beazer Homes Report a problem | ||
| 8/1/2026 | Price change | $574,750-4.2%$225/sqft |
Source: Beazer Homes Report a problem | ||
| 7/24/2026 | Price change | $599,750-4.3%$235/sqft |
Source: Beazer Homes Report a problem | ||
| 7/14/2026 | Price change | $626,750-3.1%$245/sqft |
Source: Beazer Homes Report a problem | ||
| 7/8/2026 | Price change | $646,750-2.3%$253/sqft |
Source: Beazer Homes Report a problem | ||
| 6/27/2026 | Listed for sale | $661,750+56.8%$259/sqft |
Source: Beazer Homes Report a problem | ||
| 6/1/2026 | Listing removed | $421,990$165/sqft |
Source: Beazer Homes Report a problem | ||
| 5/2/2026 | Price change | $421,990-3.4%$165/sqft |
Source: Beazer Homes Report a problem | ||
| 2/20/2026 | Price change | $436,990+0.7%$171/sqft |
Source: Beazer Homes Report a problem | ||
| 2/12/2026 | Price change | $433,990+0.7%$170/sqft |
Source: Beazer Homes Report a problem | ||
| 1/15/2026 | Price change | $430,990+0.7%$169/sqft |
Source: Beazer Homes Report a problem | ||
| 12/15/2025 | Price change | $427,990+0.7%$167/sqft |
Source: Beazer Homes Report a problem | ||
| 12/10/2025 | Listed for sale | $424,990+1.2%$166/sqft |
Source: Beazer Homes Report a problem | ||
| 3/12/2025 | Listed for sale | $419,990$164/sqft |
Source: Beazer Homes Report a problem | ||
Public tax history
| Year | Property taxes | Tax assessment |
|---|---|---|
| 2025 | $8,977 +3.7% | $324,200 +4.5% |
| 2024 | $8,656 | $310,381 |
Find assessor info on the county website
Monthly payment
Est. payment
Payment breakdown
Explore the cost of this home by adjusting the details. Changes won't be saved.Climate risks
Neighborhood: 77469
Nearby schools
Schools provided by the listing agent
- Elementary: Adriane Mathews Gray Elementary
- Middle: Wright Junior High School
- High: Randle High School
Source: HAR. This data may not be complete. We recommend contacting the local school district to confirm school assignments for this home.
- $43,170-- bd-- ba-- sqft6906 Ivory Sedge Trl, Richmond, TX 77469Off Market
- $43,170-- bd-- ba-- sqft6911 Ivory Sedge Trl, Richmond, TX 77469Off Market
- from $358,9905 bd3 ba2.5k sqftReeves Plan, Arabella on the Prairie, Richmond, TX 77469New Construction
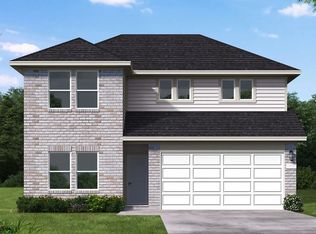
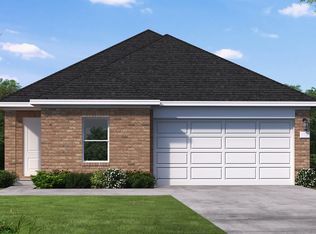
- from $319,9904 bd3 ba1.8k sqftEllis Plan, Arabella on the Prairie, Richmond, TX 77469New Construction
Similar homes
- from $526,9004 bd4 ba2.6k sqft2662W Plan, The George 45', Richmond, TX 77469New Construction
 Perry Homes
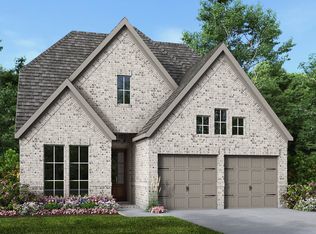
- from $530,9004 bd3 ba2.5k sqft2594W Plan, The George 45', Richmond, TX 77469New Construction
 Perry Homes
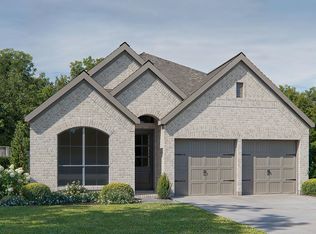
- from $459,9003 bd2 ba1.9k sqft1950W Plan, The George 45', Richmond, TX 77469New Construction
 Perry Homes
- from $507,9004 bd3 ba2.5k sqft2513W Plan, StoneCreek Estates 50', Richmond, TX 77469New Construction
 Perry Homes
